Welcome to this wonderful opportunity in one of West Garden Grove's most sought-after neighborhoods! This well-maintained 4-bedroom, 2-bathroom home has been lovingly cared for over the years and is ready for its next chapter. Featuring an easy, open floor plan with dual living areas, this home offers comfortable spaces for both everyday living and entertaining. The spacious primary bedroom suite provides a private retreat, while the newer exterior paint enhances the home's curb appeal.
Move-in ready as it is, or bring your vision and personal touches to make it your own. Offered in AS-IS condition, this home reflects years of pride of ownership and thoughtful maintenance, providing an excellent foundation for future updates. A wide driveway offers ample parking, and the attached garage includes conveniently located washer and dryer hookups for added convenience.
Located in a highly desirable community known for its top-rated schools, strong sense of community, and family-friendly atmosphere, you'll enjoy easy access to the 405, 22, and 605 freeways, along with shopping, dining, parks, and Southern California's beautiful beaches just a short drive away.
Don't miss this opportunity to own a home in one of West Garden Grove's most desirable neighborhoods!
For sale
Listed by: The Westwood Real Estate Group • Jennifer Macaraeg • Contact: jimmyandjenrealestate@gmail.com
$1,200,000
12636 Saint Mark St, Garden Grove, CA 92845
4beds
1,900sqft
Single Family Residence
Built in 1964
6,200 Square Feet Lot
$1,194,500 Zestimate®
$632/sqft
$-- HOA
What's special
- 44 days
- 1,277
- 42
Likely to sell faster than
Zillow last checked:
Listing updated:
Listed by:
Jennifer Macaraeg DRE #02138365 jimmyandjenrealestate@gmail.com,
The Westwood Real Estate Group
Source: CRMLS,MLS#: PW26159015 Originating MLS: California Regional MLS
Originating MLS: California Regional MLSFacts & features
Interior
Bedrooms & bathrooms
- Bedrooms: 4
- Bathrooms: 2
- Full bathrooms: 2
- Main level bathrooms: 2
- Main level bedrooms: 4
Rooms
- Room types: Kitchen, Dining Room
Kitchen
- Features: Tile Counters
Heating
- Central
Cooling
- Central Air
Appliances
- Included: Dishwasher, Gas Oven, Water Heater
- Laundry: In Garage
Features
- Ceiling Fan(s), Separate/Formal Dining Room, Tile Counters
- Flooring: Concrete
- Has fireplace: Yes
- Fireplace features: Living Room
- Common walls with other units/homes: No Common Walls
Interior area
- Total interior livable area: 1,900 sqft
Property
Parking
- Total spaces: 2
- Parking features: Garage
- Attached garage spaces: 2
Features
- Levels: One
- Stories: 1
- Entry location: 1
- Patio & porch: Concrete
- Pool features: None
- Spa features: None
- Fencing: Block
- Has view: Yes
- View description: Neighborhood
Lot
- Size: 6,200 Square Feet
- Features: Front Yard
Details
- Parcel number: 21704209
- Special conditions: Trust
Construction
Type & style
- Home type: SingleFamily
- Property subtype: Single Family Residence
Materials
- Unknown
- Foundation: Slab
- Roof: Shingle
Condition
- Repairs Cosmetic
- New construction: No
- Year built: 1964
Details
- Builder name: S & S BUILDERS
Utilities & green energy
- Electric: Standard
- Sewer: Public Sewer, Sewer Tap Paid
- Water: Public
Community & HOA
Community
- Features: Park, Suburban, Sidewalks
- Security: Smoke Detector(s)
- Subdivision: Garden Park (Garp)
Location
- Region: Garden Grove
Financial & listing details
- Price per square foot: $632/sqft
- Tax assessed value: $116,701
- Date on market: 7/27/2026
- Cumulative days on market: 44 days
- Listing terms: Submit
Estimated market value
$1,194,500
$1.13M - $1.25M
$4,548/mo
Price history
| Date | Event | Price |
|---|---|---|
| 7/28/2026 | Listed for sale | $1,200,000$632/sqft |
Source:  CRMLS #PW26159015 Report a problem CRMLS #PW26159015 Report a problem | ||
| 7/23/2025 | Listing removed | $4,500$2/sqft |
Source: Zillow Rentals Report a problem | ||
| 7/14/2025 | Listed for rent | $4,500$2/sqft |
Source: Zillow Rentals Report a problem | ||
Public tax history
| Year | Property taxes | Tax assessment |
|---|---|---|
| 2026 | -- | $116,701 +2% |
| 2025 | $2,066 +2.6% | $114,413 +2% |
| 2024 | $2,014 +2.6% | $112,170 +2% |
| 2023 | $1,963 +2.9% | $109,971 +2% |
| 2022 | $1,907 +1.3% | $107,815 +2% |
| 2021 | $1,882 | $105,701 +1% |
| 2020 | -- | $104,618 +2% |
| 2019 | $1,859 +3.7% | $102,567 +2% |
| 2018 | $1,792 +3.9% | $100,556 +2% |
| 2017 | $1,724 | $98,585 +2% |
| 2016 | $1,724 +4.1% | $96,652 +1.5% |
| 2015 | $1,656 +3.9% | $95,201 +2% |
| 2014 | $1,594 | $93,337 +0.5% |
| 2013 | -- | $92,916 +2% |
| 2012 | -- | $91,095 +2% |
| 2011 | -- | $89,309 +0.8% |
| 2010 | -- | $88,642 -0.2% |
| 2009 | -- | $88,853 +2% |
| 2008 | -- | $87,111 +2% |
| 2007 | -- | $85,403 +2% |
| 2006 | -- | $83,729 +2% |
| 2005 | -- | $82,088 +2% |
| 2004 | -- | $80,479 +1.9% |
| 2003 | -- | $79,004 +2% |
| 2002 | -- | $77,455 +2% |
| 2001 | $1,009 +1.7% | $75,937 +2% |
| 2000 | $992 | $74,449 |
Find assessor info on the county website
Monthly payment
Est. payment
Payment breakdown
Explore the cost of this home by adjusting the details. Changes won't be saved.Climate risks
Neighborhood: 92845
Nearby schools
Schools provided by the listing agent
- Elementary: Barker
- Middle: Bell Intermediate
- High: Pacifica
Source: CRMLS. This data may not be complete. We recommend contacting the local school district to confirm school assignments for this home.
- $1,222,4004 bd3 ba1.6k sqft12632 Saint Mark St, Garden Grove, CA 92845Off Market
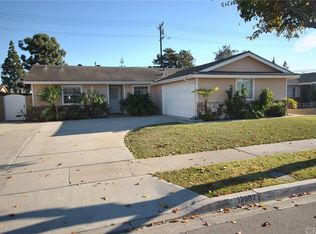
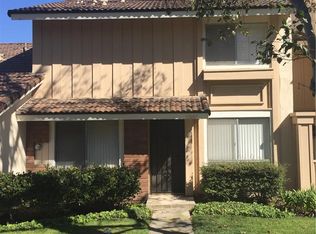
- $1,167,1004 bd2 ba1.7k sqft12642 Saint Mark St, Garden Grove, CA 92845Off Market
- $876,1003 bd2 ba1.3k sqft12605 George Reyburn Rd, Garden Grove, CA 92845Off Market
- $859,1004 bd3 ba1.5k sqft12607 George Reyburn Rd, Garden Grove, CA 92845Off Market
Similar homes
- $1,200,0003 bd3 ba2k sqft5021 Olga Ave, Cypress, CA 90630For Sale
 MLS ID #PW26130761, Cary Hairabedian, College Park Realty. CRMLS
 - $1,275,0004 bd2 ba1.6k sqft15842 Belfast Ln, Huntington Beach, CA 92647For Sale
 MLS ID #OC26176715, Randolph Aguilar, RE/MAX Select One. CRMLS
 - $1,178,8003 bd2 ba1.5k sqft6772 Hazard Ave, Westminster, CA 92683For Sale
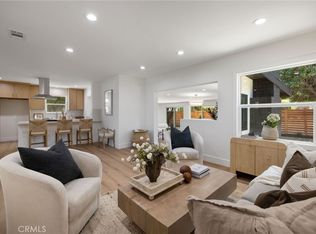 MLS ID #OC26182907, Ryan Mitchell, H & M Realty Group. CRMLS
 - $1,088,0003 bd3 ba1.6k sqft5112 Kingscross Rd, Westminster, CA 92683For Sale
 MLS ID #PW26178390, Miki Singer, Coldwell Banker Realty. CRMLS
Local buyer's agents are ready to help
