Welcome to 2342 E. La Veta Ave, a beautiful single-story home in Orange, CA, offering the perfect blend of comfort, functionality, and outdoor living. Featuring 4 bedrooms, 2 full bathrooms and approximately 1936 square feet of living space on an expansive 9,983-square-foot lot, this move-in-ready residence presents an exceptional opportunity in one of Orange’s most desirable neighborhoods.
Designed for both everyday living and entertaining, the inviting floor plan offers a spacious living room and separate family room filled with abundant natural light. Enjoy newer flooring, plantation shutters, refreshed bathrooms, a cozy fireplace and a cozy kitchen that flows seamlessly into the dining and living areas, creating an ideal gathering space for family and friends.
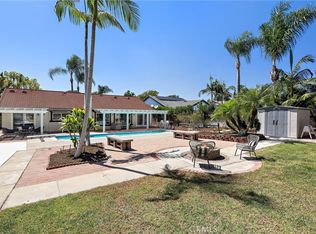
Step outside to a generously sized backyard with endless possibilities. Whether you envision a sparkling pool, an ADU (buyer to verify), a lush garden, a children’s play area or the ultimate outdoor entertaining space, this oversized lot provides the flexibility to create your dream backyard while enjoying Southern California’s year-round sunshine. Mature avocado and citrus trees add charm and character to the outdoor setting.
Additional highlights include an attached two-car garage, an oversized driveway and dedicated RV parking, offering exceptional convenience for recreational vehicles, boats, or additional parking.
Ideally located in the heart of Orange, this home is just minutes from Old Towne Orange, Chapman University, premier shopping, dining, parks, and top-rated Orange Unified schools. Enjoy convenient access to the 55, 22, 57, and 91 freeways, as well as world-famous Orange County attractions including Disneyland, Angel Stadium and the Honda Center.
Whether you’re searching for a single-story home in Orange, a property with room to expand, or a spacious home with RV parking and a large lot, 2342 E. La Veta Ave offers an outstanding opportunity to enjoy the very best of Orange County living.
For sale
Listed by: Circa Properties, Inc. • James Oronoz • Contact: 714-553-9073
$1,050,000
2342 E La Veta Ave, Orange, CA 92869
4beds
1,936sqft
:
Get pre-qualified$6,780/mo
Single Family Residence
Built in 1963
9,983 Square Feet Lot
$1,060,900 Zestimate®
$542/sqft
$-- HOA
What's special
- 4 days |
- 1,257 |
- 88 |
Likely to sell faster than
Zillow last checked:
Listing updated:
Listed by:
James Oronoz DRE #02056694 714-553-9073,
Circa Properties, Inc.
Source: CRMLS,MLS#: PW26168639 Originating MLS: California Regional MLS
Originating MLS: California Regional MLSFacts & features
Interior
Bedrooms & bathrooms
- Bedrooms: 4
- Bathrooms: 2
- Full bathrooms: 2
- Main level bathrooms: 2
- Main level bedrooms: 4
Rooms
- Room types: Attic, Bonus Room, Bedroom, Family Room, Kitchen, Laundry, Living Room, Primary Bathroom, Primary Bedroom, Pantry, Dining Room
Primary bedroom
- Features: Main Level Primary
Bedroom
- Features: All Bedrooms Down
Bathroom
- Features: Bathroom Exhaust Fan, Bathtub, Full Bath on Main Level, Quartz Counters, Separate Shower, Tub Shower, Upgraded
Family room
- Features: Separate Family Room
Kitchen
- Features: Laminate Counters, Pots & Pan Drawers
Pantry
- Features: Walk-In Pantry
Heating
- Central, Fireplace(s)
Cooling
- Central Air
Appliances
- Included: Dishwasher, Free-Standing Range, Freezer, Gas Cooktop, Disposal, Gas Oven, Gas Range, Gas Water Heater, Ice Maker, Refrigerator, Range Hood, Vented Exhaust Fan, Water To Refrigerator, Water Heater, Dryer, Washer
- Laundry: Washer Hookup, Gas Dryer Hookup, Inside, Laundry Closet, In Kitchen
Features
- Ceiling Fan(s), Separate/Formal Dining Room, Intercom, Pantry, Quartz Counters, Storage, All Bedrooms Down, Attic, Bedroom on Main Level, Main Level Primary, Primary Suite, Walk-In Pantry
- Flooring: Vinyl
- Doors: Mirrored Closet Door(s), Panel Doors, Sliding Doors
- Windows: Plantation Shutters, Screens, Shutters
- Has fireplace: Yes
- Fireplace features: Gas, Living Room, Wood Burning
- Common walls with other units/homes: No Common Walls
Interior area
- Total interior livable area: 1,936 sqft
Video & virtual tour
Property
Parking
- Total spaces: 4
- Parking features: Concrete, Driveway Down Slope From Street, Direct Access, Door-Single, Driveway, Garage, Garage Door Opener, On Site, Private, RV Access/Parking, Garage Faces Side, On Street
- Attached garage spaces: 2
- Uncovered spaces: 2
Features
- Levels: One
- Stories: 1
- Entry location: 1
- Patio & porch: Covered, Patio, Tile
- Pool features: None
- Spa features: None
- Fencing: Brick,Wood
- Has view: Yes
- View description: Neighborhood
Lot
- Size: 9,983 Square Feet
- Features: Back Yard, Front Yard, Lawn, Sprinklers None, Yard
Details
- Parcel number: 39213122
- Special conditions: Trust
- Other equipment: Intercom
Construction
Type & style
- Home type: SingleFamily
- Architectural style: Traditional
- Property subtype: Single Family Residence
Materials
- Stucco
- Foundation: Slab
- Roof: Composition,Shingle
Condition
- New construction: No
- Year built: 1963
Utilities & green energy
- Electric: Standard
- Sewer: Public Sewer
- Water: Public
- Utilities for property: Electricity Available, Electricity Connected, Natural Gas Available, Natural Gas Connected, Sewer Available, Sewer Connected, Water Available, Water Connected
Community & HOA
Community
- Features: Curbs, Street Lights, Suburban, Sidewalks
- Security: Carbon Monoxide Detector(s), Smoke Detector(s)
- Subdivision: Other
Location
- Region: Orange
Financial & listing details
- Price per square foot: $542/sqft
- Tax assessed value: $85,570
- Annual tax amount: $1,236
- Date on market: 8/6/2026
- Cumulative days on market: 4 days
- Listing terms: Cash,Cash to New Loan,Conventional
- Inclusions: Refrigerator, Washer, Dryer
- Exclusions: staging items, owners personal items
- Road surface type: Paved
Estimated market value
$1,060,900
$1.01M - $1.11M
$5,402/mo
Price history
| Date | Event | Price |
|---|---|---|
| 8/6/2026 | Listed for sale | $1,050,000$542/sqft |
Source:  CRMLS #PW26168639 Report a problem CRMLS #PW26168639 Report a problem | ||
| 4/17/2025 | Listing removed | $4,495$2/sqft |
Source: CRMLS #PW25073739 Report a problem | ||
| 4/4/2025 | Listed for rent | $4,495$2/sqft |
Source: CRMLS #PW25073739 Report a problem | ||
Public tax history
| Year | Property taxes | Tax assessment |
|---|---|---|
| 2025 | $1,236 +2.7% | $85,570 +2% |
| 2024 | $1,204 +2.7% | $83,893 +2% |
| 2023 | $1,173 +2.4% | $82,249 +2% |
| 2022 | $1,145 +2.5% | $80,637 +2% |
| 2021 | $1,117 +1% | $79,056 +1% |
| 2020 | $1,105 | $78,246 +2% |
| 2019 | $1,105 +1% | $76,712 +2% |
| 2018 | $1,094 +5.2% | $75,208 +2% |
| 2017 | $1,040 | $73,734 +2% |
| 2016 | $1,040 +1.9% | $72,289 +1.5% |
| 2015 | $1,020 +4% | $71,204 +2% |
| 2014 | $981 | $69,810 +0.5% |
| 2013 | -- | $69,495 +2% |
| 2012 | -- | $68,133 +2% |
| 2011 | -- | $66,798 +0.8% |
| 2010 | -- | $66,299 -0.2% |
| 2009 | -- | $66,457 +2% |
| 2008 | -- | $65,154 +2% |
| 2007 | -- | $63,877 +2% |
| 2006 | -- | $62,625 +2% |
| 2005 | -- | $61,398 +2% |
| 2004 | -- | $60,195 +1.9% |
| 2003 | -- | $59,092 +2% |
| 2002 | -- | $57,934 +2% |
| 2001 | $594 +3.1% | $56,799 +2% |
| 2000 | $576 | $55,686 |
Find assessor info on the county website
Monthly payment
Est. payment
Payment breakdown
Explore the cost of this home by adjusting the details. Changes won't be saved.Climate risks
Neighborhood: 92869
Nearby schools
GreatSchools rating
- 6/10La Veta Elementary SchoolGrades: K-6Distance: 0.3 mi
- 6/10Santiago Middle SchoolGrades: 7-8Distance: 2.1 mi
- 8/10El Modena High SchoolGrades: 9-12Distance: 1.2 mi
Schools provided by the listing agent
- Elementary: La Veta
- Middle: Yorba Linda
- High: El Modena
Source: CRMLS. This data may not be complete. We recommend contacting the local school district to confirm school assignments for this home.
- $1,484,200-- bd-- ba-- sqft2312 E La Veta Ave, Orange, CA 92869Off Market
- $999,4005 bd2 ba1.3k sqft520 S Fairmont Way, Orange, CA 92869Off Market
- $1,113,2003 bd2 ba1.3k sqft510 S Fairmont Way, Orange, CA 92869Off Market
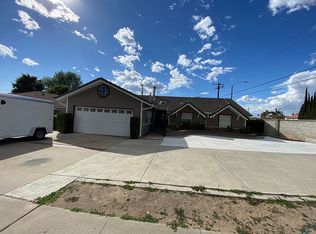
- $1,050,0003 bd2 ba1.4k sqft528 S Fairmont Way, Orange, CA 92869Sold
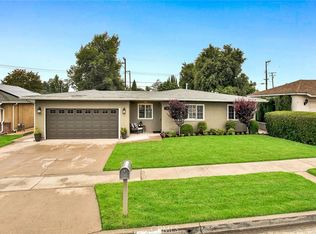
- $945,0003 bd2 ba1k sqft541 S Lowry St, Orange, CA 92869Sold
- $934,4003 bd2 ba1.1k sqft540 S Lowry St, Orange, CA 92869Off Market
- $1,245,3004 bd2 ba2.1k sqft538 S Fairmont Way, Orange, CA 92869Off Market
- $959,1003 bd1 ba1.2k sqft551 S Lowry St, Orange, CA 92869Off Market
A local agent can set up tours, give advice and negotiate with sellers.
Similar homes
- $1,149,9994 bd2 ba1.6k sqft1421 W Hall Ave, Santa Ana, CA 92704For Sale
 MLS ID #PW26168314, Vanessa Villa, First Team Real Estate. CRMLS
 - $1,139,0004 bd2 ba1.6k sqft2003 W Willow Ave, Orange, CA 92868For Sale
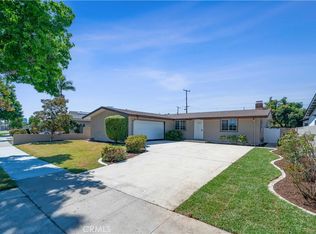 MLS ID #OC26140206, Doron Refael, Doron Refael, Broker. CRMLS
 - $1,230,0003 bd2 ba1.6k sqft916 E Jonquil Rd, Santa Ana, CA 92705For Sale
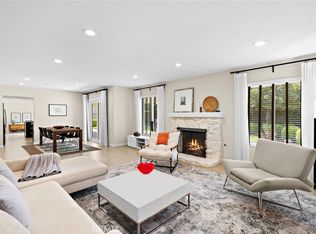 MLS ID #NP26169608, Nicolai Glazer, Pacific Sotheby's Int'l Realty. CRMLS
 - $1,250,0004 bd2 ba1.6k sqft4364 Sunny Ln, Yorba Linda, CA 92886For Sale
 MLS ID #OC26164216, Viviana Kim, Major League Properties. CRMLS
 - $1,069,0003 bd3 ba1.7k sqft4510 E Hightree Cir, Anaheim, CA 92807For SaleMLS ID #PW26167340, Carlos Barron, T.N.G. Real Estate Consultants. CRMLS
- $1,088,0004 bd2 ba1.7k sqft21206 Silver Cloud Dr, Diamond Bar, CA 91765For SaleMLS ID #PW26161214, Ramona Chuang, Keller Williams Realty. CRMLS
- $1,395,0004 bd3 ba2.1k sqft745 E Barkley Ave, Orange, CA 92867For SaleMLS ID #PW26147688, Barbara Gustavsen, Balboa Real Estate Inc.. CRMLS
- $1,114,9994 bd2 ba2k sqft109 S Alice St, Anaheim, CA 92806For SaleMLS ID #OC26129999, Erik Kaiser, RE/MAX TerraSol. CRMLS
- $1,150,0004 bd3 ba1.8k sqft535 N Century Dr, Anaheim, CA 92805For SaleMLS ID #TR26160587, Peter Hartono, KW Executive. CRMLS
- $1,074,0004 bd2 ba1.5k sqft24668 Jutewood Pl, Lake Forest, CA 92630For SaleMLS ID #OC26161525, Jill Murty, Pellego, Inc.. CRMLS
- $1,038,0004 bd2 ba1.6k sqft718 Marylie Ln, Walnut, CA 91789For SaleMLS ID #CV26165434, Li Li, Universal Elite Realty. CRMLS
- $1,300,0004 bd3 ba2.4k sqft535 Passiflora Dr, La Habra Heights, CA 90631For SaleMLS ID #PW26173418, Aracely Gordon, T.N.G. Real Estate Consultants. CRMLS
- $1,220,0003 bd2 ba1.9k sqft1765 W Goodhue Ave, Anaheim, CA 92804For SaleMLS ID #PW26158950, Russell Morgan, HomeWay. CRMLS
- $1,049,0004 bd3 ba2.1k sqft24612 Zena Ct, Mission Viejo, CA 92691For SaleMLS ID #OC26145032, Eric Babcock, Real Broker. CRMLS
- $1,195,0003 bd2 ba1.8k sqft4571 Loganlinda Dr, Yorba Linda, CA 92886For SaleMLS ID #OC26162793, CiCi Lu, JC Pacific Corp. CRMLS
- $1,299,0003 bd2 ba1.8k sqft1517 E Riverview Ave, Orange, CA 92865For SaleMLS ID #PW26157541, Holly McDonald, Compass. CRMLS
- $1,199,5004 bd3 ba1.9k sqft511 S Wilde St, Anaheim, CA 92802For SaleMLS ID #PW26167898, Janan Hishmeh, Sal Nesh, Broker. CRMLS
- $1,348,8004 bd2 ba2.1k sqft26612 Saddleback Dr, Mission Viejo, CA 92691For SaleMLS ID #OC26170352, Michelle Krenzke, Keller Williams Realty Irvine. CRMLS
- $1,200,0003 bd2 ba1.5k sqft10462 Christopher St, Cypress, CA 90630For SaleMLS ID #PW26171003, Cheryl Schnitzer, ReMax Tiffany Real Estate. CRMLS
- $945,0004 bd2 ba1.5k sqft902 N Mohawk Ave, Anaheim, CA 92801For SaleMLS ID #PW26140060, Blair Borne, Coldwell Banker Realty. CRMLS
Local buyer's agents are ready to help
