Skip main navigation
Sold for $945,000
  • Listing Provided by: First Team Real Estate
    Bought with: Ricci Realty
    $945,000

    541 S Lowry St, Orange, CA 92869

    3beds
    1,039sqft
    Single Family Residence
    Built in 1958
    8,099 Square Feet Lot
    $1,008,300 Zestimate®
    $910/sqft
    $3,966 Estimated rent

    Home value

    $1,008,300

    $958,000 - $1.06M

    $3,966/mo

    Zestimate® history
    Loading
    Loading...

    Owner options

    List your home for rent

    $3,966/mo

    Rent Zestimate®

    Find your next renter with Zillow Rental Manager. Plus, with online applications, you can quickly screen prospective tenants – for free.

    Learn more

    $3,966/mo

    Rent Zestimate®

    Refinance and save

    $5,850/mo

    Est. payment

    Refinancing to a lower rate could help reduce your monthly payments and save thousands over the life of the loan.

    See today's rates

    $5,850/mo

    Est. payment

    Explore your selling options

    Work with a Zillow partner agent

    Leverage their expertise and Zillow's premium Showcase listings to get your home seen by more buyers.

    Get started

    List with your own agent

    Get your home in front of millions of buyers by listing it on Zillow.

    Learn how to do it

    Sell it yourself

    Take full control of how buyers see your home on Zillow by listing For Sale by Owner (FSBO).

    List your home

    What's special

    Side yardHuge lotWorkshop spaceQuiet neighborhoodEntertainment parksHeart of orangePicture windows
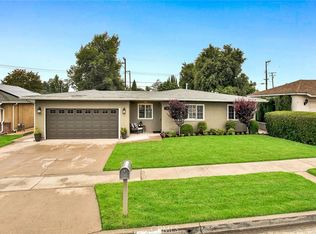
    Welcome Home to this amazing single level home located on a cul-de-sac and has a HUGE LOT, nestled in a quiet neighborhood in the heart of Orange, close to parks, schools and great local restaurants. This home features a front living room with picture windows, remodeled kitchen with newer cabinets, granite counters, gas range, oven, microwave, dishwasher, newer luxury vinyl flooring in kitchen. Other features include the spacious dining area, remodeled bathrooms, upgraded windows, interior 6 panel doors. Spacious primary bedroom with mirrored closet doors, built in shelving and a sliding glass door to the tranquil back yard. Other amenities consist of newer air conditioner/heater, indoor washer and dryer hook ups, drop down ladder for easy access to the attic, two outdoor patio areas, boat access through the the side yard and an oversized beautiful back yard complete with mango tangerine, apple and boysenberry fruit trees. Enjoy summer barbeques, outdoor entertaining in the covered patio, and playtime in the back yard with expansion potential to add on to the house or add an ADU. The attached 2 car garage comes with a brand new roll up garage door and offers extra storage and workshop space. Easy access to the 22/55/91 freeway and 241/261 Toll Roads. Nearby shopping, dining, entertainment parks and the Orange Circle, (Plaza). This home is a must see!!!

    Zillow last checked:

    Listing updated:

    Listing Provided by:

    Sandi Barry DRE #01045203 714-612-4417,

    First Team Real Estate

    Bought with:

    Lauren Reyes, DRE #01953432

    Ricci Realty

    Source: CRMLS,MLS#: OC24053246MLS LogoOriginating MLS: California Regional MLS

    Facts & features

    Interior

    Bedrooms & bathrooms
    • Bedrooms: 3
    • Bathrooms: 2
    • Full bathrooms: 1
    • 1/2 bathrooms: 1
    • Main level bathrooms: 2
    • Main level bedrooms: 3
    Primary bedroom
    • Features: Main Level Primary
    Bedroom
    • Features: All Bedrooms Down
    Bedroom
    • Features: Bedroom on Main Level
    Bathroom
    • Features: Bathroom Exhaust Fan, Linen Closet, Remodeled, Solid Surface Counters, Tub Shower, Upgraded
    Kitchen
    • Features: Granite Counters, Updated Kitchen
    Heating
    • Central
    Cooling
    • Central Air
    Appliances
    • Included: Dishwasher, Exhaust Fan, Free-Standing Range, Disposal, Gas Oven, Gas Range, Gas Water Heater, Microwave, VentedExhaust Fan, Water Heater
    • Laundry: Washer Hookup, Gas Dryer Hookup, Inside, Laundry Closet, In Kitchen
    Features
    • Built-in Features, Eat-in Kitchen, Granite Counters, Open Floorplan, Pull Down Attic Stairs, Stone Counters, Recessed Lighting, See Remarks, All Bedrooms Down, Attic, Bedroom on Main Level, Main Level Primary
    • Flooring: Carpet, Laminate
    • Doors: Mirrored Closet Door(s), Panel Doors, Sliding Doors
    • Windows: Blinds, Double Pane Windows, Screens
    • Has fireplace: No
    • Fireplace features: None
    • Common walls with other units/homes: No Common Walls
    Interior area
    • Total interior livable area: 1,039 sqft

    Property

    Parking
    • Total spaces: 2
    • Parking features: Boat, Concrete, Driveway Level, Door-Single, Garage Faces Front, Garage, Garage Door Opener, See Remarks
    • Attached garage spaces: 2
    Accessibility
    • Accessibility features: Low Pile Carpet, No Stairs, Accessible Doors
    Features
    • Levels: One
    • Stories: 1
    • Entry location: Living Room
    • Patio & porch: Concrete, Covered, Open, Patio, See Remarks
    • Pool features: None
    • Spa features: None
    • Fencing: Block,See Remarks
    • Has view: Yes
    • View description: None
    Lot
    • Size: 8,099 sqft
    • Dimensions: 8099 SF
    • Features: 0-1 Unit/Acre, Back Yard, Cul-De-Sac, Front Yard, Garden, Sprinklers In Rear, Sprinklers In Front, Lawn, Landscaped, Level, Near Park, Street Level, Yard
    Details
    • Additional structures: Shed(s)
    • Parcel number: 39213124
    • Zoning: R1
    • Special conditions: Standard

    Construction

    Type & style
    • Home type: SingleFamily
    • Architectural style: Traditional
    • Property subtype: Single Family Residence
    Materials
    • Stucco
    • Foundation: Slab
    • Roof: Composition
    Condition
    • Updated/Remodeled
    • New construction: No
    • Year built: 1958

    Utilities & green energy

    • Electric: Standard
    • Sewer: Public Sewer, Sewer Tap Paid
    • Water: Public
    • Utilities for property: Electricity Connected, Natural Gas Connected, Sewer Connected, Water Connected

    Community & neighborhood

    Security
    • Security features: Carbon Monoxide Detector(s), Smoke Detector(s)
    Community
    • Community features: Curbs, Street Lights, Suburban, Sidewalks, Park
    Location
    • Region: Orange

    Other

    Other facts
    • Listing terms: Cash,Cash to New Loan,Conventional
    • Road surface type: Paved

    Price history

    DateEventPrice
    5/10/2024Sold$945,000+8%$910/sqft
    Source: CRMLS #OC24053246 Report a problem
    4/24/2024Pending sale$875,000+165.2%$842/sqft
    Source: CRMLS #OC24053246 Report a problem
    8/15/2011Sold$330,000+3.4%$318/sqft
    Source: Public Record Report a problem
    3/25/2011Price change$319,000-3.3%$307/sqft
    Source: Century 21 Beachside, CA #P771197 Report a problem
    3/14/2011Price change$330,000-4.3%$318/sqft
    Source: Century 21 Beachside, CA #P771197 Report a problem
    3/4/2011Price change$345,000-3.9%$332/sqft
    Source: Century 21 Beachside, CA #P771197 Report a problem
    3/1/2011Price change$359,000-10%$346/sqft
    Source: Century 21 Beachside, CA #P771197 Report a problem
    2/26/2011Listed for sale$399,000$384/sqft
    Source: Century 21 Beachside, CA #P771197 Report a problem

    Public tax history

    YearProperty taxesTax assessment
    2025$10,614 +127%$963,900 +137.2%
    2024$4,676 +3.7%$406,364 +2%
    2023$4,510 +2%$398,397 +2%
    2022$4,420 +2.9%$390,586 +2%
    2021$4,297 +1%$382,928 +1%
    2020$4,257 $379,002 +2%
    2019$4,257 +1.3%$371,571 +2%
    2018$4,203 +5.9%$364,286 +2%
    2017$3,969 $357,144 +2%
    2016$3,969 +2%$350,142 +1.5%
    2015$3,892 +3.8%$344,883 +2%
    2014$3,751 $338,128 +0.5%
    2013-- $336,600 +2%
    2012-- $330,000 +575.8%
    2011-- $48,831 +0.8%
    2010-- $48,467 -0.2%
    2009-- $48,583 +2%
    2008-- $47,631 +2%
    2007-- $46,698 +2%
    2006-- $45,783 +2%
    2005-- $44,886 +2%
    2004-- $44,006 +1.9%
    2003-- $43,200 +2%
    2002-- $42,353 +2%
    2001$440 +3.5%$41,523 +2%
    2000$425 $40,709

    Find assessor info on the county website

    Neighborhood: 92869

    Nearby schools

    GreatSchools rating
    Schools provided by the listing agent
    • Elementary: La Veta
    • Middle: Santiago
    • High: El Modena

    Source: CRMLS. This data may not be complete. We recommend contacting the local school district to confirm school assignments for this home.

    Get a cash offer in 3 minutes
    Find out how much your home could sell for in as little as 3 minutes with a no-obligation cash offer.
    Estimated market value
    $1,008,300
    Get a cash offer in 3 minutes
    Find out how much your home could sell for in as little as 3 minutes with a no-obligation cash offer.
    Estimated market value
    $1,008,300