Welcome to this beautifully re-imagined 4 bedroom, 2 bath single story home. You will fall in love with the bright, open kitchen and sunny gathering spaces. The enclosed patio offers approximately 300 square feet (included in the total listed square footage, permits unknown). Looking for a home that's super walkable? This is it. Not to brag or anything, but this home has a walkscore of 94 out of 100. A walker's paradise! This fantastic home is conveniently close to shopping, restaurants, the freeway and more. It's super rad!
For sale
Listed by: Pellego, Inc. • Jill Murty • Contact: 949-355-5321
$1,074,000
24668 Jutewood Pl, Lake Forest, CA 92630
4beds
1,512sqft
:
Get pre-qualified$6,653/mo
Single Family Residence
Built in 1964
7,200 Square Feet Lot
$1,064,000 Zestimate®
$710/sqft
$-- HOA
What's special
- 7 days |
- 1,560 |
- 126 |
Likely to sell faster than
Zillow last checked:
Listing updated:
Listed by:
Jill Murty DRE #01485322 949-355-5321,
Pellego, Inc.
Source: CRMLS,MLS#: OC26161525 Originating MLS: California Regional MLS
Originating MLS: California Regional MLSFacts & features
Interior
Bedrooms & bathrooms
- Bedrooms: 4
- Bathrooms: 2
- Full bathrooms: 2
- Main level bathrooms: 2
- Main level bedrooms: 4
Rooms
- Room types: Bedroom, Family Room, Primary Bathroom, Primary Bedroom
Primary bedroom
- Features: Main Level Primary
Bedroom
- Features: All Bedrooms Down
Bedroom
- Features: Bedroom on Main Level
Bathroom
- Features: Bathtub, Full Bath on Main Level, Remodeled, Separate Shower, Tub Shower
Kitchen
- Features: Kitchen/Family Room Combo
Heating
- Central, Fireplace(s)
Cooling
- Central Air
Appliances
- Included: Dishwasher, Gas Cooktop, Gas Oven
- Laundry: In Garage
Features
- Breakfast Bar, Recessed Lighting, All Bedrooms Down, Bedroom on Main Level, Main Level Primary
- Flooring: Laminate
- Doors: Sliding Doors
- Has fireplace: Yes
- Fireplace features: Family Room
- Common walls with other units/homes: No Common Walls
Interior area
- Total interior livable area: 1,512 sqft
Property
Parking
- Total spaces: 2
- Parking features: Direct Access, Driveway, Garage
- Attached garage spaces: 2
Accessibility
- Accessibility features: Parking
Features
- Levels: One
- Stories: 1
- Entry location: 1
- Patio & porch: Brick
- Pool features: None
- Spa features: None
- Has view: Yes
- View description: None
Lot
- Size: 7,200 Square Feet
- Features: Back Yard, Front Yard, Lawn
Details
- Parcel number: 61707410
- Special conditions: Standard
Construction
Type & style
- Home type: SingleFamily
- Architectural style: Ranch
- Property subtype: Single Family Residence
Materials
- Drywall
- Foundation: Slab
- Roof: Composition
Condition
- Updated/Remodeled,Termite Clearance
- New construction: No
- Year built: 1964
Utilities & green energy
- Sewer: Public Sewer
- Water: Public
- Utilities for property: Cable Available, Electricity Connected, Natural Gas Connected, Sewer Connected, Water Connected
Community & HOA
Community
- Features: Curbs, Street Lights, Sidewalks
- Security: Smoke Detector(s)
- Subdivision: Other
Location
- Region: Lake Forest
Financial & listing details
- Price per square foot: $710/sqft
- Tax assessed value: $68,451
- Annual tax amount: $658
- Date on market: 7/23/2026
- Cumulative days on market: 8 days
- Listing terms: Cash,Cash to Existing Loan,Cash to New Loan,Conventional,1031 Exchange,FHA,Fannie Mae,Freddie Mac,Government Loan,VA Loan
- Road surface type: Paved
Estimated market value
$1,064,000
$1.01M - $1.12M
$4,551/mo
Price history
| Date | Event | Price |
|---|---|---|
| 7/24/2026 | Listed for sale | $1,074,000+32.9%$710/sqft |
Source:  CRMLS #OC26161525 Report a problem CRMLS #OC26161525 Report a problem | ||
| 5/29/2026 | Sold | $808,000$534/sqft |
Source: Public Record Report a problem | ||
Public tax history
| Year | Property taxes | Tax assessment |
|---|---|---|
| 2025 | $658 +2.2% | $68,451 +2% |
| 2024 | $644 +2.3% | $67,109 +2% |
| 2023 | $630 +2% | $65,794 +2% |
| 2022 | $617 +2.3% | $64,504 +2% |
| 2021 | $603 +1% | $63,240 +1% |
| 2020 | $597 | $62,592 +2% |
| 2019 | $597 +2.2% | $61,365 +2% |
| 2018 | $584 +4.5% | $60,162 +2% |
| 2017 | $559 | $58,983 +2% |
| 2016 | $559 +1.9% | $57,827 +1.5% |
| 2015 | $549 +4.1% | $56,959 +2% |
| 2014 | $527 | $55,844 +0.5% |
| 2013 | -- | $55,592 +2% |
| 2012 | -- | $54,502 +2% |
| 2011 | -- | $53,434 +0.8% |
| 2010 | -- | $53,035 -0.2% |
| 2009 | -- | $53,162 +2% |
| 2008 | -- | $52,120 +2% |
| 2007 | -- | $51,099 +2% |
| 2006 | -- | $50,098 +2% |
| 2005 | -- | $49,116 +2% |
| 2004 | -- | $48,153 +1.9% |
| 2003 | -- | $47,271 +2% |
| 2002 | -- | $46,345 +2% |
| 2001 | $418 +1.5% | $45,437 +2% |
| 2000 | $412 | $44,547 |
Find assessor info on the county website
Monthly payment
Est. payment
Payment breakdown
Explore the cost of this home by adjusting the details. Changes won't be saved.Climate risks
Neighborhood: 92630
Nearby schools
GreatSchools rating
- 4/10Olivewood Elementary SchoolGrades: K-6Distance: 0.4 mi
- 6/10Serrano Intermediate SchoolGrades: 7-8Distance: 1 mi
- 8/10El Toro High SchoolGrades: 9-12Distance: 1.3 mi
Schools provided by the listing agent
- Elementary: Olivewood
- Middle: Serrano
- High: El Toro
Source: CRMLS. This data may not be complete. We recommend contacting the local school district to confirm school assignments for this home.
- $1,062,0004 bd2 ba1.4k sqft24662 Jutewood Pl, Lake Forest, CA 92630Off Market
- $1,568,1006 bd4 ba3.3k sqft24672 Jutewood Pl, Lake Forest, CA 92630Off Market
- $1,130,7004 bd2 ba1.8k sqft24652 Jutewood Pl, Lake Forest, CA 92630Off Market
- $1,034,8004 bd2 ba1.2k sqft23362 El Perro St, Lake Forest, CA 92630Off Market
- $1,056,5004 bd2 ba1.2k sqft24642 Jutewood Pl, Lake Forest, CA 92630Off Market
- $1,189,9004 bd2 ba1.8k sqft23361 El Perro St, Lake Forest, CA 92630Off Market
- $985,0003 bd2 ba1.1k sqft23356 El Perro St, Lake Forest, CA 92630Sold
- $1,221,6004 bd2 ba1.8k sqft24632 Jutewood Pl, Lake Forest, CA 92630Off Market
A local agent can set up tours, give advice and negotiate with sellers.
Similar homes
- $1,380,0004 bd2 ba1.9k sqft22821 Costa Bella Dr, Lake Forest, CA 92630For Sale
 MLS ID #OC26151383, Victoria Yu, Pinnacle Real Estate Group. CRMLS
 - $1,374,8004 bd3 ba1.7k sqft24812 Calle El Toro Grande, Lake Forest, CA 92630For Sale
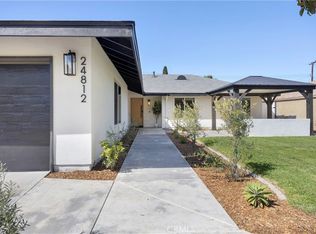 MLS ID #PW26094011, Joseph Miller, T.N.G. Real Estate Consultants. CRMLS
 - $1,198,0003 bd2 ba1.5k sqft21752 Northwood Ln, Lake Forest, CA 92630For Sale
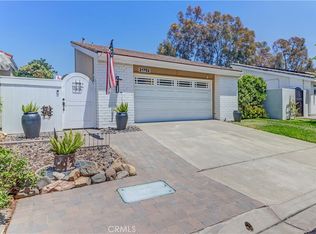 MLS ID #OC26140745, Rhonda James, Bankers Investment Group Inc.. CRMLS
 - $1,199,0003 bd3 ba1.6k sqft26024 Donegal Ln, Lake Forest, CA 92630For Sale
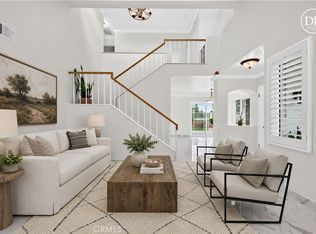 MLS ID #OC26143392, Kim Schumacher, First Team Real Estate. CRMLS
 - $1,049,0004 bd3 ba2.1k sqft24612 Zena Ct, Mission Viejo, CA 92691For SaleMLS ID #OC26145032, Eric Babcock, Real Broker. CRMLS
- $1,075,0003 bd3 ba1.7k sqft28404 Buena Vis, Mission Viejo, CA 92692For SaleMLS ID #OC26143905, Beau Beardslee, First Team Real Estate. CRMLS
- $1,375,0003 bd2 ba1.5k sqft24142 Minnetonka Ln, Lake Forest, CA 92630For SaleMLS ID #OC26151617, Shant Kizirian, Pacific Sotheby's Int'l Realty. CRMLS
- $725,0002 bd2 ba1.1k sqft25308 Crocker Ln, Lake Forest, CA 92630For SaleMLS ID #PW26135431, Byron Gutierrez Alvizur, Realty Masters & Associates. CRMLS
- $1,199,9004 bd2 ba1.5k sqft26461 Montecito Ln, Mission Viejo, CA 92691For SaleMLS ID #OC26161906, Lance Barker, RE/MAX Select One. CRMLS
- $1,199,9004 bd3 ba1.7k sqft43 Oxbow Creek Ln, Laguna Hills, CA 92653For SaleMLS ID #CV26153602, Sahar Moghadam, ALIGN HOMES. CRMLS
- $1,119,9003 bd3 ba1.5k sqft56 Nantucket Ln, Aliso Viejo, CA 92656For SaleMLS ID #OC26155558, David Bauman, Keller Williams OC Luxury Realty. CRMLS
- $1,398,8003 bd3 ba1.9k sqft21382 Monterra, Lake Forest, CA 92630For SaleMLS ID #PW26054229, Joseph Miller, T.N.G. Real Estate Consultants. CRMLS
- $1,298,0004 bd2 ba1.4k sqft27002 El Retiro, Mission Viejo, CA 92692For SaleMLS ID #OC26161456, Ti Yeh, Latitude 33 Real Estate. CRMLS
- $699,0002 bd3 ba1.2k sqft25885 Trabuco Rd APT 121, Lake Forest, CA 92630For SaleMLS ID #OC26116396, Maryam Amiri, Redfin. CRMLS
- $999,0003 bd3 ba1.7k sqft33 Fuente, Rancho Santa Margarita, CA 92688For SaleMLS ID #SW26159462, Anthony Campos, Arrive Real Estate. CRMLS
- $729,5002 bd3 ba1.2k sqft26415 Waterford Cir, Lake Forest, CA 92630For SaleMLS ID #LG26072357, Kurt Hagel, First Team Real Estate. CRMLS
- $1,185,0003 bd3 ba1.3k sqft51 Ashbrook #67, Irvine, CA 92604For SaleMLS ID #OC26160044, Laura liu, Real Broker. CRMLS
- $1,089,0004 bd2 ba1.6k sqft234 S Barbara Way, Anaheim, CA 92806For SaleMLS ID #HD26159359, Johnathon Stewart, RE/MAX FREEDOM. CRMLS
- $1,499,0004 bd3 ba1.9k sqft27616 Soltero, Mission Viejo, CA 92691For SaleMLS ID #OC26158829, Stacy Lawrence, Inhabit Collective. CRMLS
- $624,9992 bd2 ba953 sqft21256 Camelia, Lake Forest, CA 92630For SaleMLS ID #SW26097132, Jessica Davis, Elevate Real Estate Agency. CRMLS
Local buyer's agents are ready to help
