Thoughtfully reimagined with a refined contemporary aesthetic, this Lake Forest Keys residence is defined by light, proportion, and a carefully considered material palette. Crisp white walls, warm flooring, and dark architectural accents create a refined sense of contrast, while vaulted ceilings bring volume and openness to the main living space. The kitchen has been fully updated with streamlined cabinetry, stone surfaces, modern hardware, and stainless steel appliances. It opens directly to the dining area, creating a natural setting for everyday living and entertaining. Large windows bring in abundant light, while the finishes remain clean, warm, and cohesive throughout. Outside, the covered patio opens directly to an expansive greenbelt, creating a rare sense of openness, privacy, and connection to the outdoors. Mature trees and sweeping lawns provide a peaceful backdrop for dining, entertaining, or quiet evenings at home, with the lake only a few steps away. The expansive primary suite offers a true sense of retreat, with generous proportions and a calm, neutral atmosphere. Two additional bedrooms provide flexibility for guests, a home office, or family living, while both bathrooms have been completely remodeled with clean lines and timeless finishes. Together, the interiors and outdoor setting create a home that feels polished, comfortable, and deeply connected to the relaxed character of the Keys.
For sale
Listed by: Pacific Sotheby's Int'l Realty • Shant Kizirian • Contact: 9496099838
$1,375,000
24142 Minnetonka Ln, Lake Forest, CA 92630
3beds
1,570sqft
Single Family Residence
Built in 1976
3,300 Square Feet Lot
$1,355,400 Zestimate®
$876/sqft
$358/mo HOA
What's special
- 112 days
- 588
- 20
Zillow last checked:
Listing updated:
Listed by:
Shant Kizirian DRE #02083639 9496099838,
Pacific Sotheby's Int'l Realty,
Aren Kizirian DRE #02155495 949-335-8904,
Pacific Sotheby's Int'l Realty
Source: CRMLS,MLS#: OC26151617 Originating MLS: California Regional MLS
Originating MLS: California Regional MLSFacts & features
Interior
Bedrooms & bathrooms
- Bedrooms: 3
- Bathrooms: 2
- Full bathrooms: 2
- Main level bathrooms: 2
- Main level bedrooms: 3
Rooms
- Room types: Bedroom, Great Room, Kitchen, Laundry, Living Room, Primary Bedroom, Other, Dining Room
Primary bedroom
- Features: Main Level Primary
Bedroom
- Features: Bedroom on Main Level
Bathroom
- Features: Bathtub, Dual Sinks, Full Bath on Main Level, Remodeled, Separate Shower, Upgraded, Walk-In Shower
Kitchen
- Features: Remodeled, Self-closing Drawers, Updated Kitchen
Heating
- Central
Cooling
- Central Air
Appliances
- Included: Dishwasher, Microwave, Refrigerator
- Laundry: Inside, Laundry Room
Features
- Separate/Formal Dining Room, Eat-in Kitchen, High Ceilings, Recessed Lighting, Bedroom on Main Level, Main Level Primary
- Flooring: Vinyl
- Doors: Sliding Doors
- Windows: Double Pane Windows
- Has fireplace: Yes
- Fireplace features: Gas, Living Room, See Remarks
- Common walls with other units/homes: No Common Walls
Interior area
- Total interior livable area: 1,570 sqft
Property
Parking
- Total spaces: 4
- Parking features: Driveway, Garage Faces Front, Garage
- Attached garage spaces: 2
- Uncovered spaces: 2
Accessibility
- Accessibility features: Parking, See Remarks
Features
- Levels: One
- Stories: 1
- Entry location: 1
- Patio & porch: Concrete, Open, Patio, See Remarks
- Pool features: Diving Board, Heated, Lap, See Remarks, Association
- Has spa: Yes
- Spa features: Association, Heated
- Fencing: None
- Has view: Yes
- View description: Neighborhood
- Waterfront features: Across the Road from Lake/Ocean, Lake, Lake Privileges
Lot
- Size: 3,300 Square Feet
- Features: Back Yard, Corner Lot, Greenbelt, Yard
Details
- Parcel number: 61419117
- Special conditions: Standard
Construction
Type & style
- Home type: SingleFamily
- Architectural style: Craftsman,Traditional
- Property subtype: Single Family Residence
Materials
- Stucco
- Foundation: Slab
- Roof: Tile
Condition
- Updated/Remodeled,Turnkey
- New construction: No
- Year built: 1976
Utilities & green energy
- Electric: Standard
- Sewer: Public Sewer
- Water: Public
- Utilities for property: Electricity Available, Sewer Available, Water Available
Community & HOA
Community
- Features: Biking, Lake, Park, Water Sports, Fishing
- Security: Carbon Monoxide Detector(s), Fire Detection System, Smoke Detector(s)
- Subdivision: Lake Forest Keys (Lk)
HOA
- Has HOA: Yes
- Amenities included: Clubhouse, Sport Court, Dock, Fitness Center, Fire Pit, Meeting/Banquet/Party Room, Maintenance Front Yard, Outdoor Cooking Area, Other Courts, Barbecue, Picnic Area, Playground, Pickleball, Pool, Sauna, Spa/Hot Tub, Tennis Court(s), Trail(s)
- HOA fee: $358 monthly
- HOA name: Lake Forest Keys MHOA
- HOA phone: 949-951-4792
Location
- Region: Lake Forest
Financial & listing details
- Price per square foot: $876/sqft
- Tax assessed value: $415,141
- Date on market: 7/14/2026
- Cumulative days on market: 112 days
- Listing terms: Cash,Conventional
- Inclusions: Refrigerator | Dishwasher | Oven | Microwave
Estimated market value
$1,355,400
$1.29M - $1.42M
$5,021/mo
Price history
| Date | Event | Price |
|---|---|---|
| 7/14/2026 | Listed for sale | $1,375,000+19.6%$876/sqft |
Source:  CRMLS #OC26151617 Report a problem CRMLS #OC26151617 Report a problem | ||
| 3/19/2026 | Listing removed | $8,300$5/sqft |
Source: CRMLS #NP26043310 Report a problem | ||
| 3/17/2026 | Price change | $8,300-10.8%$5/sqft |
Source: CRMLS #NP26043310 Report a problem | ||
| 2/27/2026 | Listed for rent | $9,300+279.6%$6/sqft |
Source: CRMLS #NP26043310 Report a problem | ||
| 1/19/2026 | Sold | $1,150,000-3.8%$732/sqft |
Source: CRMLS #NP25263493 Report a problem | ||
| 12/16/2025 | Contingent | $1,195,000$761/sqft |
Source: CRMLS #NP25263493 Report a problem | ||
| 12/8/2025 | Listed for sale | $1,195,000+99.2%$761/sqft |
Source: CRMLS #NP25263493 Report a problem | ||
| 7/20/2016 | Sold | $600,000-1.6%$382/sqft |
Source: Public Record Report a problem | ||
| 6/26/2016 | Pending sale | $609,900$388/sqft |
Source: California Regional MLS #OC16024124 Report a problem | ||
| 6/18/2016 | Price change | $609,900-0.6%$388/sqft |
Source: California Regional MLS #OC16024124 Report a problem | ||
| 5/28/2016 | Price change | $613,500-1.7%$391/sqft |
Source: California Regional MLS #OC16024124 Report a problem | ||
| 4/21/2016 | Price change | $624,000-2.3%$397/sqft |
Source: California Regional MLS #OC16024124 Report a problem | ||
| 3/1/2016 | Price change | $639,000-1.7%$407/sqft |
Source: California Regional MLS #OC16024124 Report a problem | ||
| 2/5/2016 | Listed for sale | $649,900+272.4%$414/sqft |
Source: California Regional MLS #OC16024124 Report a problem | ||
| 2/5/2015 | Listing removed | $2,450$2/sqft |
Source: Wethergage Management Inc. Report a problem | ||
| 1/6/2015 | Listed for rent | $2,450$2/sqft |
Source: Wethergage Management Inc. Report a problem | ||
| 6/3/1997 | Sold | $174,500$111/sqft |
Source: Public Record Report a problem | ||
Public tax history
| Year | Property taxes | Tax assessment |
|---|---|---|
| 2026 | -- | $415,141 +2% |
| 2025 | $4,166 +1.9% | $407,001 +2% |
| 2024 | $4,088 +2.4% | $399,021 +2% |
| 2023 | $3,992 +1.8% | $391,198 +2% |
| 2022 | $3,920 +2.1% | $383,528 +2% |
| 2021 | $3,840 +0.9% | $376,008 +1% |
| 2020 | $3,805 | $372,153 +2% |
| 2019 | $3,805 +2.1% | $364,856 +2% |
| 2018 | $3,728 +4.1% | $357,702 +2% |
| 2017 | $3,583 | $350,689 +46.1% |
| 2016 | $3,583 +41.8% | $240,074 +1.5% |
| 2015 | $2,527 +3.5% | $236,468 +2% |
| 2014 | $2,442 | $231,836 +0.5% |
| 2013 | -- | $230,789 +2% |
| 2012 | -- | $226,264 +2% |
| 2011 | -- | $221,828 +0.8% |
| 2010 | -- | $220,171 -0.2% |
| 2009 | -- | $220,695 +2% |
| 2008 | -- | $216,368 +2% |
| 2007 | -- | $212,126 +2% |
| 2006 | -- | $207,967 +2% |
| 2005 | -- | $203,890 +2% |
| 2004 | -- | $199,893 +1.9% |
| 2003 | -- | $196,230 +2% |
| 2002 | -- | $192,383 +2% |
| 2001 | $1,947 +1.1% | $188,611 +2% |
| 2000 | $1,925 | $184,913 |
Find assessor info on the county website
Monthly payment
Est. payment
Payment breakdown
Explore the cost of this home by adjusting the details. Changes won't be saved.Climate risks
Neighborhood: 92630
Nearby schools
Schools provided by the listing agent
- Elementary: Rancho Canada
- Middle: Serrano
- High: El Toro
Source: CRMLS. This data may not be complete. We recommend contacting the local school district to confirm school assignments for this home.
- $1,211,8003 bd2 ba1.3k sqft24146 Minnetonka Ln, Lake Forest, CA 92630Off Market
- $1,170,5003 bd2 ba1.3k sqft24134 Minnetonka Ln, Lake Forest, CA 92630Off Market

- $1,048,3003 bd2 ba1.3k sqft24152 Minnetonka Ln, Lake Forest, CA 92630Off Market
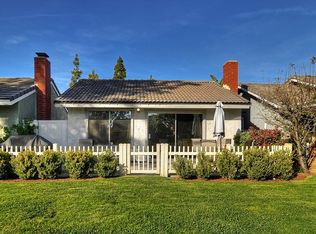
- $1,187,2003 bd2 ba1.3k sqft24132 Minnetonka Ln, Lake Forest, CA 92630Off Market
Similar homes
- $1,374,8004 bd3 ba1.7k sqft24812 Calle El Toro Grande, Lake Forest, CA 92630For Sale
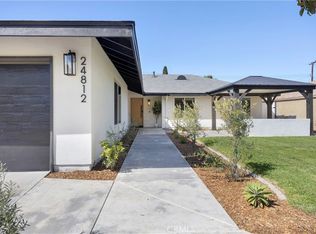 MLS ID #PW26094011, Joseph Miller, T.N.G. Real Estate Consultants. CRMLS
 - $1,795,0004 bd3 ba2k sqft22627 Lakeside Ln, Lake Forest, CA 92630For Sale
 MLS ID #OC26169176, Aren Kizirian, Pacific Sotheby's Int'l Realty. CRMLS
 - $1,995,0004 bd3 ba2k sqft22526 Lake Forest Ln, Lake Forest, CA 92630For Sale
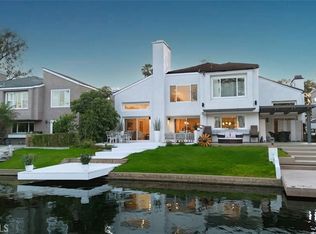 MLS ID #OC26093232, Aren Kizirian, Pacific Sotheby's Int'l Realty. CRMLS
 - $2,050,0004 bd3 ba2k sqft22851 Ridge Route Ln, Lake Forest, CA 92630For Sale
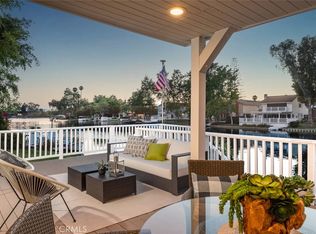 MLS ID #OC26118179, Aren Kizirian, Pacific Sotheby's Int'l Realty. CRMLS
Local buyer's agents are ready to help
