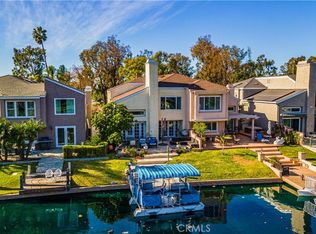
A smooth white stucco exterior and restrained lines create a calm architectural presence, softened by the movement of the lake just beyond. Expanses of glass draw natural light deep into the interiors, shifting throughout the day and settling into warm tones at sunset.
Inside, the main living space opens with double height ceilings and a sense of volume that feels both expansive and composed. The kitchen sits naturally at the center, defined by clean cabinetry, integrated appliances and a generous island designed for gathering without excess. A main level bedroom offers flexibility for guests or a private workspace, tucked seamlessly into the overall flow. The rear of the home opens fully to the lakefront. A simple composition of lawn, lounge space and private dock meets the water’s edge, where reflections, open views and direct access create a setting that feels both calm and connected. It is a backyard defined less by structure and more by its relationship to the water. Upstairs, the primary suite is oriented toward the lake, offering a quiet retreat with soft light and uninterrupted views. Secondary rooms remain flexible in use, all connected by a full length balcony that introduces a different perspective. Balanced and understated, the design leans into simplicity, allowing light, material and setting to define the experience.
For sale
Listed by: Pacific Sotheby's Int'l Realty • Aren Kizirian • Contact: 949-335-8904
$2,025,000
22526 Lake Forest Ln, Lake Forest, CA 92630
4beds
2,030sqft
:
Get pre-qualified$12,714/mo
Single Family Residence
Built in 1976
3,300 Square Feet Lot
$1,972,100 Zestimate®
$998/sqft
$304/mo HOA
What's special
- 97 days |
- 649 |
- 43 |
Zillow last checked:
Listing updated:
Listed by:
Aren Kizirian DRE #02155495 949-335-8904,
Pacific Sotheby's Int'l Realty,
Shant Kizirian DRE #02083639 949-609-9838,
Pacific Sotheby's Int'l Realty
Source: CRMLS,MLS#: OC26093232 Originating MLS: California Regional MLS
Originating MLS: California Regional MLSFacts & features
Interior
Bedrooms & bathrooms
- Bedrooms: 4
- Bathrooms: 3
- Full bathrooms: 3
- Main level bathrooms: 1
- Main level bedrooms: 1
Rooms
- Room types: Bedroom, Entry/Foyer, Family Room, Great Room, Kitchen, Primary Bedroom, Dining Room
Primary bedroom
- Features: Primary Suite
Bedroom
- Features: Bedroom on Main Level
Bathroom
- Features: Dual Sinks, Full Bath on Main Level, Quartz Counters, Remodeled, Separate Shower, Upgraded, Vanity, Walk-In Shower
Kitchen
- Features: Kitchen Island, Kitchen/Family Room Combo, Quartz Counters, Remodeled, Updated Kitchen
Heating
- Central
Cooling
- Central Air
Appliances
- Included: 6 Burner Stove, Dishwasher, Gas Oven, Microwave, Refrigerator
- Laundry: In Garage
Features
- Breakfast Bar, Balcony, Separate/Formal Dining Room, High Ceilings, Open Floorplan, Quartz Counters, Recessed Lighting, Two Story Ceilings, Bedroom on Main Level, Primary Suite
- Flooring: Vinyl
- Windows: Double Pane Windows
- Has fireplace: Yes
- Fireplace features: Living Room, Primary Bedroom
- Common walls with other units/homes: 1 Common Wall
Interior area
- Total interior livable area: 2,030 sqft
Property
Parking
- Total spaces: 4
- Parking features: Direct Access, Driveway, Garage
- Attached garage spaces: 2
- Uncovered spaces: 2
Accessibility
- Accessibility features: None
Features
- Levels: Three Or More
- Stories: 3
- Entry location: 1
- Patio & porch: Concrete, Patio
- Exterior features: Dock
- Pool features: Community, Association
- Has spa: Yes
- Spa features: Association, Community
- Has view: Yes
- View description: City Lights, Lake, Mountain(s), Neighborhood, Panoramic
- Has water view: Yes
- Water view: Lake
- Waterfront features: Dock Access, Lake, Lake Front, Lagoon, Lake Privileges
Lot
- Size: 3,300 Square Feet
- Features: Back Yard
Details
- Parcel number: 61737322
- Special conditions: Standard
Construction
Type & style
- Home type: SingleFamily
- Architectural style: Contemporary,Modern,Spanish
- Property subtype: Single Family Residence
- Attached to another structure: Yes
Materials
- Foundation: Slab
- Roof: Shingle
Condition
- Updated/Remodeled,Turnkey
- New construction: No
- Year built: 1976
Utilities & green energy
- Electric: Standard
- Sewer: Public Sewer
- Water: Public
- Utilities for property: Cable Available, Electricity Available, Natural Gas Available, Phone Available, Sewer Available, Water Available
Community & HOA
Community
- Features: Curbs, Lake, Street Lights, Suburban, Water Sports, Fishing, Pool
- Security: Carbon Monoxide Detector(s), Smoke Detector(s)
- Subdivision: Deane Lake Homes (Dl)
HOA
- Has HOA: Yes
- Amenities included: Billiard Room, Clubhouse, Sport Court, Dock, Fitness Center, Fire Pit, Meeting/Banquet/Party Room, Outdoor Cooking Area, Barbecue, Picnic Area, Pickleball, Pool, Sauna, Spa/Hot Tub, Tennis Court(s)
- HOA fee: $304 monthly
- HOA name: Lake Forest 1 Community Assication
- HOA phone: 714-435-7911
Location
- Region: Lake Forest
Financial & listing details
- Price per square foot: $998/sqft
- Tax assessed value: $780,642
- Annual tax amount: $8,207
- Date on market: 5/4/2026
- Cumulative days on market: 97 days
- Listing terms: Cash,Conventional
- Inclusions: Refrigerator | Washer and Dryer
- Road surface type: Paved
Estimated market value
$1,972,100
$1.87M - $2.07M
$5,922/mo
Price history
| Date | Event | Price |
|---|---|---|
| 5/5/2026 | Listed for sale | $2,025,000+3.8%$998/sqft |
Source:  CRMLS #OC26093232 Report a problem CRMLS #OC26093232 Report a problem | ||
| 7/29/2025 | Sold | $1,950,000-4.3%$961/sqft |
Source: CRMLS #OC25113833 Report a problem | ||
| 7/8/2025 | Pending sale | $2,038,000$1,004/sqft |
Source: CRMLS #OC25113833 Report a problem | ||
| 5/22/2025 | Listed for sale | $2,038,000+56.8%$1,004/sqft |
Source: CRMLS #OC25113833 Report a problem | ||
| 1/30/2025 | Sold | $1,300,000+141.2%$640/sqft |
Source: Public Record Report a problem | ||
| 4/18/2003 | Sold | $539,000$266/sqft |
Source: Public Record Report a problem | ||
Public tax history
| Year | Property taxes | Tax assessment |
|---|---|---|
| 2025 | $8,207 +2.8% | $780,642 +2% |
| 2024 | $7,980 +2.4% | $765,336 +2% |
| 2023 | $7,791 +1.8% | $750,330 +2% |
| 2022 | $7,651 +2% | $735,618 +2% |
| 2021 | $7,497 +0.9% | $721,195 +1% |
| 2020 | $7,430 | $713,801 +2% |
| 2019 | $7,430 +2.1% | $699,805 +2% |
| 2018 | $7,280 +4% | $686,084 +2% |
| 2017 | $6,999 | $672,632 +2% |
| 2016 | $6,999 +1.7% | $659,444 +1.5% |
| 2015 | $6,882 +3.5% | $649,539 +2% |
| 2014 | $6,650 | $636,816 +9.7% |
| 2013 | -- | $580,578 |
| 2012 | -- | $580,578 -4% |
| 2011 | -- | $604,769 |
| 2010 | -- | $604,769 -0.2% |
| 2009 | -- | $606,207 +2% |
| 2008 | -- | $594,321 +2% |
| 2007 | -- | $582,668 +2% |
| 2006 | -- | $571,244 +2% |
| 2005 | -- | $560,044 +2% |
| 2004 | -- | $549,063 +321.7% |
| 2003 | -- | $130,216 +2% |
| 2002 | -- | $127,663 +2% |
| 2001 | $1,262 +1.3% | $125,160 +2% |
| 2000 | $1,246 | $122,706 |
Find assessor info on the county website
Monthly payment
Est. payment
Payment breakdown
Explore the cost of this home by adjusting the details. Changes won't be saved.Climate risks
Neighborhood: 92630
Nearby schools
GreatSchools rating
- 8/10Santiago STEAM Magnet Elementary SchoolGrades: K-6Distance: 0.8 mi
- 6/10Serrano Intermediate SchoolGrades: 7-8Distance: 0.3 mi
- 8/10El Toro High SchoolGrades: 9-12Distance: 1.1 mi
- $1,300,0003 bd3 ba2k sqft22526 Lake Forest Dr, Lake Forest, CA 92630Sold
- $2,070,0004 bd3 ba2.1k sqft22522 Lake Forest Ln, Lake Forest, CA 92630Sold

- $1,399,0003 bd3 ba2.3k sqft22532 Lake Forest Ln, Lake Forest, CA 92630Off Market
- $1,554,2003 bd3 ba2.1k sqft22516 Lake Forest Ln, Lake Forest, CA 92630Off Market
- $1,653,0004 bd2 ba2.3k sqft22536 Lake Forest Ln, Lake Forest, CA 92630Sold
- $1,288,3003 bd2 ba1.7k sqft22512 Lake Forest Ln, Lake Forest, CA 92630Off Market
- $1,307,2003 bd3 ba2k sqft22542 Lake Forest Ln, Lake Forest, CA 92630Off Market
- $1,374,1004 bd2 ba2.3k sqft22546 Lake Forest Ln, Lake Forest, CA 92630Off Market
A local agent can set up tours, give advice and negotiate with sellers.
Similar homes
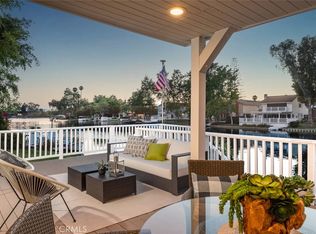
- $2,050,0004 bd3 ba2k sqft22851 Ridge Route Ln, Lake Forest, CA 92630For Sale
 MLS ID #OC26118179, Aren Kizirian, Pacific Sotheby's Int'l Realty. CRMLS
 - $1,795,0004 bd3 ba2k sqft22627 Lakeside Ln, Lake Forest, CA 92630For Sale
 MLS ID #OC26169176, Aren Kizirian, Pacific Sotheby's Int'l Realty. CRMLS
 - $1,780,0004 bd3 ba2.4k sqft24946 Ravenswood, Lake Forest, CA 92630For Sale
 MLS ID #OC26162981, Shant Kizirian, Pacific Sotheby's Int'l Realty. CRMLS
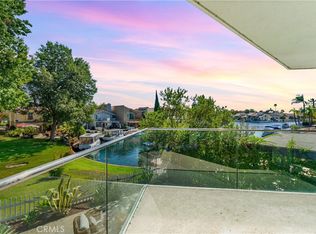
 - $1,999,0004 bd3 ba2.9k sqft21886 Winnebago Ln, Lake Forest, CA 92630For Sale
 MLS ID #OC26132142, Peggy Knauft, Primary Pacific Properties. CRMLS
 - $1,380,0004 bd2 ba1.9k sqft22821 Costa Bella Dr, Lake Forest, CA 92630For SaleMLS ID #OC26151383, Victoria Yu, Pinnacle Real Estate Group. CRMLS
- $1,375,0003 bd2 ba1.5k sqft24142 Minnetonka Ln, Lake Forest, CA 92630For SaleMLS ID #OC26151617, Shant Kizirian, Pacific Sotheby's Int'l Realty. CRMLS
- $1,274,8003 bd2 ba1.1k sqft23175 La Vaca St, Lake Forest, CA 92630For SaleMLS ID #PW26166126, Joseph Miller, T.N.G. Real Estate Consultants. CRMLS
- $1,899,0004 bd4 ba2.7k sqft26681 Sotelo, Mission Viejo, CA 92692For SaleMLS ID #OC26171649, Matt Whitcomb, Coldwell Banker Realty. CRMLS
- $1,898,0004 bd3 ba2.3k sqft127 Restore, Irvine, CA 92618For SaleMLS ID #TR26145962, Annie Xiao Zhang, Universal Elite Inc.. CRMLS
- $1,860,0005 bd3 ba2.5k sqft25266 Pacifica Ave, Mission Viejo, CA 92691For SaleMLS ID #OC26165592, Sanaz Parvinmehr, HomeSmart, Evergreen Realty. CRMLS
- $1,999,0004 bd3 ba2.9k sqft27088 Ironwood Dr, Laguna Hills, CA 92653For SaleMLS ID #PW26041516, Claire Na, Coldwell Banker Realty. CRMLS
- $1,999,9993 bd3 ba2.4k sqft17802 Arbor Ln, Irvine, CA 92612For SaleMLS ID #OC26103681, Behn Borhani, Keller Williams Realty Irvine. CRMLS
- $1,998,8804 bd3 ba2.2k sqft11 Thunder Trl #6, Irvine, CA 92614For SaleMLS ID #PW26150781, James Jekums, Seven Gables Real Estate. CRMLS
- $1,499,0005 bd3 ba2k sqft26101 Cordillera Dr, Mission Viejo, CA 92691For SaleMLS ID #OC26162122, Michelle Hill, LPT Realty, Inc. CRMLS
- $2,180,0004 bd2 ba1.7k sqft18846 Saginaw Dr, Irvine, CA 92603For SaleMLS ID #OC26160008, Irene Zhang, Keller Williams Realty Irvine. CRMLS
- $2,289,5005 bd3 ba2.7k sqft27955 Rural Ln, Laguna Niguel, CA 92677For SaleMLS ID #OC26163867, Reza Shirangi, The Oppenheim Group. CRMLS
- $2,050,0005 bd4 ba2.3k sqft97 Canopy, Irvine, CA 92603For SaleMLS ID #OC26167057, Gang Ding, Real Broker. CRMLS
- $1,578,0004 bd3 ba2k sqft94 Dornoch Way, Coto De Caza, CA 92679For SaleMLS ID #OC26170310, Debra Kovacs, CENTURY 21 Affiliated. CRMLS
- $1,898,8884 bd3 ba2.6k sqft410 Chorus, Irvine, CA 92618For SaleMLS ID #OC26161109, Ronnie Hackett, Berkshire Hathaway HomeService. CRMLS
- $1,499,0004 bd2 ba1.9k sqft26191 San Roque Dr, Mission Viejo, CA 92691For SaleMLS ID #OC26158125, Beau Beardslee, First Team Real Estate. CRMLS
Local buyer's agents are ready to help
