Sold Off Market, Entered in the MLS for Comparable Purposes Only.
Sold for $2,070,000
Listed by: Pacific Sotheby's Int'l Realty • Aren Kizirian • Contact: 949-335-8904
Bought with: Engel & Volkers Dana Point
$2,070,000
22522 Lake Forest Ln, Lake Forest, CA 92630
4beds
2,176sqft
Single Family Residence
Built in 1976
3,300 Square Feet Lot
$2,097,700 Zestimate®
$951/sqft
$5,958 Estimated rent
Home value
$2,097,700
$1.93M - $2.29M
$5,958/mo
Zestimate® history
Owner options
List your home for rent
$5,958/mo
Rent Zestimate®
Find your next renter with Zillow Rental Manager. Plus, with online applications, you can quickly screen prospective tenants – for free.
$5,958/mo
Rent Zestimate®
Refinance and save
$13,392/mo
Est. payment
Refinancing to a lower rate could help reduce your monthly payments and save thousands over the life of the loan.
$13,392/mo
Est. payment
Explore your selling options
Work with a Zillow partner agent
Leverage their expertise and Zillow's premium Showcase listings to get your home seen by more buyers.
Get startedList with your own agent
Get your home in front of millions of buyers by listing it on Zillow.
Learn how to do itSell it yourself
Take full control of how buyers see your home on Zillow by listing For Sale by Owner (FSBO).
List your homeWhat's special
Zillow last checked:
Listing updated:
Listed by:
Aren Kizirian DRE #02155495 949-335-8904,
Pacific Sotheby's Int'l Realty,
Shant Kizirian DRE #02083639 949-609-9838,
Pacific Sotheby's Int'l Realty
Bought with:
Paul Brutoco, DRE #02146711
Engel & Volkers Dana Point
Bryan Gerlach, DRE #01906646
Engel & Voelkers Dana Point
Source: CRMLS,MLS#: OC25239767 Originating MLS: California Regional MLS
Originating MLS: California Regional MLSFacts & features
Interior
Bedrooms & bathrooms
- Bedrooms: 4
- Bathrooms: 3
- Full bathrooms: 3
- Main level bathrooms: 1
- Main level bedrooms: 1
Rooms
- Room types: Bedroom, Great Room, Laundry, Living Room, Primary Bathroom, Primary Bedroom, Other, Dining Room
Primary bedroom
- Features: Primary Suite
Bedroom
- Features: Bedroom on Main Level
Bathroom
- Features: Dual Sinks, Full Bath on Main Level, Stone Counters, Remodeled, Separate Shower, Upgraded, Vanity, Walk-In Shower
Kitchen
- Features: Kitchen Island, Kitchen/Family Room Combo, Stone Counters, Remodeled, Updated Kitchen
Heating
- Central
Cooling
- Central Air
Appliances
- Included: Dishwasher, Refrigerator
- Laundry: Inside
Features
- Separate/Formal Dining Room, Eat-in Kitchen, High Ceilings, Open Floorplan, Storage, Bedroom on Main Level, Primary Suite
- Flooring: Vinyl
- Doors: Sliding Doors
- Windows: Double Pane Windows
- Has fireplace: Yes
- Fireplace features: Gas, Great Room, Living Room
- Common walls with other units/homes: 1 Common Wall
Interior area
- Total interior livable area: 2,176 sqft
Property
Parking
- Total spaces: 4
- Parking features: Boat, Direct Access, Driveway, Garage
- Attached garage spaces: 2
- Uncovered spaces: 2
Accessibility
- Accessibility features: Parking, See Remarks
Features
- Levels: Three Or More
- Stories: 3
- Entry location: Front Door
- Patio & porch: Covered, See Remarks
- Exterior features: Boat Slip, Dock, Rain Gutters
- Pool features: Community, Heated, Association
- Has spa: Yes
- Spa features: Association, Community
- Fencing: Stucco Wall
- Has view: Yes
- View description: Lake, Water
- Has water view: Yes
- Water view: Lake,Water
- Waterfront features: Dock Access, Lake, Lake Front, Lake Privileges
Lot
- Size: 3,300 Square Feet
- Features: 0-1 Unit/Acre, Back Yard, Yard
Details
- Parcel number: 61737321
- Special conditions: Standard
Construction
Type & style
- Home type: SingleFamily
- Architectural style: Modern
- Property subtype: Single Family Residence
- Attached to another structure: Yes
Materials
- Stucco
- Foundation: Slab
- Roof: Shingle
Condition
- Updated/Remodeled,Turnkey
- New construction: No
- Year built: 1976
Utilities & green energy
- Electric: Standard
- Sewer: Public Sewer
- Water: Public
- Utilities for property: Electricity Available, Sewer Available, Water Available
Community & HOA
Community
- Features: Biking, Lake, Water Sports, Fishing, Pool
- Subdivision: Deane Lake Homes (Dl)
HOA
- Has HOA: Yes
- Amenities included: Billiard Room, Clubhouse, Sport Court, Dock, Fitness Center, Fire Pit, Game Room, Outdoor Cooking Area, Other Courts, Barbecue, Picnic Area, Pickleball, Pool, Sauna, Spa/Hot Tub, Tennis Court(s)
- HOA fee: $304 monthly
- HOA name: Lake Forest Community Association
- HOA phone: 714-435-7911
Location
- Region: Lake Forest
Financial & listing details
- Price per square foot: $951/sqft
- Tax assessed value: $238,364
- Annual tax amount: $2,420
- Date on market: 10/25/2025
- Listing terms: Cash,Conventional,1031 Exchange
- Road surface type: Paved
Price history
| Date | Event | Price |
|---|---|---|
| 10/24/2025 | Sold | $2,070,000+36.6%$951/sqft |
Source:  CRMLS #OC25239767 Report a problem CRMLS #OC25239767 Report a problem | ||
| 6/27/2025 | Sold | $1,515,000-5.3%$696/sqft |
Source: CRMLS #OC25101833 Report a problem | ||
| 6/23/2025 | Pending sale | $1,599,900$735/sqft |
Source: CRMLS #OC25101833 Report a problem | ||
| 5/30/2025 | Contingent | $1,599,900$735/sqft |
Source: CRMLS #OC25101833 Report a problem | ||
| 5/7/2025 | Listed for sale | $1,599,900$735/sqft |
Source: CRMLS #OC25101833 Report a problem | ||
Public tax history
| Year | Property taxes | Tax assessment |
|---|---|---|
| 2025 | $2,420 +1.9% | $238,364 +2% |
| 2024 | $2,374 +2.4% | $233,691 +2% |
| 2023 | $2,318 +1.9% | $229,109 +2% |
| 2022 | $2,276 +2.1% | $224,617 +2% |
| 2021 | $2,229 +0.9% | $220,213 +1% |
| 2020 | $2,208 | $217,955 +2% |
| 2019 | $2,208 +2.1% | $213,682 +2% |
| 2018 | $2,163 +4.1% | $209,493 +2% |
| 2017 | $2,078 | $205,386 +2% |
| 2016 | $2,078 +1.7% | $201,359 +1.5% |
| 2015 | $2,042 +3.6% | $198,335 +2% |
| 2014 | $1,971 | $194,450 +0.5% |
| 2013 | -- | $193,572 +2% |
| 2012 | -- | $189,777 +2% |
| 2011 | -- | $186,056 +0.8% |
| 2010 | -- | $184,666 -0.2% |
| 2009 | -- | $185,106 +20.4% |
| 2008 | -- | $153,796 +2% |
| 2007 | -- | $150,781 +2% |
| 2006 | -- | $147,825 +2% |
| 2005 | -- | $144,927 +2% |
| 2004 | -- | $142,086 +1.9% |
| 2003 | -- | $139,482 +2% |
| 2002 | -- | $136,748 +2% |
| 2001 | $1,356 +1.3% | $134,067 +2% |
| 2000 | $1,339 | $131,439 |
Find assessor info on the county website
Neighborhood: 92630
Nearby homes
- $2,025,0004 bd3 ba2k sqft22526 Lake Forest Ln, Lake Forest, CA 92630For Sale

- $1,300,0003 bd3 ba2k sqft22526 Lake Forest Dr, Lake Forest, CA 92630Sold
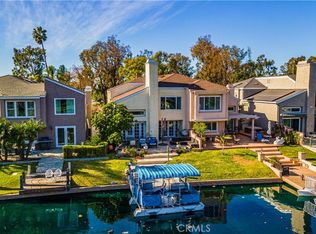
- $1,564,1003 bd3 ba2.1k sqft22516 Lake Forest Ln, Lake Forest, CA 92630Off Market
- $1,393,3003 bd3 ba2.3k sqft22532 Lake Forest Ln, Lake Forest, CA 92630Off Market
- $1,288,3003 bd2 ba1.7k sqft22512 Lake Forest Ln, Lake Forest, CA 92630Off Market
- $1,653,0004 bd2 ba2.3k sqft22536 Lake Forest Ln, Lake Forest, CA 92630Sold
- $1,441,8003 bd2 ba2.2k sqft22511 Lake Forest Ln, Lake Forest, CA 92630Off Market
- $1,313,6003 bd3 ba2k sqft22542 Lake Forest Ln, Lake Forest, CA 92630Off Market
Nearby schools
GreatSchools rating
- 8/10Santiago STEAM Magnet Elementary SchoolGrades: K-6Distance: 0.8 mi
- 6/10Serrano Intermediate SchoolGrades: 7-8Distance: 0.3 mi
- 8/10El Toro High SchoolGrades: 9-12Distance: 1.1 mi
Schools provided by the listing agent
- Elementary: Santiago
- Middle: Serrano
- High: El Toro
Source: CRMLS. This data may not be complete. We recommend contacting the local school district to confirm school assignments for this home.
Get a cash offer in 3 minutes
Find out how much your home could sell for in as little as 3 minutes with a no-obligation cash offer.
Estimated market value
$2,097,700
Get a cash offer in 3 minutes
Find out how much your home could sell for in as little as 3 minutes with a no-obligation cash offer.
Estimated market value
$2,097,700
- California
- Orange County
- Lake Forest
- 92630
- 22522 Lake Forest Ln
Nearby cities
Nearby zip codes
Other Lake Forest Topics
