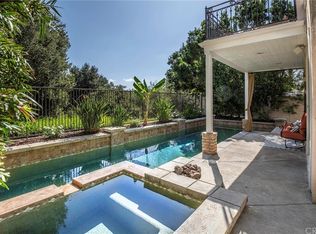
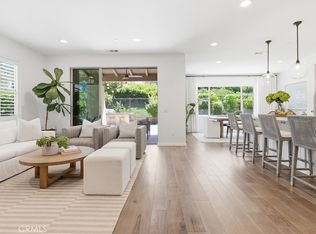
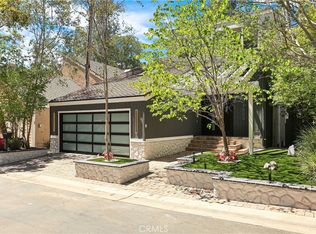
Welcome home to this beautifully remodeled residence behind the prestigious gates of Coto de Caza. Perfectly situated on a single-loaded cul-de-sac with standout curb appeal. Step through the private courtyard with lush landscaping into a light-filled, open floor plan that feels both airy and inviting. Expansive picture windows draw you to the serene backyard with mature trees and a peaceful, natural backdrop. The spacious living and dining areas flow seamlessly into the stunning chef’s kitchen featuring a large center island, opening to a cozy family room with a fireplace. Throughout the home, thoughtful upgrades and designer touches create a true model-home feel. The main floor also offers a convenient laundry room. Upstairs, the spacious primary suite is a private retreat, showcasing tranquil views through oversized windows. Three additional bedrooms share a beautifully updated bath with dual sinks and a generous walk-in shower. The 4th bedroom does not have a closet. Makes a great home office or playroom.Extensive upgrades throughout the home include custom closets. The backyard is built for year-round entertaining with a built-in BBQ, relaxing spa, fire pit and ample patio space, and a grassy area for kids and pets. Enjoy the exceptional Coto de Caza lifestyle, with miles of hiking and biking trails, numerous parks and sports fields, and the opportunity to join the renowned Coto de Caza Golf & Racquet Club for golf, tennis, fitness, and swimming. Move-in ready and truly special—this home offers the very best of Orange County living.
For sale
Listed by: CENTURY 21 Affiliated • Debra Kovacs • Contact: 949-350-0146
$1,578,000
94 Dornoch Way, Coto De Caza, CA 92679
4beds
2,064sqft
Single Family Residence
Built in 1997
4,000 Square Feet Lot
$1,543,800 Zestimate®
$765/sqft
$385/mo HOA
What's special
- 25 days
- 1,289
- 73
Zillow last checked:
Listing updated:
Listed by:
Debra Kovacs DRE #01277417 949-350-0146,
CENTURY 21 Affiliated
Source: CRMLS,MLS#: OC26170310 Originating MLS: California Regional MLS
Originating MLS: California Regional MLSFacts & features
Interior
Bedrooms & bathrooms
- Bedrooms: 4
- Bathrooms: 3
- Full bathrooms: 2
- 1/2 bathrooms: 1
- Main level bathrooms: 1
Rooms
- Room types: Bedroom, Entry/Foyer, Family Room, Kitchen, Laundry, Living Room, Other, Dining Room
Bedroom
- Features: All Bedrooms Up
Kitchen
- Features: Kitchen Island, Kitchen/Family Room Combo, Remodeled, Updated Kitchen
Other
- Features: Walk-In Closet(s)
Heating
- Forced Air
Cooling
- Central Air
Appliances
- Included: Barbecue, Dishwasher, Disposal, Microwave
- Laundry: Inside, Laundry Room
Features
- Cathedral Ceiling(s), Separate/Formal Dining Room, Open Floorplan, All Bedrooms Up, Walk-In Closet(s)
- Flooring: Laminate, Tile
- Windows: Blinds
- Has fireplace: Yes
- Fireplace features: Family Room
- Common walls with other units/homes: No Common Walls
Interior area
- Total interior livable area: 2,064 sqft
Property
Parking
- Total spaces: 2
- Parking features: Direct Access, Driveway, Garage
- Attached garage spaces: 2
Features
- Levels: Two
- Stories: 2
- Entry location: 1
- Patio & porch: Patio
- Pool features: None
- Has spa: Yes
- Spa features: Private
- Has view: Yes
- View description: Trees/Woods
Lot
- Size: 4,000 Square Feet
- Features: Back Yard, Cul-De-Sac, Front Yard
Details
- Parcel number: 77809113
- Special conditions: Standard
- Horse amenities: Riding Trail
Construction
Type & style
- Home type: SingleFamily
- Property subtype: Single Family Residence
Condition
- New construction: No
- Year built: 1997
Utilities & green energy
- Sewer: Public Sewer
- Water: Public
Community & HOA
Community
- Features: Curbs, Dog Park, Hiking, Horse Trails, Sidewalks, Gated
- Security: Gated with Guard, Gated Community, 24 Hour Security
- Subdivision: Chantemar (Chan)
HOA
- Has HOA: Yes
- Amenities included: Sport Court, Outdoor Cooking Area, Barbecue, Guard, Security, Trail(s)
- HOA fee: $385 monthly
- HOA name: Coto de Caza
- HOA phone: 949-855-1800
Location
- Region: Coto De Caza
Financial & listing details
- Price per square foot: $765/sqft
- Tax assessed value: $1,326,510
- Date on market: 8/6/2026
- Cumulative days on market: 25 days
- Listing terms: Cash,Cash to New Loan
Estimated market value
$1,543,800
$1.47M - $1.62M
$5,457/mo
Price history
| Date | Event | Price |
|---|---|---|
| 8/6/2026 | Listed for sale | $1,578,000+26.2%$765/sqft |
Source:  CRMLS #OC26170310 Report a problem CRMLS #OC26170310 Report a problem | ||
| 8/26/2022 | Sold | $1,250,000-3.8%$606/sqft |
Source: Public Record Report a problem | ||
| 8/8/2022 | Contingent | $1,299,999$630/sqft |
Source: CRMLS #OC22137535 Report a problem | ||
| 7/28/2022 | Listed for sale | $1,299,999+0.1%$630/sqft |
Source: CRMLS #OC22137535 Report a problem | ||
| 7/12/2022 | Contingent | $1,299,000$629/sqft |
Source: CRMLS #OC22137535 Report a problem | ||
| 6/24/2022 | Listed for sale | $1,299,000+18.1%$629/sqft |
Source: CRMLS #OC22137535 Report a problem | ||
| 1/7/2022 | Sold | $1,100,000-4.3%$533/sqft |
Source: Public Record Report a problem | ||
| 12/22/2021 | Pending sale | $1,149,000$557/sqft |
Source: CRMLS #OC21255429 Report a problem | ||
| 12/1/2021 | Contingent | $1,149,000$557/sqft |
Source: CRMLS #OC21255429 Report a problem | ||
| 11/27/2021 | Listed for sale | $1,149,000+81.2%$557/sqft |
Source: CRMLS #OC21255429 Report a problem | ||
| 1/27/2011 | Listing removed | $3,100$2/sqft |
Source: Regency Real Estate Brokers, Inc. #S643408 Report a problem | ||
| 1/10/2011 | Listed for rent | $3,100$2/sqft |
Source: Regency Real Estate Brokers, Inc. #S643408 Report a problem | ||
| 11/18/2010 | Sold | $634,000-2.3%$307/sqft |
Source: Public Record Report a problem | ||
| 9/10/2010 | Price change | $649,000-7.2%$314/sqft |
Source: First Team Real Estate #S629953 Report a problem | ||
| 8/27/2010 | Listed for sale | $699,500+67.5%$339/sqft |
Source: First Team Real Estate #S629953 Report a problem | ||
| 4/12/2001 | Sold | $417,500+53.2%$202/sqft |
Source: Public Record Report a problem | ||
| 6/20/1997 | Sold | $272,500$132/sqft |
Source: Public Record Report a problem | ||
Public tax history
| Year | Property taxes | Tax assessment |
|---|---|---|
| 2026 | -- | $1,326,510 +2% |
| 2025 | $13,214 +2% | $1,300,500 +2% |
| 2024 | $12,960 +2.3% | $1,275,000 +2% |
| 2023 | $12,669 +0.2% | $1,250,000 +63.3% |
| 2022 | $12,638 +67.4% | $765,412 +2% |
| 2021 | $7,550 +0.4% | $750,404 +1% |
| 2020 | $7,522 | $742,710 +2% |
| 2019 | $7,522 +2% | $728,148 +2% |
| 2018 | $7,375 +1.8% | $713,871 +2% |
| 2017 | $7,244 | $699,874 +2% |
| 2016 | $7,244 +0.6% | $686,151 +1.5% |
| 2015 | $7,202 +3.5% | $675,845 +2% |
| 2014 | $6,960 | $662,607 +4.5% |
| 2013 | -- | $634,000 |
| 2012 | -- | $634,000 |
| 2011 | -- | $634,000 +25.5% |
| 2010 | -- | $505,123 -0.2% |
| 2009 | -- | $506,324 +2% |
| 2008 | -- | $496,397 +2% |
| 2007 | -- | $486,664 +2% |
| 2006 | -- | $477,122 +2% |
| 2005 | -- | $467,767 +2% |
| 2004 | -- | $458,596 +5.6% |
| 2003 | -- | $434,367 +2% |
| 2002 | -- | $425,850 +44.7% |
| 2001 | $3,776 -1.1% | $294,319 +2% |
| 2000 | $3,819 | $288,549 |
Find assessor info on the county website
Monthly payment
Est. payment
Payment breakdown
Explore the cost of this home by adjusting the details. Changes won't be saved.Climate risks
Neighborhood: 92679
- $1,429,5003 bd3 ba2.1k sqft92 Dornoch Way, Coto De Caza, CA 92679Off Market
- $1,615,6004 bd3 ba2.6k sqft96 Dornoch Way, Coto De Caza, CA 92679Off Market
- $1,449,4003 bd3 ba2.1k sqft90 Dornoch Way, Coto De Caza, CA 92679Off Market
- $1,558,9004 bd2 ba2.5k sqft98 Dornoch Way, Coto De Caza, CA 92679Off Market
Similar homes
- $1,998,0004 bd3 ba3k sqft25 Fontaire, Coto De Caza, CA 92679For Sale
 MLS ID #OC26078603, Kimberly Chadwick, @Vantage Real Estate. CRMLS
 - $1,543,0004 bd3 ba2.6k sqft26822 Sommerset Ln, Lake Forest, CA 92630For Sale
 MLS ID #OC26159799, Tim Morissette, Coldwell Banker Realty. CRMLS
 - $1,485,0003 bd3 ba2.4k sqft4 Cerro Ct, Mission Viejo, CA 92694For Sale
 MLS ID #OC26170750, Adrian Soumeeh, Avenor Real Estate. CRMLS
 - $1,565,0004 bd3 ba2.2k sqft24802 Forest Knl, Lake Forest, CA 92630For Sale
 MLS ID #RS26148122, Farzad Alavi, Serv Corp. CRMLS
Local buyer's agents are ready to help
