Welcome to The Woods at Village Glen, one of Lake Forest’s most sought-after communities. Surrounded by majestic eucalyptus trees and scenic greenbelts, this distinctive neighborhood offers a peaceful, forest-like setting, quiet streets, and resort-style amenities just minutes from shopping, dining, parks, top-rated schools, and major freeways.
Located on a quiet, single-loaded cul-de-sac with no homes directly across the street, this extensively renovated home blends timeless architecture with modern luxury. The light-filled floor plan features soaring cathedral ceilings, a welcoming living room with a cozy fireplace, formal and casual dining areas, and four spacious bedrooms. One bedroom is currently used as a library/home office with a skylight and offers flexibility as a nursery, gym, dressing room, or additional office.
The stunning chef’s kitchen is the centerpiece of the home, featuring a 60-inch built-in refrigerator, 48-inch professional rangetop, 48-inch designer hood, 30-inch built-in double ovens, built-in microwave, oversized 33-inch farmhouse sink, pot filler, premium quartz countertops, custom cabinetry, imported Spanish porcelain backsplash, and elegant black-and-gold appliances and fixtures—a rare level of design in this price range.
Multiple glass doors create seamless indoor-outdoor living, opening to a covered patio with a built-in BBQ, landscape lighting, low-maintenance artificial turf, and a dedicated dog run—ideal for entertaining and enjoying the peaceful surroundings.
The primary suite offers soaring ceilings and generous closet space, creating a comfortable and private retreat.
Thoughtfully upgraded throughout, the home features a new HVAC system and furnace, premium laminate flooring with upgraded underlayment, a solid hardwood staircase with custom glass railing, recessed LED lighting with dimmers, motion-activated stair lighting, a custom front entry door, modern interior doors, designer hardware, an epoxy-coated garage floor, Samsung washer and dryer with pedestals, PEX repiping, fresh interior paint, and a professionally inspected roof.
Residents enjoy access to the renowned Beach & Tennis Club, offering pools, tennis and pickleball courts, a fitness center, clubhouse, playgrounds, parks, and miles of walking trails. Move-in ready and renovated with permits, this exceptional home combines luxury finishes, extensive upgrades, and a peaceful setting in The Woods, where nature, privacy, and modern living come together.
For sale
Listed by: Serv Corp • Farzad Alavi • Contact: aljupitter@gmail.com
Price cut: $30K (8/13)
$1,565,000
24802 Forest Knl, Lake Forest, CA 92630
4beds
2,269sqft
Single Family Residence
Built in 1976
4,094 Square Feet Lot
$1,536,500 Zestimate®
$690/sqft
$231/mo HOA
What's special
- 63 days
- 1,170
- 69
Zillow last checked:
Listing updated:
Listed by:
Farzad Alavi DRE #02160403 aljupitter@gmail.com,
Serv Corp
Source: CRMLS,MLS#: RS26148122 Originating MLS: California Regional MLS
Originating MLS: California Regional MLSFacts & features
Interior
Bedrooms & bathrooms
- Bedrooms: 4
- Bathrooms: 3
- Full bathrooms: 2
- 1/2 bathrooms: 1
- Main level bathrooms: 1
Rooms
- Room types: Bedroom
Bedroom
- Features: Multi-Level Bedroom
Cooling
- Central Air
Appliances
- Included: Double Oven, Dishwasher, Freezer, Gas Range, Refrigerator
- Laundry: In Garage
Features
- Quartz Counters
- Has fireplace: Yes
- Fireplace features: Family Room
- Common walls with other units/homes: No Common Walls
Interior area
- Total interior livable area: 2,269 sqft
Property
Parking
- Total spaces: 2
- Parking features: Garage - Attached
- Attached garage spaces: 2
Features
- Levels: One,Two
- Stories: 1
- Entry location: ground
- Pool features: Association
- Has view: Yes
- View description: Trees/Woods
Lot
- Size: 4,094 Square Feet
- Features: 0-1 Unit/Acre
Details
- Parcel number: 61412164
- Special conditions: Standard
Construction
Type & style
- Home type: SingleFamily
- Property subtype: Single Family Residence
Condition
- New construction: No
- Year built: 1976
Utilities & green energy
- Sewer: Public Sewer
- Water: Public
Community & HOA
Community
- Features: Biking, Dog Park, Park, Street Lights, Sidewalks
- Subdivision: Lake Forest Woods (Lw)
HOA
- Has HOA: Yes
- Amenities included: Billiard Room, Clubhouse, Sport Court, Dog Park, Meeting Room, Outdoor Cooking Area, Barbecue, Playground, Pickleball, Pool, Recreation Room, Tennis Court(s)
- HOA fee: $231 monthly
- HOA name: Lake Forest Community Association
- HOA phone: 949-837-6100
Location
- Region: Lake Forest
Financial & listing details
- Price per square foot: $690/sqft
- Date on market: 7/8/2026
- Cumulative days on market: 63 days
- Listing terms: Cash,Conventional
Estimated market value
$1,536,500
$1.46M - $1.61M
$4,791/mo
Price history
| Date | Event | Price |
|---|---|---|
| 8/13/2026 | Price change | $1,565,000-1.9%$690/sqft |
Source:  CRMLS #RS26148122 Report a problem CRMLS #RS26148122 Report a problem | ||
| 7/9/2026 | Listed for sale | $1,595,000$703/sqft |
Source: CRMLS #RS26148122 Report a problem | ||
Public tax history
Tax history is unavailable.
Monthly payment
Est. payment
Payment breakdown
Explore the cost of this home by adjusting the details. Changes won't be saved.Climate risks
Neighborhood: 92630
Nearby schools
Schools provided by the listing agent
- High: El Toro
Source: CRMLS. This data may not be complete. We recommend contacting the local school district to confirm school assignments for this home.
- $1,105,0004 bd3 ba2.2k sqft24802 Forest Knoll Ln, Lake Forest, CA 92630Sold

- $1,397,3004 bd3 ba2.4k sqft24796 Forest Knoll Ln, Lake Forest, CA 92630Off Market
- $1,485,5004 bd3 ba2.4k sqft24812 Forest Knoll Ln, Lake Forest, CA 92630Off Market
- $1,336,5004 bd2 ba2.4k sqft24785 Glenwood Dr, Lake Forest, CA 92630Off Market
Similar homes
- $1,780,0004 bd3 ba2.4k sqft24946 Ravenswood, Lake Forest, CA 92630For Sale
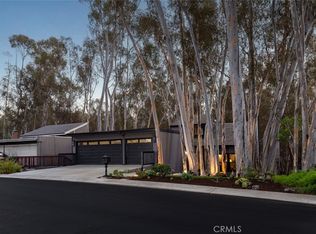 MLS ID #OC26162981, Shant Kizirian, Pacific Sotheby's Int'l Realty. CRMLS
 - $1,388,0004 bd3 ba2.4k sqft26062 Ramjit Ct, Lake Forest, CA 92630For Sale
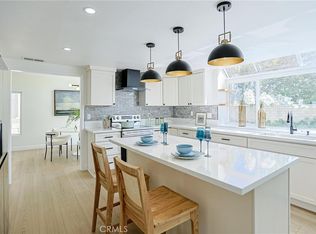 MLS ID #PW26165338, Brian Tra, Pacific Realty & Finance. CRMLS
 - $1,374,8004 bd3 ba1.7k sqft24812 Calle El Toro Grande, Lake Forest, CA 92630For Sale
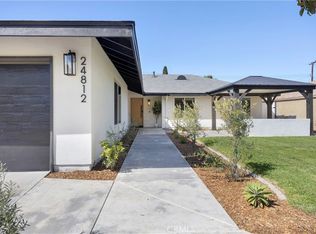 MLS ID #PW26094011, Joseph Miller, T.N.G. Real Estate Consultants. CRMLS
 - $2,050,0004 bd3 ba2k sqft22851 Ridge Route Ln, Lake Forest, CA 92630For Sale
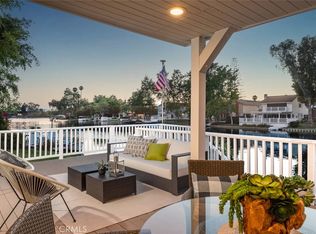 MLS ID #OC26118179, Aren Kizirian, Pacific Sotheby's Int'l Realty. CRMLS
Local buyer's agents are ready to help
