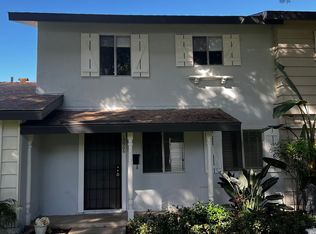
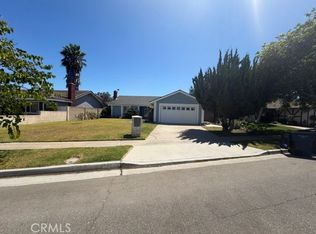
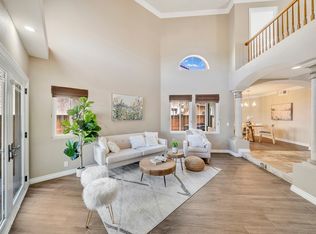
Featuring modern finishes, a bright and open layout, and versatile living spaces, this home offers comfort, functionality, and style.
The thoughtfully designed floor plan includes two spacious primary suites, with the main suite featuring an attached private office.
The heart of the home is a stunning chef-inspired kitchen featuring custom style wood cabinetry, elegant stone look countertops, and a spacious center island perfect for meal preparation, casual dining, and entertaining. The home also features beautiful updated flooring, a modernized interior, and an upgraded HVAC system for year-round comfort, and RV parking. Landlord prefers short term lease 6 months then month to month.
An expansive enclosed patio of approximately 380 square feet offers additional flexible space filled with natural light, perfect for relaxing, entertaining, or creating a secondary lounge or hobby area. Outside, enjoy a private backyard featuring a newly installed putting green.
Additional highlights include updated plumbing, stylish bathrooms, generous living areas, and abundant natural light. Conveniently located near parks, shopping, dining, and everyday essentials, with access to the area's well-regarded schools.
Experience the space, flexibility, and modern comfort of this beautifully updated Fountain Valley home.
House for rent
Singlefamily
Available now
Air conditioner, central air
Gas dryer hookup laundry
2 Attached garage spaces parking
What's special
Modernized interiorRv parkingModern finishesTwo spacious primary suitesStunning chef-inspired kitchenAbundant natural lightStylish bathrooms
- 2 days |
- -- |
- -- |
Zillow last checked:
Listing updated:
Travel times

Let’s turn your rent into credit progress
Build credit history with every on-time payment and get credit for the payment you’re already making.
Facts & features
Interior
Bedrooms & bathrooms
- Bedrooms: 4
- Bathrooms: 3
- Full bathrooms: 3
Rooms
- Room types: Bedroom
Cooling
- Air Conditioner, Central Air
Appliances
- Laundry: Gas Dryer Hookup, Hookups, Washer Hookup
Features
- All Bedrooms Down
Interior area
- Total interior livable area: 2,186 sqft
Property
Parking
- Total spaces: 2
- Parking features: Attached, Garage
- Has attached garage: Yes
- Details: Contact manager
Features
- Stories: 1
- Exterior features: 0-1 Unit/Acre, All Bedrooms Down
- Pool features: Contact manager
- View description: Contact manager
Details
- Additional structures: Garage(s)
- Parcel number: 15712201
Construction
Type & style
- Home type: SingleFamily
- Property subtype: SingleFamily
Condition
- Year built: 1968
Community & HOA
Community
- Features: Suburban
Location
- Region: Fountain Valley
Financial & listing details
- Lease term: Negotiable
Nearby apartments for rent
Price history
| Date | Event | Price |
|---|---|---|
| 10/15/2026 | Listed for rent | $6,000$3/sqft |
Source: CRMLS #OC26224249 Report a problem | ||
| 9/28/2026 | Sold | $1,625,000+3.6%$743/sqft |
Source:  CRMLS #OC26184336 Report a problem CRMLS #OC26184336 Report a problem | ||
| 9/10/2026 | Contingent | $1,568,000$717/sqft |
Source: eXp Realty #OC26184336 Report a problem | ||
| 8/28/2026 | Listed for sale | $1,568,000+22%$717/sqft |
Source: CRMLS #OC26184336 Report a problem | ||
| 6/11/2026 | Sold | $1,285,000$588/sqft |
Source: Public Record Report a problem | ||