Welcome Home to 'Village Glen' in Lake Forest
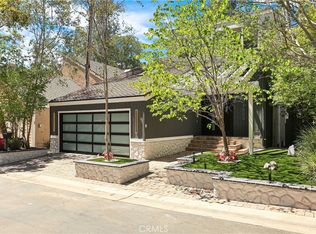
Nestled among towering eucalyptus trees in this sought after community, this charming Lake Forest residence feels like a private retreat in the forest. Set on a serene single-loaded street, the setting offers peaceful surroundings with the convenience of nearby amenities and low HOA fees.
Step through the double-door entry and into a spacious foyer that flows into a light-filled living room with soaring cathedral ceilings and a cozy gas fireplace—the perfect centerpiece for gatherings. Dining choices include a formal Dining Room, and breakfast nook or dine al-fresco on the covered patio.
The home offers four spacious bedrooms, including one currently designed as a warm library/office, ideal for working from home or enjoying a good book complete with a skylight. The kitchen boasts more than an abundant amount of counter space, ready for weeknight meals or hosting a crowd, while two sets of glass doors invite you outdoors to the covered patio—a welcoming space to relax, entertain, or simply take in the tranquil views of the surrounding greenery. Doggy-dog also installed!
The primary suite is a true retreat with its cathedral ceilings, two sets of closets creating a sense of openness and calm. Thoughtful upgrades include PEX repiping and a freshly painted interior, giving you peace of mind and a move-in ready feel.
Village Glen offers a quiet, community-oriented lifestyle with access to parks, pools, pickleball, tennis and other recreational amenities—all while being tucked away in a neighborhood that truly feels like you’re living in nature.
Welcome to your forest escape in the heart of Lake Forest. Enjoy the VIDEO Tour.
Sold for $1,105,000
Listed by: Keller Williams Coastal Prop. • Drake Cruz • Contact: 562-961-1400
Bought with: Keller Williams Realty Irvine
$1,105,000
24802 Forest Knoll Ln, Lake Forest, CA 92630
4beds
2,269sqft
Single Family Residence
Built in 1976
4,094 Square Feet Lot
$-- Zestimate®
$487/sqft
$4,765 Estimated rent
Home value
Not available
Estimated sales range
Not available
$4,765/mo
Zestimate® history
Owner options
List your home for rent
$4,765/mo
Rent Zestimate®
Find your next renter with Zillow Rental Manager. Plus, with online applications, you can quickly screen prospective tenants – for free.
$4,765/mo
Rent Zestimate®
Refinance and save
$7,268/mo
Est. payment
Refinancing to a lower rate could help reduce your monthly payments and save thousands over the life of the loan.
$7,268/mo
Est. payment
Explore your selling options
Work with a Zillow partner agent
Leverage their expertise and Zillow's premium Showcase listings to get your home seen by more buyers.
Get startedList with your own agent
Get your home in front of millions of buyers by listing it on Zillow.
Learn how to do itSell it yourself
Take full control of how buyers see your home on Zillow by listing For Sale by Owner (FSBO).
List your homeWhat's special
Cozy gas fireplaceTowering eucalyptus treesSerene single-loaded streetFormal dining roomCovered patioSoaring cathedral ceilings
Zillow last checked:
Listing updated:
Listed by:
Drake Cruz DRE #01295382 562-884-9016,
Keller Williams Coastal Prop.,
Nadia Dishman DRE #02192541,
Keller Williams Coastal Prop.
Bought with:
Hootan Arasteh, DRE #02202179
Keller Williams Realty Irvine
Source: CRMLS,MLS#: PW25185242 Originating MLS: California Regional MLS
Originating MLS: California Regional MLSFacts & features
Interior
Bedrooms & bathrooms
- Bedrooms: 4
- Bathrooms: 3
- Full bathrooms: 1
- 3/4 bathrooms: 1
- 1/2 bathrooms: 1
- Main level bathrooms: 1
Rooms
- Room types: Bedroom, Den, Foyer, Kitchen, Living Room, Dining Room
Bedroom
- Features: All Bedrooms Up
Bathroom
- Features: Bathtub, Tub Shower
Kitchen
- Features: Tile Counters
Heating
- Central
Cooling
- Central Air
Appliances
- Included: Built-In Range, Dishwasher, Refrigerator
- Laundry: In Garage
Features
- Ceiling Fan(s), Cathedral Ceiling(s), Separate/Formal Dining Room, High Ceilings, Multiple Staircases, Recessed Lighting, Tile Counters, All Bedrooms Up, Entrance Foyer
- Flooring: Stone, Tile, Wood
- Has fireplace: Yes
- Fireplace features: Gas, Living Room
- Common walls with other units/homes: No Common Walls
Interior area
- Total interior livable area: 2,269 sqft
Property
Parking
- Total spaces: 2
- Parking features: Direct Access, Garage
- Attached garage spaces: 2
Features
- Levels: Multi/Split
- Entry location: Foyer
- Patio & porch: Covered, Wood
- Pool features: None, Association
- Spa features: None
- Fencing: Wood
- Has view: Yes
- View description: Trees/Woods
Lot
- Size: 4,094 Square Feet
- Features: 0-1 Unit/Acre, Cul-De-Sac
Details
- Parcel number: 61412164
- Special conditions: Standard
Construction
Type & style
- Home type: SingleFamily
- Property subtype: Single Family Residence
Materials
- Stucco
- Roof: Composition
Condition
- New construction: No
- Year built: 1976
Utilities & green energy
- Sewer: Public Sewer
- Water: Public
Community & HOA
Community
- Features: Biking, Dog Park, Hiking, Lake, Park, Storm Drain(s), Street Lights
- Security: Carbon Monoxide Detector(s), Smoke Detector(s)
HOA
- Has HOA: Yes
- Amenities included: Billiard Room, Clubhouse, Sport Court, Dog Park, Meeting Room, Outdoor Cooking Area, Barbecue, Playground, Pickleball, Pool, Recreation Room, Spa/Hot Tub, Tennis Court(s)
- HOA fee: $220 monthly
- HOA name: Lake Forest Community Association
- HOA phone: 714-357-9111
Location
- Region: Lake Forest
Financial & listing details
- Price per square foot: $487/sqft
- Tax assessed value: $782,095
- Annual tax amount: $8,214
- Date on market: 9/2/2025
- Cumulative days on market: 62 days
- Listing terms: Cash,Conventional
Price history
| Date | Event | Price |
|---|---|---|
| 12/22/2025 | Sold | $1,105,000-3.8%$487/sqft |
Source:  CRMLS #PW25185242 Report a problem CRMLS #PW25185242 Report a problem | ||
| 12/12/2025 | Pending sale | $1,149,000$506/sqft |
Source: CRMLS #PW25185242 Report a problem | ||
| 11/23/2025 | Contingent | $1,149,000$506/sqft |
Source: CRMLS #PW25185242 Report a problem | ||
| 10/31/2025 | Price change | $1,149,000-4.2%$506/sqft |
Source: CRMLS #PW25185242 Report a problem | ||
| 9/2/2025 | Listed for sale | $1,199,000+87.9%$528/sqft |
Source: CRMLS #PW25185242 Report a problem | ||
| 7/25/2025 | Listing removed | $4,900$2/sqft |
Source: Zillow Rentals Report a problem | ||
| 7/23/2025 | Listed for rent | $4,900$2/sqft |
Source: Zillow Rentals Report a problem | ||
| 9/3/2023 | Listing removed | -- |
Source: Zillow Rentals Report a problem | ||
| 8/26/2023 | Price change | $4,900-3.9%$2/sqft |
Source: Zillow Rentals Report a problem | ||
| 8/18/2023 | Price change | $5,100-2.9%$2/sqft |
Source: Zillow Rentals Report a problem | ||
| 8/16/2023 | Price change | $5,250-2.8%$2/sqft |
Source: Zillow Rentals Report a problem | ||
| 8/14/2023 | Listed for rent | $5,400$2/sqft |
Source: Zillow Rentals Report a problem | ||
| 9/20/2013 | Sold | $638,000-0.6%$281/sqft |
Source: Public Record Report a problem | ||
| 8/9/2013 | Price change | $641,900-1.1%$283/sqft |
Source: ZipRealty, Inc. #SW13139913 Report a problem | ||
| 7/18/2013 | Listed for sale | $649,000+96.7%$286/sqft |
Source: ZipRealty, Inc. #SW13139913 Report a problem | ||
| 9/6/2000 | Sold | $330,000$145/sqft |
Source: Public Record Report a problem | ||
Public tax history
| Year | Property taxes | Tax assessment |
|---|---|---|
| 2025 | $8,214 +1.9% | $782,095 +2% |
| 2024 | $8,064 +2.4% | $766,760 +2% |
| 2023 | $7,876 +1.8% | $751,726 +2% |
| 2022 | $7,736 +2% | $736,987 +2% |
| 2021 | $7,582 +0.9% | $722,537 +1% |
| 2020 | $7,514 | $715,129 +2% |
| 2019 | $7,514 +2% | $701,107 +2% |
| 2018 | $7,364 +4% | $687,360 +2% |
| 2017 | $7,083 | $673,883 +2% |
| 2016 | $7,083 +1.7% | $660,670 +1.5% |
| 2015 | $6,966 +4.6% | $650,747 +2% |
| 2014 | $6,661 | $638,000 +58% |
| 2013 | -- | $403,803 +2% |
| 2012 | -- | $395,886 +2% |
| 2011 | -- | $388,124 +0.8% |
| 2010 | -- | $385,224 -0.2% |
| 2009 | -- | $386,140 +2% |
| 2008 | -- | $378,569 +2% |
| 2007 | -- | $371,147 +2% |
| 2006 | -- | $363,870 +2% |
| 2005 | -- | $356,736 +2% |
| 2004 | -- | $349,742 +1.9% |
| 2003 | -- | $343,332 +2% |
| 2002 | -- | $336,600 +2% |
| 2001 | $3,470 +59.5% | $330,000 +54.1% |
| 2000 | $2,176 | $214,094 |
Find assessor info on the county website
Neighborhood: 92630
Nearby homes
- $1,595,0004 bd3 ba2.2k sqft24802 Forest Knl, Lake Forest, CA 92630For Sale
- $1,400,4004 bd3 ba2.4k sqft24796 Forest Knoll Ln, Lake Forest, CA 92630Off Market
- $1,474,6004 bd3 ba2.4k sqft24812 Forest Knoll Ln, Lake Forest, CA 92630Off Market
- $1,309,5004 bd2 ba2.4k sqft24785 Glenwood Dr, Lake Forest, CA 92630Off Market
- $1,288,4004 bd2 ba2.4k sqft24781 Glenwood Dr, Lake Forest, CA 92630Off Market
- $1,155,2003 bd3 ba2k sqft24822 Forest Knoll Ln, Lake Forest, CA 92630Off Market
- $1,212,2003 bd2 ba2k sqft24792 Forest Knoll Ln, Lake Forest, CA 92630Off Market
- $1,102,5003 bd2 ba1.9k sqft24791 Glenwood Dr, Lake Forest, CA 92630Off Market
Nearby schools
GreatSchools rating
- 8/10Santiago STEAM Magnet Elementary SchoolGrades: K-6Distance: 0.5 mi
- 6/10Serrano Intermediate SchoolGrades: 7-8Distance: 0.3 mi
- 8/10El Toro High SchoolGrades: 9-12Distance: 0.6 mi
Schools provided by the listing agent
- Elementary: La Madera
- Middle: Serrano
- High: El Toro
Source: CRMLS. This data may not be complete. We recommend contacting the local school district to confirm school assignments for this home.


Get pre-qualified for a loan
At Zillow Home Loans, we can pre-qualify you in as little as 5 minutes with no impact to your credit score.An equal housing lender. NMLS #10287.
- California
- Orange County
- Lake Forest
- 92630
- 24802 Forest Knoll Ln
Nearby cities
Nearby zip codes
Other Lake Forest Topics
