Wake up to peaceful waterfront views and enjoy the relaxed lifestyle of the Lake Forest Keys. As one of the largest homes in the community, every detail was thoughtfully conceived to evoke a remarkable sense of light, space, and modern elegance. Walls of custom glass and carefully curated sightlines frame the views with intention, inviting the outdoors in and enveloping the home in a luxurious aura of calm, light and space. The home has been recently refreshed with sophisticated new interior paint, designer lighting, and beautifully renovated bathrooms that blend modern elegance with timeless style. The exquisitely updated kitchen is perfect for entertaining and features plenty of counter space and storage with two islands, a prep sink, and brand-new high-quality appliances. A masterpiece of design, the primary suite features walls of custom glass highlighting panoramic lake vistas, integrating the natural light and reflections of the water into the home’s architectural rhythm, where the interplay of light and water creates a daily work of art. Glass doors open to a private terrace for an effortless connection to the serene outdoors. Two additional upstairs bedrooms offer refined comfort for family or guests, while a substantial bright and open bonus space above the garage provides exceptional versatility—ideal as a secondary living area, media lounge, executive home office, or private guest suite. With its own exterior entrance, kitchenette, additional closet space,, and laundry hookups, this space also offers the potential for a fully self-contained ADU. Walk to the nearby community clubhouse at the Sun & Sail club which offers resort-like amenities including a private bar and lounge just for residents, a fully equipped indoor gym, multiple pools, a spa, and tennis, pickleball and other sports courts. If you are looking for an extraordinary home AND a quintessential Southern California lifestyle, this is it!
For sale
Listed by: Primary Pacific Properties • Peggy Knauft • Contact: 714-566-5848
$1,999,000
21886 Winnebago Ln, Lake Forest, CA 92630
4beds
2,916sqft
Single Family Residence
Built in 1973
3,300 Square Feet Lot
$-- Zestimate®
$686/sqft
$343/mo HOA
What's special
- 323 days
- 543
- 32
Zillow last checked:
Listing updated:
Listed by:
Peggy Knauft DRE #01998271 714-566-5848,
Primary Pacific Properties
Source: CRMLS,MLS#: OC26132142 Originating MLS: California Regional MLS
Originating MLS: California Regional MLSFacts & features
Interior
Bedrooms & bathrooms
- Bedrooms: 4
- Bathrooms: 3
- Full bathrooms: 1
- 3/4 bathrooms: 2
- Main level bathrooms: 1
Rooms
- Room types: Art Studio, Bonus Room, Bedroom, Den, Family Room, Great Room, Kitchen, Primary Bedroom, Office
Primary bedroom
- Features: Primary Suite
Bedroom
- Features: All Bedrooms Up
Bathroom
- Features: Bathroom Exhaust Fan, Dual Sinks, Remodeled, Separate Shower, Upgraded, Walk-In Shower
Kitchen
- Features: Granite Counters, Kitchen Island, Kitchen/Family Room Combo
Heating
- Central
Cooling
- Central Air
Appliances
- Included: 6 Burner Stove, Dishwasher, Freezer, Gas Cooktop, Disposal, Gas Oven, Gas Water Heater, Refrigerator, Water Softener
- Laundry: In Garage
Features
- Breakfast Bar, Balcony, Ceiling Fan(s), Granite Counters, Living Room Deck Attached, Open Floorplan, Pull Down Attic Stairs, Recessed Lighting, Unfurnished, All Bedrooms Up, Primary Suite
- Flooring: Laminate, Vinyl
- Windows: Skylight(s)
- Has fireplace: Yes
- Fireplace features: Family Room
- Common walls with other units/homes: No Common Walls
Interior area
- Total interior livable area: 2,916 sqft
Video & virtual tour
Property
Parking
- Total spaces: 2
- Parking features: Door-Multi, Direct Access, Driveway Level, Garage, Garage Door Opener
- Attached garage spaces: 2
Features
- Levels: Two
- Stories: 2
- Entry location: 1
- Patio & porch: Rear Porch, Concrete, Open, Patio, Rooftop
- Pool features: Association
- Has spa: Yes
- Spa features: Association
- Has view: Yes
- View description: Lake
- Has water view: Yes
- Water view: Lake
- Waterfront features: Lake, Lake Privileges
Lot
- Size: 3,300 Square Feet
- Features: 0-1 Unit/Acre, Close to Clubhouse, Cul-De-Sac, Garden
Details
- Parcel number: 61419512
- Special conditions: Standard,Trust
Construction
Type & style
- Home type: SingleFamily
- Property subtype: Single Family Residence
Condition
- Additions/Alterations,Updated/Remodeled
- New construction: No
- Year built: 1973
Utilities & green energy
- Sewer: Public Sewer
- Water: Public
- Utilities for property: Cable Available, Electricity Connected, Natural Gas Connected, Sewer Connected, Water Connected
Community & HOA
Community
- Features: Biking, Fishing, Lake, Street Lights, Suburban, Sidewalks, Water Sports
- Security: Carbon Monoxide Detector(s), Fire Detection System, Smoke Detector(s)
- Subdivision: Lake Forest Keys (Lk)
HOA
- Has HOA: Yes
- Amenities included: Clubhouse, Sport Court, Fitness Center, Maintenance Grounds, Outdoor Cooking Area, Other Courts, Barbecue, Picnic Area, Playground, Pickleball, Pool, Spa/Hot Tub, Tennis Court(s)
- HOA fee: $343 monthly
- HOA name: Lake Forest Keys
- HOA phone: 949-951-4792
Location
- Region: Lake Forest
Financial & listing details
- Price per square foot: $686/sqft
- Tax assessed value: $1,300,500
- Date on market: 6/17/2026
- Cumulative days on market: 323 days
- Listing terms: Cash,Cash to New Loan,Conventional,1031 Exchange
Estimated market value
Not available
Estimated sales range
Not available
Not available
Price history
| Date | Event | Price |
|---|---|---|
| 6/17/2026 | Listed for sale | $1,999,000+699.6%$686/sqft |
Source:  CRMLS #OC26132142 Report a problem CRMLS #OC26132142 Report a problem | ||
| 2/24/2021 | Listing removed | -- |
Source: Owner Report a problem | ||
| 7/6/2020 | Listing removed | $3,950$1/sqft |
Source: Owner Report a problem | ||
| 7/1/2020 | Listed for rent | $3,950$1/sqft |
Source: Owner Report a problem | ||
| 5/9/2019 | Listing removed | $3,950$1/sqft |
Source: Owner Report a problem | ||
| 5/1/2019 | Listed for rent | $3,950$1/sqft |
Source: Owner Report a problem | ||
| 11/23/1999 | Sold | $250,000$86/sqft |
Source: Public Record Report a problem | ||
Public tax history
| Year | Property taxes | Tax assessment |
|---|---|---|
| 2026 | -- | $1,300,500 +2% |
| 2025 | $13,330 +1.5% | $1,275,000 +2% |
| 2024 | $13,134 +83.8% | $1,250,000 +79.4% |
| 2023 | $7,147 +1.8% | $696,852 +2% |
| 2022 | $7,019 +2.1% | $683,189 +2% |
| 2021 | $6,878 +0.9% | $669,794 +1% |
| 2020 | $6,816 | $662,927 +2% |
| 2019 | $6,816 +2.1% | $649,929 +2% |
| 2018 | $6,678 +4% | $637,186 +2% |
| 2017 | $6,420 | $624,693 +2% |
| 2016 | $6,420 +1.7% | $612,445 +1.5% |
| 2015 | $6,313 +3.5% | $603,246 +2% |
| 2014 | $6,100 | $591,430 +0.5% |
| 2013 | -- | $588,758 +2% |
| 2012 | -- | $577,214 +2% |
| 2011 | -- | $565,897 +0.8% |
| 2010 | -- | $561,668 -0.2% |
| 2009 | -- | $563,004 +2% |
| 2008 | -- | $551,965 +2% |
| 2007 | -- | $541,143 +74.5% |
| 2006 | -- | $310,105 +12.5% |
| 2005 | -- | $275,660 +2% |
| 2004 | -- | $270,255 +1.9% |
| 2003 | -- | $265,302 +2% |
| 2002 | -- | $260,100 +2% |
| 2001 | $2,681 +1% | $255,000 +2% |
| 2000 | $2,655 | $250,000 |
Find assessor info on the county website
Monthly payment
Est. payment
Payment breakdown
Explore the cost of this home by adjusting the details. Changes won't be saved.Climate risks
Neighborhood: 92630
- $1,289,2005 bd3 ba2.4k sqft21855 Winnebago Ln, Lake Forest, CA 92630Off Market
- $1,202,1003 bd3 ba1.9k sqft21861 Winnebago Ln, Lake Forest, CA 92630Off Market
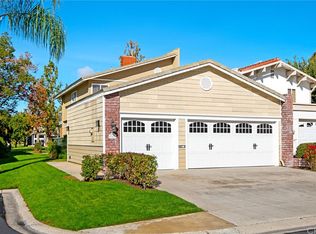
- $1,585,4006 bd4 ba3.4k sqft21866 Winnebago Ln, Lake Forest, CA 92630Off Market
- $1,228,2003 bd3 ba2.1k sqft21872 Winnebago Ln, Lake Forest, CA 92630Off Market
Similar homes
- $1,995,0004 bd3 ba2k sqft22526 Lake Forest Ln, Lake Forest, CA 92630For Sale
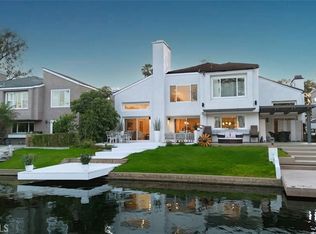 MLS ID #OC26093232, Aren Kizirian, Pacific Sotheby's Int'l Realty. CRMLS
 - $2,050,0004 bd3 ba2k sqft22851 Ridge Route Ln, Lake Forest, CA 92630For Sale
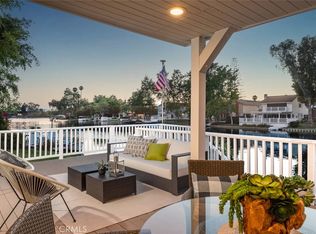 MLS ID #OC26118179, Aren Kizirian, Pacific Sotheby's Int'l Realty. CRMLS
 - $1,780,0004 bd3 ba2.4k sqft24946 Ravenswood, Lake Forest, CA 92630For Sale
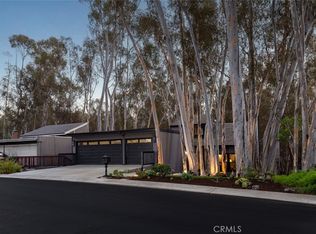 MLS ID #OC26162981, Shant Kizirian, Pacific Sotheby's Int'l Realty. CRMLS
 - $1,795,0004 bd3 ba2k sqft22627 Lakeside Ln, Lake Forest, CA 92630For Sale
 MLS ID #OC26169176, Aren Kizirian, Pacific Sotheby's Int'l Realty. CRMLS
Local buyer's agents are ready to help
