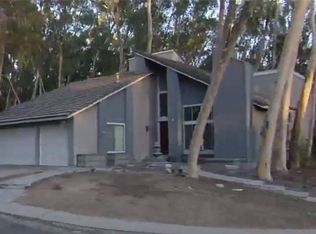
Set beneath a canopy of mature eucalyptus trees, this thoughtfully updated residence offers a rare sense of privacy and connection to its natural surroundings. The dark exterior, illuminated landscaping, and winding entry create a striking arrival, while soaring ceilings, wide plank flooring, and clean architectural lines give the interior a crisp, modern character. The kitchen is both functional and refined, with abundant cabinetry, stone surfaces, stainless steel appliances, and a layout that connects comfortably to the surrounding living and dining spaces. Large sliding doors open to an expansive deck, creating a natural extension of the home for outdoor dining, entertaining, or quiet evenings among the trees. The primary suite provides a calm and private retreat, complemented by a beautifully remodeled bath with a floating wood vanity, illuminated mirror, gold accents, and an oversized walk in shower. In addition to the primary suite, the home includes three additional bedrooms, offering flexibility for guests, family, or a home office. Surrounded by greenery from nearly every view, the home offers a distinctive balance of modern living, privacy, and an irreplaceable wooded setting.
For sale
Listed by: Pacific Sotheby's Int'l Realty • Shant Kizirian • Contact: 9496099838
$1,780,000
24946 Ravenswood, Lake Forest, CA 92630
4beds
2,467sqft
Single Family Residence
Built in 1977
7,245 Square Feet Lot
$1,743,800 Zestimate®
$722/sqft
$240/mo HOA
What's special
- 52 days
- 824
- 47
Zillow last checked:
Listing updated:
Listed by:
Shant Kizirian DRE #02083639 9496099838,
Pacific Sotheby's Int'l Realty,
Ludovic Curcio DRE #00894400 760-413-9499,
Power Brokers
Source: CRMLS,MLS#: OC26162981 Originating MLS: California Regional MLS
Originating MLS: California Regional MLSFacts & features
Interior
Bedrooms & bathrooms
- Bedrooms: 4
- Bathrooms: 3
- Full bathrooms: 2
- 1/2 bathrooms: 1
- Main level bathrooms: 2
- Main level bedrooms: 1
Rooms
- Room types: Bonus Room, Entry/Foyer, Family Room, Kitchen, Living Room, Primary Bedroom, Other, Dining Room
Primary bedroom
- Features: Main Level Primary
Primary bedroom
- Features: Primary Suite
Bathroom
- Features: Bathtub, Dual Sinks, Quartz Counters, Remodeled, Separate Shower, Upgraded, Vanity, Walk-In Shower
Kitchen
- Features: Kitchen/Family Room Combo, Quartz Counters
Other
- Features: Walk-In Closet(s)
Heating
- Central
Cooling
- Central Air
Appliances
- Included: 6 Burner Stove, Dishwasher, Gas Oven, Microwave, Refrigerator, Water Heater
- Laundry: Laundry Room
Features
- Breakfast Bar, Built-in Features, Balcony, Separate/Formal Dining Room, Eat-in Kitchen, High Ceilings, Quartz Counters, Recessed Lighting, Main Level Primary, Primary Suite, Walk-In Closet(s)
- Flooring: Tile, Vinyl
- Doors: Panel Doors
- Windows: Double Pane Windows
- Has fireplace: Yes
- Fireplace features: Living Room
- Common walls with other units/homes: No Common Walls
Interior area
- Total interior livable area: 2,467 sqft
Property
Parking
- Total spaces: 6
- Parking features: Direct Access, Driveway, Garage
- Attached garage spaces: 3
- Uncovered spaces: 3
Accessibility
- Accessibility features: None
Features
- Levels: Three Or More,Multi/Split
- Stories: 3
- Entry location: Front Door
- Patio & porch: Deck, Patio
- Exterior features: Rain Gutters
- Pool features: Community, Association
- Has spa: Yes
- Spa features: Association, Community
- Fencing: Wood
- Has view: Yes
- View description: City Lights, Hills, Neighborhood, Panoramic, Trees/Woods
- Waterfront features: Lake Privileges
Lot
- Size: 7,245 Square Feet
- Features: Front Yard, Sprinkler System
Details
- Parcel number: 61454111
- Special conditions: Standard
Construction
Type & style
- Home type: SingleFamily
- Architectural style: Contemporary,Mid-Century Modern
- Property subtype: Single Family Residence
Materials
- Foundation: Pillar/Post/Pier, Slab
- Roof: Composition,Concrete
Condition
- Updated/Remodeled,Turnkey
- New construction: No
- Year built: 1977
Utilities & green energy
- Electric: Standard
- Sewer: Public Sewer
- Water: Public
- Utilities for property: Cable Available, Electricity Available, Natural Gas Available, Phone Available, Sewer Available, Water Available
Community & HOA
Community
- Features: Biking, Curbs, Street Lights, Suburban, Sidewalks, Pool
- Security: Carbon Monoxide Detector(s), Fire Detection System, Smoke Detector(s)
- Subdivision: Woods (Tw)
HOA
- Has HOA: Yes
- Amenities included: Clubhouse, Sport Court, Fitness Center, Maintenance Grounds, Outdoor Cooking Area, Playground, Pickleball, Pool, Sauna, Spa/Hot Tub, Tennis Court(s)
- HOA fee: $240 monthly
- HOA name: The Woods
- HOA phone: 949-586-0860
Location
- Region: Lake Forest
Financial & listing details
- Price per square foot: $722/sqft
- Tax assessed value: $1,400,000
- Date on market: 7/27/2026
- Cumulative days on market: 52 days
- Listing terms: Cash,Conventional,1031 Exchange
- Inclusions: Refrigerator | Dishwasher | Oven | Microwave
- Road surface type: Paved
Estimated market value
$1,743,800
$1.66M - $1.83M
$5,060/mo
Price history
| Date | Event | Price |
|---|---|---|
| 7/27/2026 | Listed for sale | $1,780,000+27.1%$722/sqft |
Source:  CRMLS #OC26162981 Report a problem CRMLS #OC26162981 Report a problem | ||
| 11/12/2025 | Sold | $1,400,000-6.7%$567/sqft |
Source: CRMLS #OC25163088 Report a problem | ||
| 11/10/2025 | Pending sale | $1,499,990$608/sqft |
Source: CRMLS #OC25163088 Report a problem | ||
| 11/5/2025 | Listing removed | $4,500$2/sqft |
Source: CRMLS #OC25236910 Report a problem | ||
| 10/10/2025 | Listed for rent | $4,500-5.3%$2/sqft |
Source: CRMLS #OC25236910 Report a problem | ||
| 8/3/2025 | Listed for sale | $1,499,990+391.8%$608/sqft |
Source: CRMLS #OC25163088 Report a problem | ||
| 7/16/2025 | Listing removed | $4,750$2/sqft |
Source: Zillow Rentals Report a problem | ||
| 7/15/2025 | Listed for rent | $4,750+5.6%$2/sqft |
Source: Zillow Rentals Report a problem | ||
| 7/6/2023 | Listing removed | -- |
Source: Zillow Rentals Report a problem | ||
| 6/28/2023 | Price change | $4,500-9.1%$2/sqft |
Source: Zillow Rentals Report a problem | ||
| 6/6/2023 | Listed for rent | $4,950$2/sqft |
Source: Zillow Rentals Report a problem | ||
| 7/8/1999 | Sold | $305,000$124/sqft |
Source: Public Record Report a problem | ||
Public tax history
| Year | Property taxes | Tax assessment |
|---|---|---|
| 2026 | -- | $1,400,000 +14.4% |
| 2025 | $12,930 +172.6% | $1,224,000 +166.3% |
| 2024 | $4,744 +2.4% | $459,578 +2% |
| 2023 | $4,632 +1.8% | $450,567 +2% |
| 2022 | $4,548 +2.1% | $441,733 +2% |
| 2021 | $4,456 +0.9% | $433,072 +1% |
| 2020 | $4,416 | $428,632 +2% |
| 2019 | $4,416 +2.1% | $420,228 +2% |
| 2018 | $4,326 +4% | $411,989 +2% |
| 2017 | $4,158 | $403,911 +2% |
| 2016 | $4,158 +1.7% | $395,992 +1.5% |
| 2015 | $4,088 +3.5% | $390,044 +2% |
| 2014 | $3,949 | $382,404 +0.5% |
| 2013 | -- | $380,676 +2% |
| 2012 | -- | $373,212 +2% |
| 2011 | -- | $365,895 +0.8% |
| 2010 | -- | $363,161 -0.2% |
| 2009 | -- | $364,024 +2% |
| 2008 | -- | $356,887 +2% |
| 2007 | -- | $349,890 +2% |
| 2006 | -- | $343,030 +2% |
| 2005 | -- | $336,304 +2% |
| 2004 | -- | $329,710 +1.9% |
| 2003 | -- | $323,668 +2% |
| 2002 | -- | $317,322 +2% |
| 2001 | $3,334 +1% | $311,100 +2% |
| 2000 | $3,300 | $305,000 |
Find assessor info on the county website
Monthly payment
Est. payment
Payment breakdown
Explore the cost of this home by adjusting the details. Changes won't be saved.Climate risks
Neighborhood: 92630
Nearby schools
Schools provided by the listing agent
- Elementary: Rancho Canada
- Middle: Serrano
- High: El Toro
Source: CRMLS. This data may not be complete. We recommend contacting the local school district to confirm school assignments for this home.
- $1,375,0004 bd3 ba2.7k sqft24952 Ravenswood, Lake Forest, CA 92630Sold

- $1,493,8004 bd2 ba2.4k sqft24942 Ravenswood, Lake Forest, CA 92630Off Market
- $1,531,9005 bd3 ba2.7k sqft24962 Ravenswood, Lake Forest, CA 92630Off Market

- $1,248,5004 bd3 ba2.2k sqft22352 Fallen Leaf Rd, Lake Forest, CA 92630Off Market
Similar homes
- $1,779,9005 bd3 ba2.7k sqft25031 Castlewood, Lake Forest, CA 92630For Sale
 MLS ID #OC26173431, Alek Tan, Prosource Financial Group, Inc. CRMLS
 - $1,795,0004 bd3 ba2k sqft22627 Lakeside Ln, Lake Forest, CA 92630For Sale
 MLS ID #OC26169176, Aren Kizirian, Pacific Sotheby's Int'l Realty. CRMLS
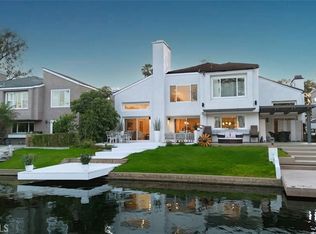
 - $1,995,0004 bd3 ba2k sqft22526 Lake Forest Ln, Lake Forest, CA 92630For Sale
 MLS ID #OC26093232, Aren Kizirian, Pacific Sotheby's Int'l Realty. CRMLS
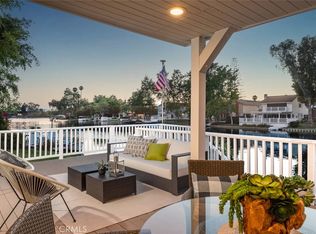
 - $2,050,0004 bd3 ba2k sqft22851 Ridge Route Ln, Lake Forest, CA 92630For Sale
 MLS ID #OC26118179, Aren Kizirian, Pacific Sotheby's Int'l Realty. CRMLS
Local buyer's agents are ready to help
