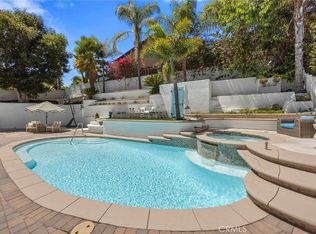
Welcome to this RECENTLY REMODELED AND EXTENSIVELY UPGRADED POOL HOME WITH VIEWS AND PAID SOLAR, offering a beautiful blend of modern design, high-end finishes, privacy, and resort-style living. Set on a WIDE, PRIVATE LOT with generous space between neighboring homes, this exceptional residence enjoys BEAUTIFUL HILLSIDE AND MOUNTAIN VIEWS and a stunning backyard featuring a CUSTOM LAZY-RIVER-STYLE POOL, SPA, AND WATERFALL. Thoughtfully updated from top to bottom, the home offers an impressive collection of upgrades, including DUAL-PANE WINDOWS, PEX PIPING, A TANKLESS WATER HEATER, CUSTOM BLINDS, OVERSIZED BASEBOARDS, DESIGNER PAINT, AND UPGRADED PLUMBING FIXTURES. The home's desirable location offers convenient freeway access and close proximity to shopping, dining, parks, and everyday amenities.
An impressive entry through double doors welcomes you inside, where SOARING TWO-STORY CEILINGS create a grand first impression and fill the living and dining areas with natural light. Updated flooring and designer finishes complement the open spaces, while a stylish STACKED-STONE FIREPLACE adds warmth and character.
The BEAUTIFULLY REMODELED KITCHEN combines style and functionality with DURABLE PORCELAIN COUNTERTOPS, soft-close cabinetry, an oversized farmhouse sink, wine refrigerator, and THERMADOR STAINLESS STEEL APPLIANCES. With a seamless connection to the backyard, the kitchen provides a beautiful setting for cooking and entertaining.
All four bedrooms are conveniently located upstairs. The spacious PRIMARY SUITE FEATURES MOUNTAIN AND CITY LIGHT VIEWS, while the beautifully redesigned primary bathroom offers a SOAKING TUB, FLOATING DUAL VANITIES, AND A LARGE WALK-IN SHOWER.
Step outside to a PRIVATE ENTERTAINER'S PARADISE, where mature landscaping, generous yard space, and beautiful stone hardscape create an inviting setting. The CUSTOM LAZY-RIVER-STYLE POOL, SPA, AND WATERFALL provide the perfect backdrop for relaxing and enjoying sunny Southern California days.
The home is located within a HIGHLY DESIRABLE, TOP-RATED SCHOOL DISTRICT and includes LAKE MISSION VIEJO MEMBERSHIP PRIVILEGES, offering access to BEACHES, BOATING, KAYAKING, FISHING, SWIMMING, SUMMER CONCERTS, PICNIC AREAS, AND SEASONAL FIREWORKS DISPLAYS. Conveniently close to shopping, dining, parks, and major transportation routes, this home brings together EXTENSIVE UPGRADES, PRIVACY, RESORT-STYLE LIVING, AND AN EXCEPTIONAL LOCATION. THIS IS A HOME YOU WON'T WANT TO MISS!
For sale
Listed by: First Team Real Estate • Dalileh Sajjadi • Contact: 310-927-4270
$1,799,000
27322 Via Rioja, Mission Viejo, CA 92691
4beds
2,230sqft
Single Family Residence
Built in 1975
8,170 Square Feet Lot
$1,762,000 Zestimate®
$807/sqft
$97/mo HOA
What's special
- 4 days
- 647
- 46
Zillow last checked:
Listing updated:
Listed by:
Dalileh Sajjadi DRE #01987446 310-927-4270,
First Team Real Estate,
Dennis Gournias DRE #02165678 949-991-8840,
First Team Real Estate
Source: CRMLS,MLS#: OC26195587 Originating MLS: California Regional MLS
Originating MLS: California Regional MLSFacts & features
Interior
Bedrooms & bathrooms
- Bedrooms: 4
- Bathrooms: 3
- Full bathrooms: 2
- 1/2 bathrooms: 1
- Main level bathrooms: 1
Rooms
- Room types: Bedroom, Family Room, Kitchen, Laundry, Living Room, Primary Bathroom, Primary Bedroom, Dining Room
Primary bedroom
- Features: Primary Suite
Bedroom
- Features: All Bedrooms Up
Bathroom
- Features: Bathroom Exhaust Fan, Bathtub, Closet, Dual Sinks, Multiple Shower Heads, Remodeled, Soaking Tub, Separate Shower, Upgraded, Vanity
Family room
- Features: Separate Family Room
Kitchen
- Features: Kitchen Island, Kitchen/Family Room Combo, Stone Counters, Remodeled, Self-closing Cabinet Doors, Self-closing Drawers, Updated Kitchen
Heating
- Central, Forced Air, Fireplace(s), Natural Gas
Cooling
- Central Air
Appliances
- Included: 6 Burner Stove, Built-In Range, Convection Oven, Dishwasher, Gas Cooktop, Gas Oven, Gas Range, Gas Water Heater, Microwave, Refrigerator, Range Hood, Self Cleaning Oven, Tankless Water Heater, Water To Refrigerator, Water Heater, Water Purifier
- Laundry: Washer Hookup, Electric Dryer Hookup, Gas Dryer Hookup, Inside, Laundry Room
Features
- Breakfast Bar, Breakfast Area, Cathedral Ceiling(s), Separate/Formal Dining Room, High Ceilings, Open Floorplan, Stone Counters, Recessed Lighting, Two Story Ceilings, All Bedrooms Up, Primary Suite
- Flooring: Carpet, Tile, Vinyl
- Windows: Blinds, Bay Window(s), Custom Covering(s), Double Pane Windows, Plantation Shutters, Screens, Shutters
- Has fireplace: Yes
- Fireplace features: Gas, Living Room
- Common walls with other units/homes: No Common Walls
Interior area
- Total interior livable area: 2,230 sqft
Video & virtual tour
Property
Parking
- Total spaces: 4
- Parking features: Concrete, Direct Access, Driveway, Garage Faces Front, Garage, Garage Door Opener
- Attached garage spaces: 2
- Uncovered spaces: 2
Features
- Levels: Two
- Stories: 2
- Entry location: Front
- Patio & porch: Concrete, Enclosed, Patio, Stone, Wrap Around
- Has private pool: Yes
- Pool features: Filtered, Heated, In Ground, Private, Waterfall
- Has spa: Yes
- Spa features: Heated, In Ground, Private
- Has view: Yes
- View description: Hills, Mountain(s), Neighborhood, Trees/Woods
- Waterfront features: Lake Privileges
Lot
- Size: 8,170 Square Feet
- Features: 0-1 Unit/Acre, Back Yard, Front Yard, Near Park, Paved, Rectangular Lot, Sprinkler System, Yard
Details
- Parcel number: 80828308
- Special conditions: Standard
Construction
Type & style
- Home type: SingleFamily
- Property subtype: Single Family Residence
Materials
- Stucco
- Roof: Spanish Tile,Tile
Condition
- New construction: No
- Year built: 1975
Utilities & green energy
- Electric: Electricity - On Property, Photovoltaics on Grid, Photovoltaics Seller Owned
- Sewer: Public Sewer
- Water: Public
- Utilities for property: Electricity Connected, Natural Gas Connected, Sewer Connected, Water Connected
Community & HOA
Community
- Features: Biking, Curbs, Gutter(s), Hiking, Lake, Sidewalks, Water Sports, Park
- Subdivision: Madrid (Central) (Ma)
HOA
- Has HOA: Yes
- Amenities included: Clubhouse, Sport Court, Dock, Fire Pit, Outdoor Cooking Area, Other Courts, Picnic Area, Playground
- HOA fee: $65 monthly
- HOA name: Mission Viejo Environmental
- HOA phone: 949-450-0202
- Second HOA fee: $32 monthly
- Second HOA name: Lake Mission Viejo Association
Location
- Region: Mission Viejo
Financial & listing details
- Price per square foot: $807/sqft
- Tax assessed value: $1,380,100
- Date on market: 9/9/2026
- Cumulative days on market: 4 days
- Listing terms: Cash,Cash to New Loan,Conventional,1031 Exchange
- Inclusions: Gazebo, kitchen fridge and wine fridge included.
- Road surface type: Paved
Estimated market value
$1,762,000
$1.67M - $1.85M
$6,229/mo
Price history
| Date | Event | Price |
|---|---|---|
| 9/9/2026 | Listed for sale | $1,799,000+41.1%$807/sqft |
Source:  CRMLS #OC26195587 Report a problem CRMLS #OC26195587 Report a problem | ||
| 3/14/2022 | Sold | $1,275,000$572/sqft |
Source: Public Record Report a problem | ||
| 3/14/2022 | Pending sale | $1,275,000+70.2%$572/sqft |
Source: CRMLS #OC22030096 Report a problem | ||
| 11/29/2016 | Sold | $749,000-1.3%$336/sqft |
Source: Public Record Report a problem | ||
| 9/13/2016 | Price change | $759,000-1.4%$340/sqft |
Source: CENTURY 21 Beachside, Realtors #OC16165306 Report a problem | ||
| 8/19/2016 | Price change | $769,999-1.9%$345/sqft |
Source: CENTURY 21 Beachside, Realtors #OC16165306 Report a problem | ||
| 7/29/2016 | Listed for sale | $785,000$352/sqft |
Source: CENTURY 21 Beachside, Realtors #OC16165306 Report a problem | ||
Public tax history
| Year | Property taxes | Tax assessment |
|---|---|---|
| 2026 | -- | $1,380,100 +2% |
| 2025 | $13,594 +1.7% | $1,353,040 +2% |
| 2024 | $13,366 +2.2% | $1,326,510 +2% |
| 2023 | $13,083 -7.2% | $1,300,500 +58.9% |
| 2022 | $14,097 +34.8% | $818,592 +2% |
| 2021 | $10,457 +1.2% | $802,542 +1% |
| 2020 | $10,331 | $794,313 +2% |
| 2019 | $10,331 +1.6% | $778,739 +2% |
| 2018 | $10,173 +3.3% | $763,470 +2% |
| 2017 | $9,845 | $748,500 +447.1% |
| 2016 | $9,845 +638.9% | $136,816 +1.5% |
| 2015 | $1,332 +2.4% | $134,761 +2% |
| 2014 | $1,301 | $132,122 +0.5% |
| 2013 | -- | $131,525 +2% |
| 2012 | -- | $128,947 +2% |
| 2011 | -- | $126,419 +0.8% |
| 2010 | -- | $125,475 -0.2% |
| 2009 | -- | $125,774 +2% |
| 2008 | -- | $123,308 +2% |
| 2007 | -- | $120,891 +2% |
| 2006 | -- | $118,521 +2% |
| 2005 | -- | $116,198 +2% |
| 2004 | -- | $113,920 +1.9% |
| 2003 | -- | $111,833 +2% |
| 2002 | -- | $109,641 +2% |
| 2001 | $1,105 +1.5% | $107,492 +2% |
| 2000 | $1,089 | $105,385 |
Find assessor info on the county website
Monthly payment
Est. payment
Payment breakdown
Explore the cost of this home by adjusting the details. Changes won't be saved.Climate risks
Neighborhood: 92691
Nearby schools
Schools provided by the listing agent
- Elementary: Castille
- Middle: Newhart
- High: Capistrano Valley
Source: CRMLS. This data may not be complete. We recommend contacting the local school district to confirm school assignments for this home.
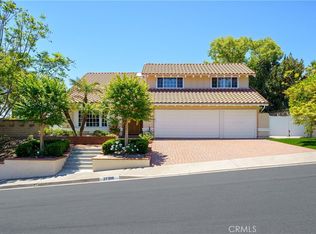
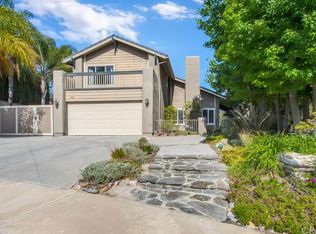
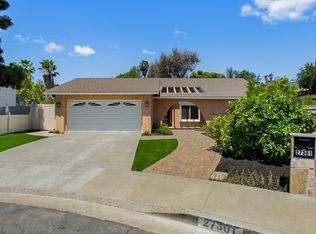
Similar homes
- $1,599,0003 bd3 ba2k sqft27241 Mariscal Ln, Mission Viejo, CA 92691For Sale
 MLS ID #OC26196246, Chris Walker, Coldwell Banker Realty. CRMLS
 - $1,595,0004 bd3 ba2.4k sqft25461 Posada Ln, Mission Viejo, CA 92691For Sale
 MLS ID #OC26188679, Michelle Triepke, Orange County Home. CRMLS
 - $1,699,0004 bd2 ba1.9k sqft24271 La Pala Ln, Mission Viejo, CA 92691For Sale
 MLS ID #PW26180670, Carole Geronsin, BHHS CA Properties. CRMLS
 - $1,649,0004 bd3 ba2.5k sqft23472 Via Chiripa, Mission Viejo, CA 92691For Sale
 MLS ID #OC26182222, Marina Padovani, Berkshire Hathaway Home Services. CRMLS
Local buyer's agents are ready to help
