LOCATION....LOCATION....LOCATION...SINGLE STORY....CUL DE SAC....14,456 SQ/FT LOT.....Looking for your dream home in Mission Viejo? Look no further! This stunning single family residence in the desirable Castille tract boasts a magnificent homesite. With almost 1700 square feet of living space, this 4 bedroom, 2 bathroom home shows beautifully. Upon entering, you will be greeted by a bright and open floor plan in the formal living area, with cathedral ceiling, providing ample natural light. Step into the living room and you will be warmed up by the cozy glow of the fireplace. The spacious and fully remodeled kitchen, with multiple Bosch stainless steel built-ins, is perfect for entertaining. The private, and oversized backyard, is a true oasis and is always ready for great entertainment or a quiet retreat. The property boasts a generous master bedroom, with ensuite remodeled bathroom. The 3 additional bedrooms and secondary remodeled bathroom make this home absolutely complete. Additional features: double pane windows * hardscape front yard with pavers * roof approximately 9 years old * kitchen fully remodeled with soft closing drawers and cabinets and quartz counter tops * soft closing drawers bathroom vanities * recessed lighting * Automatic sprinklers front and back yard * Capistrano Unified School District * attic insulation * 2 car garage * garage door replaced approximately 2019 * close to Castille and Aurora park, shopping and I-5 FWY
Sold for $1,358,000
Listed by: Seven Gables Real Estate • Edgar Scholte • Contact: 949-287-1575
Bought with: Bullock Russell RE Services
$1,358,000
27301 Via Avila, Mission Viejo, CA 92691
4beds
1,640sqft
Single Family Residence
Built in 1972
0.33 Acres Lot
$1,368,100 Zestimate®
$828/sqft
$4,985 Estimated rent
Home value
$1,368,100
$1.26M - $1.48M
$4,985/mo
Zestimate® history
Owner options
List your home for rent
$4,985/mo
Rent Zestimate®
Find your next renter with Zillow Rental Manager. Plus, with online applications, you can quickly screen prospective tenants – for free.
$4,985/mo
Rent Zestimate®
Refinance and save
$8,620/mo
Est. payment
Refinancing to a lower rate could help reduce your monthly payments and save thousands over the life of the loan.
$8,620/mo
Est. payment
Explore your selling options
Work with a Zillow partner agent
Leverage their expertise and Zillow's premium Showcase listings to get your home seen by more buyers.
Get startedList with your own agent
Get your home in front of millions of buyers by listing it on Zillow.
Learn how to do itSell it yourself
Take full control of how buyers see your home on Zillow by listing For Sale by Owner (FSBO).
List your homeWhat's special
Cul de sacAmple natural lightGenerous master bedroomMagnificent homesiteCathedral ceilingSecondary remodeled bathroomRecessed lighting
Zillow last checked:
Listing updated:
Listed by:
Edgar Scholte DRE #01954841 edgar.scholte@icloud.com,
Seven Gables Real Estate
Bought with:
Tyler Varner, DRE #01982404
Bullock Russell RE Services
Source: CRMLS,MLS#: OC26017959 Originating MLS: California Regional MLS
Originating MLS: California Regional MLSFacts & features
Interior
Bedrooms & bathrooms
- Bedrooms: 4
- Bathrooms: 2
- Full bathrooms: 2
- Main level bathrooms: 2
- Main level bedrooms: 4
Rooms
- Room types: Bedroom, Family Room, Kitchen, Living Room, Primary Bedroom
Primary bedroom
- Features: Primary Suite
Primary bedroom
- Features: Main Level Primary
Bedroom
- Features: All Bedrooms Down
Bedroom
- Features: Bedroom on Main Level
Bathroom
- Features: Upgraded
Family room
- Features: Separate Family Room
Kitchen
- Features: Kitchen/Family Room Combo, Remodeled, Self-closing Drawers, Updated Kitchen
Heating
- Central, Fireplace(s)
Cooling
- Central Air
Appliances
- Included: Double Oven, Dishwasher, Gas Cooktop, Water Heater
- Laundry: Inside
Features
- Built-in Features, Cathedral Ceiling(s), Open Floorplan, Recessed Lighting, All Bedrooms Down, Bedroom on Main Level, Main Level Primary, Primary Suite
- Flooring: Laminate
- Windows: Double Pane Windows
- Has fireplace: Yes
- Fireplace features: Living Room
- Common walls with other units/homes: No Common Walls
Interior area
- Total interior livable area: 1,640 sqft
Property
Parking
- Total spaces: 2
- Parking features: Door-Multi, Driveway, Garage
- Attached garage spaces: 2
Features
- Levels: One
- Stories: 1
- Entry location: ground
- Patio & porch: Open, Patio
- Pool features: None
- Spa features: None
- Has view: Yes
- View description: Neighborhood
Lot
- Size: 0.33 Acres
- Features: Back Yard, Cul-De-Sac, Front Yard, Sprinklers In Rear, Sprinklers In Front, Landscaped, Near Park, Secluded, Sprinklers Timer, Sprinkler System
Details
- Parcel number: 80828318
- Special conditions: Standard
Construction
Type & style
- Home type: SingleFamily
- Property subtype: Single Family Residence
Condition
- Turnkey
- New construction: No
- Year built: 1972
Utilities & green energy
- Sewer: Public Sewer
- Water: Public
Community & HOA
Community
- Features: Suburban, Sidewalks, Park
- Subdivision: Castille (North) (Ca)
HOA
- Has HOA: Yes
- Amenities included: Management
- HOA fee: $30 monthly
- HOA name: Lake MV
- HOA phone: 949-770-1313
Location
- Region: Mission Viejo
Financial & listing details
- Price per square foot: $828/sqft
- Tax assessed value: $873,484
- Annual tax amount: $8,828
- Date on market: 1/28/2026
- Cumulative days on market: 8 days
- Listing terms: Submit
- Road surface type: Paved
Price history
| Date | Event | Price |
|---|---|---|
| 3/9/2026 | Sold | $1,358,000-2.7%$828/sqft |
Source:  CRMLS #OC26017959 Report a problem CRMLS #OC26017959 Report a problem | ||
| 2/6/2026 | Pending sale | $1,395,000$851/sqft |
Source: CRMLS #OC26017959 Report a problem | ||
| 1/28/2026 | Listed for sale | $1,395,000+109.8%$851/sqft |
Source: CRMLS #OC26017959 Report a problem | ||
| 8/31/2007 | Sold | $665,000$405/sqft |
Source: Public Record Report a problem | ||
Public tax history
| Year | Property taxes | Tax assessment |
|---|---|---|
| 2025 | $8,828 +2.5% | $873,484 +2% |
| 2024 | $8,610 +2.2% | $856,357 +2% |
| 2023 | $8,428 +2% | $839,566 +2% |
| 2022 | $8,266 +2% | $823,104 +2% |
| 2021 | $8,106 +8.3% | $806,965 +8.3% |
| 2020 | $7,481 | $745,000 |
| 2019 | $7,481 +0% | $745,000 +5.8% |
| 2018 | $7,481 +5.8% | $704,000 |
| 2017 | $7,069 | $704,000 +8.9% |
| 2016 | $7,069 +8.9% | $646,714 +1.5% |
| 2015 | $6,492 +9% | $637,000 +7.6% |
| 2014 | $5,957 | $592,000 +17.5% |
| 2013 | -- | $504,000 |
| 2012 | -- | $504,000 -4% |
| 2011 | -- | $525,000 |
| 2010 | -- | $525,000 |
| 2009 | -- | $525,000 -14.4% |
| 2008 | -- | $613,000 +215% |
| 2007 | -- | $194,580 +2% |
| 2006 | -- | $190,765 +2% |
| 2005 | -- | $187,025 +2% |
| 2004 | -- | $183,358 +1.9% |
| 2003 | -- | $179,998 +2% |
| 2002 | -- | $176,469 +2% |
| 2001 | $1,909 +1.2% | $173,009 +2% |
| 2000 | $1,886 | $169,617 |
Find assessor info on the county website
Neighborhood: 92691
Nearby homes
- $1,230,6003 bd2 ba1.5k sqft27311 Via Avila, Mission Viejo, CA 92691Off Market
- $1,526,1004 bd2 ba2.2k sqft27295 Via Avila, Mission Viejo, CA 92691Off Market
- $1,785,3004 bd3 ba2.4k sqft23862 Via Astorga, Mission Viejo, CA 92691Off Market
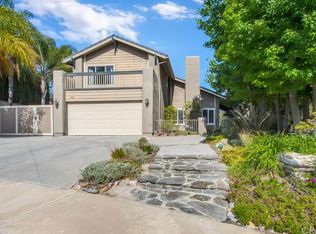
- $1,668,0004 bd2 ba2.1k sqft23872 Via Astorga, Mission Viejo, CA 92691Off Market
- $1,964,8005 bd4 ba2.9k sqft27332 Via Rioja, Mission Viejo, CA 92691Off Market
- $1,626,1004 bd3 ba2.2k sqft27322 Via Rioja, Mission Viejo, CA 92691Off Market
- $1,230,1003 bd2 ba1.4k sqft27302 Via Avila, Mission Viejo, CA 92691Off Market
- $1,827,0004 bd3 ba2.1k sqft27346 Via Rioja, Mission Viejo, CA 92691Off Market
Nearby schools
GreatSchools rating
- 10/10Castille Elementary SchoolGrades: K-5Distance: 0.2 mi
- 9/10Newhart Middle SchoolGrades: 6-8Distance: 1.2 mi
- 9/10Capistrano Valley High SchoolGrades: 9-12Distance: 5.2 mi
Get a cash offer in 3 minutes
Find out how much your home could sell for in as little as 3 minutes with a no-obligation cash offer.
Estimated market value
$1,368,100
Get a cash offer in 3 minutes
Find out how much your home could sell for in as little as 3 minutes with a no-obligation cash offer.
Estimated market value
$1,368,100
- California
- Orange County
- Mission Viejo
- 92691
- 27301 Via Avila
Nearby cities
Nearby zip codes
Other Mission Viejo Topics
