Private resort-style outdoor living meets a light-filled, beautifully updated interior at this Pacific Ridge cul-de-sac home, featuring a swim spa/pool, built-in fireplace and BBQ, hillside views, flexible 4th-bedroom option and rare three-car garage. Light-filled, beautifully updated and effortlessly inviting, 5 Stonebrook is the kind of home that simply feels good from the moment you arrive. Tucked away on a charming cul-de-sac in Aliso Viejo’s desirable Pacific Ridge community, this thoughtfully updated residence pairs comfortable everyday living with wonderful spaces for gathering, entertaining and making lasting memories. Soaring ceilings and abundant natural light create an airy first impression, while wide-plank wood flooring, newer windows, crown molding and crisp finishes bring character and a sense of ease throughout. At the heart of the home, the beautifully remodeled kitchen opens effortlessly to the main living spaces and features updated cabinetry, polished granite countertops, stainless steel appliances, double ovens and a wine refrigerator, making the space equally suited to both quiet mornings at home and evenings spent entertaining. The flexible floor plan offers three bedrooms upstairs plus a main-level space that can easily be converted back to a fourth bedroom, complemented by a full bath on the first floor. Upstairs, the serene primary suite feels like a true retreat, highlighted by a beautifully appointed marble bath, while the secondary bedrooms share an upgraded Jack-and-Jill bathroom. Outside, the private backyard was designed to be enjoyed. Dine beneath twinkling café lights, gather around the built-in fireplace, cook at the generous built-in BBQ, or unwind in the swim spa while taking in peaceful hillside and treetop views. It’s an intimate outdoor setting that feels equally special for relaxed afternoons and evenings with friends. Additional highlights include a new HVAC system, whole-house PEX piping, built-in security cameras and a three-car garage with a dedicated built-in office space. Best of all, this special cul-de-sac location places Pacific Ridge Park just moments away, adding to the easy, connected Aliso Viejo lifestyle. Beautifully updated yet wonderfully welcoming, 5 Stonebrook offers that rare combination of style, comfort and livability, making it a home ready to be enjoyed from day one.
For sale
Listed by: Coldwell Banker Realty • Sally Ellis • Contact: 949-226-1252
$1,749,000
5 Stonebrook, Aliso Viejo, CA 92656
3beds
2,016sqft
Single Family Residence
Built in 1990
4,212 Square Feet Lot
$1,711,400 Zestimate®
$868/sqft
$163/mo HOA
What's special
- 38 days
- 1,012
- 54
Likely to sell faster than
Zillow last checked:
Listing updated:
Listed by:
Sally Ellis DRE #01461459 949-226-1252,
Coldwell Banker Realty,
Teri Armstrong-Hardke DRE #00517307,
Coldwell Banker Realty
Source: CRMLS,MLS#: OC26203803 Originating MLS: California Regional MLS
Facts & features
Interior
Bedrooms & bathrooms
- Bedrooms: 3
- Bathrooms: 3
- Full bathrooms: 3
- Main level bathrooms: 1
Rooms
- Room types: Bathroom, Family Room, Kitchen, Laundry, Living Room, Primary Bathroom, Primary Bedroom, Other, Dining Room
Primary bedroom
- Features: Primary Suite
Bathroom
- Features: Jack and Jill Bath
Bathroom
- Features: Dual Sinks, Remodeled
Kitchen
- Features: Granite Counters, Kitchen Island, Kitchen/Family Room Combo, Remodeled, Updated Kitchen
Other
- Features: Walk-In Closet(s)
Heating
- Forced Air
Cooling
- Central Air
Appliances
- Included: Convection Oven, Double Oven, Dishwasher, Electric Cooktop, Freezer, Disposal, Microwave, Refrigerator
- Laundry: Inside, Laundry Room, Upper Level
Features
- Breakfast Area, Cathedral Ceiling(s), Separate/Formal Dining Room, Granite Counters, High Ceilings, Open Floorplan, Recessed Lighting, Jack and Jill Bath, Primary Suite, Walk-In Closet(s)
- Has fireplace: Yes
- Fireplace features: Family Room, Gas Starter
- Common walls with other units/homes: No Common Walls
Interior area
- Total interior livable area: 2,016 sqft
Video & virtual tour
Property
Parking
- Total spaces: 3
- Parking features: Door-Multi, Direct Access, Garage Faces Front, Garage, Garage Door Opener
- Attached garage spaces: 3
Features
- Levels: Two
- Stories: 2
- Entry location: Ground Level
- Has private pool: Yes
- Pool features: Heated, In Ground, Private
- Has spa: Yes
- Spa features: Heated, In Ground, Private
- Has view: Yes
- View description: Hills, Neighborhood, Trees/Woods
Lot
- Size: 4,212 Square Feet
- Features: Cul-De-Sac, Front Yard
Details
- Parcel number: 62359216
- Special conditions: Standard
Construction
Type & style
- Home type: SingleFamily
- Property subtype: Single Family Residence
Condition
- New construction: No
- Year built: 1990
Utilities & green energy
- Sewer: Public Sewer
- Water: Public
Community & HOA
Community
- Features: Street Lights, Suburban, Sidewalks
- Security: Carbon Monoxide Detector(s), Smoke Detector(s)
- Subdivision: Ridge - Pacific Ridge (Ridg)
HOA
- Has HOA: Yes
- Amenities included: Sport Court, Picnic Area, Playground, Pickleball, Tennis Court(s), Trail(s)
- HOA fee: $102 monthly
- HOA name: Pacific Ridge
- HOA phone: 949-833-2600
- Second HOA fee: $184 quarterly
- Second HOA name: Avca
- Second HOA phone: 949-716-3998
Location
- Region: Aliso Viejo
Financial & listing details
- Price per square foot: $868/sqft
- Tax assessed value: $901,022
- Date on market: 9/17/2026
- Cumulative days on market: 38 days
- Listing terms: Cash,Cash to New Loan,Conventional
Estimated market value
$1,711,400
$1.63M - $1.80M
$5,184/mo
Price history
| Date | Event | Price |
|---|---|---|
| 9/17/2026 | Listed for sale | $1,749,000+69%$868/sqft |
Source:  CRMLS #OC26203803 Report a problem | ||
| 12/11/2019 | Listing removed | $1,035,000$513/sqft |
Source: Realty One Group West #OC19179725 Report a problem | ||
| 10/7/2019 | Pending sale | $1,035,000$513/sqft |
Source: Realty One Group West #OC19179725 Report a problem | ||
| 9/4/2019 | Price change | $1,035,000-3.3%$513/sqft |
Source: Realty One Group West #OC19179725 Report a problem | ||
| 7/29/2019 | Listed for sale | $1,070,000+45.6%$531/sqft |
Source: Realty One Group West #OC19179725 Report a problem | ||
| 1/26/2015 | Sold | $735,000-3.2%$365/sqft |
Source: Public Record Report a problem | ||
| 12/26/2014 | Pending sale | $759,000$376/sqft |
Source: Pacific Shores Real Estate, Inc #OC14186721 Report a problem | ||
| 11/8/2014 | Price change | $759,000-0.8%$376/sqft |
Source: Pacific Shores Real Estate, Inc #OC14186721 Report a problem | ||
| 10/13/2014 | Price change | $764,900-1.9%$379/sqft |
Source: Pacific Shores Real Estate, Inc #OC14186721 Report a problem | ||
| 9/19/2014 | Price change | $779,900-2.5%$387/sqft |
Source: Pacific Shores Real Estate, Inc #OC14186721 Report a problem | ||
| 8/30/2014 | Listed for sale | $799,900-9.9%$397/sqft |
Source: Pacific Shores Real Estate, Inc #OC14186721 Report a problem | ||
| 11/3/2005 | Sold | $888,000+107%$440/sqft |
Source: Public Record Report a problem | ||
| 8/4/2000 | Sold | $429,000+99.5%$213/sqft |
Source: Public Record Report a problem | ||
| 6/23/1995 | Sold | $215,000$107/sqft |
Source: Public Record Report a problem | ||
Public tax history
| Year | Property taxes | Tax assessment |
|---|---|---|
| 2026 | -- | $901,022 +2% |
| 2025 | $8,916 +2% | $883,355 +2% |
| 2024 | $8,740 +2.3% | $866,035 +2% |
| 2023 | $8,541 +2% | $849,054 +2% |
| 2022 | $8,373 +2.9% | $832,406 +2% |
| 2021 | $8,139 +1% | $816,085 +1% |
| 2020 | $8,055 | $807,718 +2% |
| 2019 | $8,055 +2% | $791,881 +2% |
| 2018 | $7,896 +4.1% | $776,354 +2% |
| 2017 | $7,586 | $761,132 +2% |
| 2016 | $7,586 +2.1% | $746,208 +1.3% |
| 2015 | $7,431 -8.3% | $736,735 +2% |
| 2014 | $8,107 | $722,304 +20% |
| 2013 | -- | $601,920 |
| 2012 | -- | $601,920 -4% |
| 2011 | -- | $627,000 -4.4% |
| 2010 | -- | $656,000 +7.4% |
| 2009 | -- | $611,000 -16.2% |
| 2008 | -- | $729,000 -19.5% |
| 2007 | -- | $905,760 +2% |
| 2006 | -- | $888,000 +81.2% |
| 2005 | -- | $490,156 +7.8% |
| 2004 | -- | $454,663 +1.9% |
| 2003 | -- | $446,331 +2% |
| 2002 | -- | $437,580 +2% |
| 2001 | $6,562 +47.7% | $429,000 +82.6% |
| 2000 | $4,442 | $234,953 |
Find assessor info on the county website
Monthly payment
Est. payment
Payment breakdown
Explore the cost of this home by adjusting the details. Changes won't be saved.Climate risks
Neighborhood: 92656
Nearby schools
Schools provided by the listing agent
- Elementary: Don Juan Avila
- Middle: Don Juan Avila
- High: Aliso Niguel
Source: CRMLS. This data may not be complete. We recommend contacting the local school district to confirm school assignments for this home.

Similar homes
- $1,695,0004 bd3 ba2.4k sqft36 Tanglewood, Aliso Viejo, CA 92656For Sale
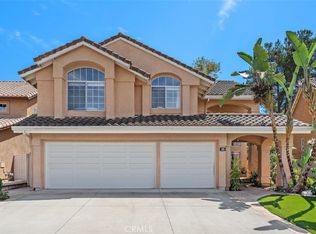 MLS ID #OC26186445, Kathe Van Hoften, First Team Real Estate. CRMLS
- $1,400,0004 bd3 ba2.1k sqft24271 Andrea St, Laguna Hills, CA 92656For Sale
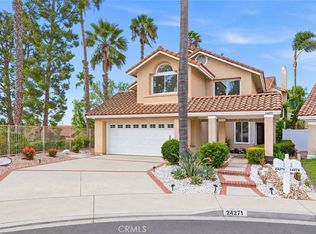 MLS ID #OC26174231, Helena Noonan, Compass. CRMLS
- $1,069,9004 bd3 ba1.5k sqft243 Woodcrest Ln, Aliso Viejo, CA 92656For Sale
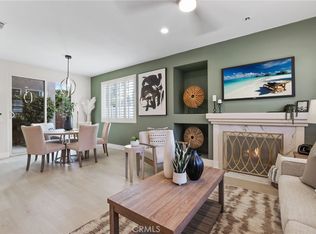 MLS ID #OC26223314, Cesi Pagano, Keller Williams Realty. CRMLS
- $1,699,0003 bd3 ba1.9k sqft24611 Steffy Dr, Laguna Niguel, CA 92677For Sale
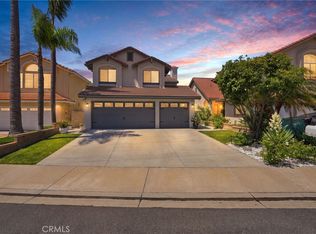 MLS ID #OC26177001, Reza Shirangi, The Oppenheim Group. CRMLS
