Panoramic hillside views, walkable top-rated schools, and a desirable Forster Ranch location. Welcome to 2894 Riachuelo, where the best of San Clemente living comes together. Nestled in a beloved neighborhood known for its strong sense of community, nearby parks, and scenic trails, this move-in-ready home offers an ideal blend of space, comfort, versatility, and coastal lifestyle.
Inside, an inviting floor plan offers comfortable everyday living and effortless entertaining. Recent updates include newer flooring, fresh interior paint, and updated dual-pane windows. The spacious living room features a cozy fireplace and sliding doors creating a seamless indoor-outdoor connection. A downstairs bedroom with an adjacent full bathroom provides the perfect guest retreat or private home office. Upstairs, the primary suite features vaulted ceilings, an upgraded closet, and a private balcony with sweeping views overlooking the hills. A newly added loft offers flexible space for additional office space, playroom, or living area.
The backyard is made for hosting and gathering, with panoramic hillside views as the backdrop. An expansive patio, built-in BBQ, and multiple seating areas create an inviting outdoor retreat. Recent landscaping improvements include newer fencing, lush Podocarpus trees, and drip irrigation for added beauty and privacy.
Additional highlights include a leased solar system and Tesla Powerwall battery installed in 2025, offering modern energy efficiency and convenience.
With highly regarded schools just a short walk away and San Clemente's beaches, shopping, and dining minutes from home, 2894 Riachuelo captures the space, views, and sense of community that define life in Forster Ranch.
Under contract
Listed by: Compass • Hanna Kokuashvili • 818-618-3616
$1,759,000
2894 Riachuelo, San Clemente, CA 92673
4beds
2,202sqft
Single Family Residence
Built in 1987
7,000 Square Feet Lot
$1,741,300 Zestimate®
$799/sqft
$168/mo HOA
What's special
- 31 days
- 1,444
- 110
Likely to sell faster than
Zillow last checked:
Listing updated:
Listed by:
Hanna Kokuashvili DRE #01918312 818-618-3616,
Compass
Source: CRMLS,MLS#: OC26225689 Originating MLS: California Regional MLS
Facts & features
Interior
Bedrooms & bathrooms
- Bedrooms: 4
- Bathrooms: 3
- Full bathrooms: 3
- Main level bathrooms: 1
- Main level bedrooms: 1
Rooms
- Room types: Bedroom, Kitchen, Loft, Living Room
Bedroom
- Features: Bedroom on Main Level
Bathroom
- Features: Bathtub, Dual Sinks, Soaking Tub, Separate Shower, Tub Shower, Walk-In Shower
Kitchen
- Features: Tile Counters
Heating
- Forced Air
Cooling
- Central Air
Appliances
- Included: Barbecue, Dishwasher, Freezer, Gas Cooktop, Disposal, Refrigerator
- Laundry: Inside
Features
- Balcony, High Ceilings, Recessed Lighting, Bedroom on Main Level, Loft
- Flooring: Vinyl
- Doors: Double Door Entry, Sliding Doors
- Windows: Double Pane Windows
- Has fireplace: Yes
- Fireplace features: Living Room
- Common walls with other units/homes: No Common Walls
Interior area
- Total interior livable area: 2,202 sqft
Video & virtual tour
Property
Parking
- Total spaces: 2
- Parking features: Direct Access, Driveway, Garage
- Attached garage spaces: 2
Features
- Levels: Two
- Stories: 2
- Entry location: ground level
- Patio & porch: Brick, Concrete
- Pool features: None
- Has view: Yes
- View description: Hills, Trees/Woods
Lot
- Size: 7,000 Square Feet
- Features: Back Yard, Drip Irrigation/Bubblers, Lawn, Landscaped, Yard
Details
- Parcel number: 68038219
- Special conditions: Standard
Construction
Type & style
- Home type: SingleFamily
- Property subtype: Single Family Residence
Materials
- Roof: Spanish Tile
Condition
- Turnkey
- New construction: No
- Year built: 1987
Utilities & green energy
- Electric: Photovoltaics Third-Party Owned
- Sewer: Public Sewer
- Water: Public
- Utilities for property: Electricity Connected, Natural Gas Connected, Sewer Connected, Water Connected
Green energy
- Energy generation: Solar
Community & HOA
Community
- Features: Street Lights, Suburban, Sidewalks
- Subdivision: Veracruz (Ver)
HOA
- Has HOA: Yes
- Amenities included: Maintenance Grounds
- HOA fee: $168 monthly
- HOA name: Forster Ranch
- HOA phone: 949-855-1800
Location
- Region: San Clemente
Financial & listing details
- Price per square foot: $799/sqft
- Tax assessed value: $1,414,944
- Date on market: 10/20/2026
- Cumulative days on market: 31 days
- Listing terms: Cash,Cash to New Loan
- Inclusions: Refrigerator in Kitchen
- Exclusions: Washer, Dryer, Refrigerator in Garage
Estimated market value
$1,741,300
$1.65M - $1.83M
$6,505/mo
Price history
| Date | Event | Price |
|---|---|---|
| 11/4/2026 | Contingent | $1,759,000$799/sqft |
Source:  CRMLS #OC26225689 Report a problem | ||
| 10/20/2026 | Listed for sale | $1,759,000+29.3%$799/sqft |
Source: CRMLS #OC26225689 Report a problem | ||
| 8/28/2023 | Sold | $1,360,000-1.1%$618/sqft |
Source: Public Record Report a problem | ||
| 8/21/2023 | Pending sale | $1,375,000$624/sqft |
Source: CRMLS #OC23111460 Report a problem | ||
| 8/5/2023 | Contingent | $1,375,000$624/sqft |
Source: CRMLS #OC23111460 Report a problem | ||
| 7/19/2023 | Price change | $1,375,000-1.4%$624/sqft |
Source: CRMLS #OC23111460 Report a problem | ||
| 7/12/2023 | Listed for sale | $1,395,000$634/sqft |
Source: CRMLS #OC23111460 Report a problem | ||
| 7/9/2023 | Contingent | $1,395,000$634/sqft |
Source: CRMLS #OC23111460 Report a problem | ||
| 7/1/2023 | Listed for sale | $1,395,000+234.5%$634/sqft |
Source: CRMLS #OC23111460 Report a problem | ||
| 1/19/2001 | Sold | $417,000+9.2%$189/sqft |
Source: Public Record Report a problem | ||
| 10/29/1999 | Sold | $382,000$173/sqft |
Source: Public Record Report a problem | ||
Public tax history
| Year | Property taxes | Tax assessment |
|---|---|---|
| 2026 | -- | $1,414,944 +2% |
| 2025 | $13,940 +1.7% | $1,387,200 +2% |
| 2024 | $13,706 +126.5% | $1,360,000 +125.2% |
| 2023 | $6,050 +2% | $603,943 +2% |
| 2022 | $5,934 +2% | $592,101 +2% |
| 2021 | $5,818 +1% | $580,492 +1% |
| 2020 | $5,759 | $574,540 +2% |
| 2019 | $5,759 +2% | $563,275 +2% |
| 2018 | $5,645 +4% | $552,231 +2% |
| 2017 | $5,426 | $541,403 +2% |
| 2016 | $5,426 +2% | $530,788 +1.5% |
| 2015 | $5,321 +3.6% | $522,816 +2% |
| 2014 | $5,137 | $512,575 +0.5% |
| 2013 | -- | $510,259 +2% |
| 2012 | -- | $500,254 +2% |
| 2011 | -- | $490,446 +0.8% |
| 2010 | -- | $486,781 -0.2% |
| 2009 | -- | $487,939 +2% |
| 2008 | -- | $478,372 +2% |
| 2007 | -- | $468,993 +2% |
| 2006 | -- | $459,798 +2% |
| 2005 | -- | $450,783 +2% |
| 2004 | -- | $441,945 +1.9% |
| 2003 | -- | $433,846 +2% |
| 2002 | -- | $425,340 +9.2% |
| 2001 | $4,332 +1.7% | $389,640 +2% |
| 2000 | $4,260 | $382,000 |
Find assessor info on the county website
Monthly payment
Est. payment
Payment breakdown
Explore the cost of this home by adjusting the details. Changes won't be saved.Climate risks
Neighborhood: 92673
Nearby schools
Schools provided by the listing agent
- Elementary: Truman Benedict
- Middle: Bernice
- High: San Clemente
Source: CRMLS. This data may not be complete. We recommend contacting the local school district to confirm school assignments for this home.
Similar homes
- $1,895,0004 bd3 ba2.3k sqft2918 Calle Frontera, San Clemente, CA 92673For Sale
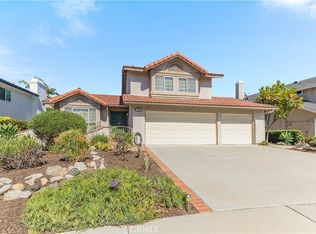 MLS ID #OC26222776, Michelle Penaflor, Platinum Real Estate Services. CRMLS
- $1,860,0003 bd3 ba2.4k sqft5606 Costa Maritima, San Clemente, CA 92673For Sale
 MLS ID #OC26184478, DJ Yeilding, CENTURY 21 Affiliated. CRMLS
- $2,495,0004 bd4 ba2.4k sqft2161 Via Teca, San Clemente, CA 92673For Sale
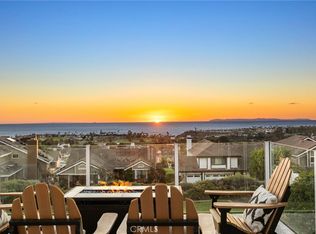 MLS ID #OC26245980, Doug Echelberger, Inhabit Collective. CRMLS
- $1,899,0004 bd4 ba3.1k sqft100 Via Monte Picayo, San Clemente, CA 92673For Sale
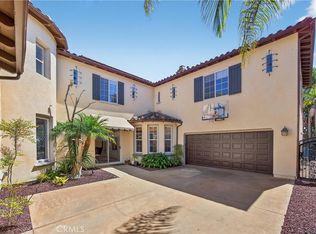 MLS ID #PW26120239, Jose Arce, eXp Realty of California Inc. CRMLS
Local buyer's agents are ready to help
