OCEAN VIEWS! Several updates to all the home's major systems, including plumbing, electrical, roofing, piping and more! Kitchen has been renovated from top to bottom! Flooring and trim has been replaced in the entire home, brand new pool and spa! Located in the desirable Capistrano Beach, this home is completely reimagined and elevated into a refined coastal retreat! Ocean views from the exterior, entry, living room, dining room, kitchen, and STUNNING ocean views from the patio!!
Inside, the home blends warmth and modern design with vaulted wood ceilings, luxury wide plank flooring, and a bright, open layout filled with natural light. A striking floor to ceiling brick fireplace, framed by rich wood paneling, serves as a warm architectural centerpiece to the living space. The kitchen is beautifully updated with custom cabinetry, sleek finishes, and stainless steel appliances, creating a clean and elevated space that flows effortlessly into the main living areas and out to an ocean view deck, perfect for sunset dinners and relaxed coastal living.
The true centerpiece is the backyard, designed to feel like a private resort. A stunning pool and spa with custom tile work, Baja shelf seating, and ambient lighting is surrounded by lounge areas, oversized umbrellas, a fire feature, and string lighting that sets the tone in the evenings. Every inch of the outdoor space has been intentionally designed for both entertaining and everyday enjoyment.
Turn key beach home, with a lifestyle ready to be experienced. Come get it before its gone! Text agent for brochure.
For sale
Listed by: Coldwell Banker Realty • Catherine Douglas • Contact: 949-403-5556
Price cut: $50K (6/12)
$2,275,000
34421 Camino El Molino, Dana Pt, CA 92624
4beds
2,176sqft
Single Family Residence
Built in 1976
5,828 Square Feet Lot
$2,247,900 Zestimate®
$1,045/sqft
$-- HOA
What's special
- 115 days
- 1,035
- 49
Zillow last checked:
Listing updated:
Listed by:
Catherine Douglas DRE #02242153 949-403-5556,
Coldwell Banker Realty
Source: CRMLS,MLS#: OC26070460 Originating MLS: California Regional MLS
Originating MLS: California Regional MLSFacts & features
Interior
Bedrooms & bathrooms
- Bedrooms: 4
- Bathrooms: 3
- Full bathrooms: 3
- Main level bathrooms: 1
Rooms
- Room types: Bedroom, Entry/Foyer, Foyer, Kitchen, Living Room, Wine Cellar
Bedroom
- Features: All Bedrooms Down
Bathroom
- Features: Bathroom Exhaust Fan, Separate Shower, Tile Counters, Upgraded
Kitchen
- Features: Quartz Counters
Heating
- Central
Cooling
- Central Air
Appliances
- Included: Dishwasher, Electric Cooktop, Freezer, Disposal, Microwave, Refrigerator
- Laundry: Inside
Features
- Balcony, Breakfast Area, Ceiling Fan(s), Cathedral Ceiling(s), Quartz Counters, All Bedrooms Down, Entrance Foyer, Wine Cellar
- Flooring: Tile, Vinyl, Wood
- Has fireplace: Yes
- Fireplace features: Living Room
- Common walls with other units/homes: No Common Walls
Interior area
- Total interior livable area: 2,176 sqft
Video & virtual tour
Property
Parking
- Total spaces: 2
- Parking features: Driveway, Garage
- Attached garage spaces: 2
Accessibility
- Accessibility features: Parking
Features
- Levels: Two
- Stories: 2
- Entry location: 1
- Exterior features: Awning(s), Lighting
- Has private pool: Yes
- Pool features: In Ground, Private
- Has spa: Yes
- Spa features: Private
- Fencing: Wood
- Has view: Yes
- View description: Hills, Ocean
- Has water view: Yes
- Water view: Ocean
Lot
- Size: 5,828 Square Feet
- Features: Back Yard
Details
- Parcel number: 12329315
- Special conditions: Standard
Construction
Type & style
- Home type: SingleFamily
- Property subtype: Single Family Residence
Condition
- New construction: No
- Year built: 1976
Utilities & green energy
- Electric: 220 Volts For Spa
- Sewer: Unknown
- Water: See Remarks
Community & HOA
Community
- Features: Curbs, Street Lights
Location
- Region: Dana Pt
Financial & listing details
- Price per square foot: $1,045/sqft
- Tax assessed value: $1,490,227
- Date on market: 4/21/2026
- Cumulative days on market: 115 days
- Listing terms: Cash,Cash to New Loan,Conventional
Estimated market value
$2,247,900
$2.14M - $2.36M
$7,262/mo
Price history
| Date | Event | Price |
|---|---|---|
| 8/18/2026 | Listed for sale | $2,275,000$1,045/sqft |
Source:  CRMLS #OC26070460 Report a problem CRMLS #OC26070460 Report a problem | ||
| 8/5/2026 | Pending sale | $2,275,000$1,045/sqft |
Source: CRMLS #OC26070460 Report a problem | ||
| 8/3/2026 | Contingent | $2,275,000$1,045/sqft |
Source: CRMLS #OC26070460 Report a problem | ||
| 6/12/2026 | Price change | $2,275,000-2.2%$1,045/sqft |
Source: CRMLS #OC26070460 Report a problem | ||
| 5/27/2026 | Price change | $2,325,000-2.7%$1,068/sqft |
Source: CRMLS #OC26070460 Report a problem | ||
| 5/8/2026 | Price change | $2,390,000-0.4%$1,098/sqft |
Source: CRMLS #OC26070460 Report a problem | ||
| 4/21/2026 | Listed for sale | $2,400,000+83.2%$1,103/sqft |
Source: CRMLS #OC26070460 Report a problem | ||
| 11/19/2021 | Sold | $1,310,000+9.6%$602/sqft |
Source: Public Record Report a problem | ||
| 10/20/2021 | Pending sale | $1,195,000$549/sqft |
Source: CRMLS #OC21226736 Report a problem | ||
Public tax history
| Year | Property taxes | Tax assessment |
|---|---|---|
| 2026 | -- | $1,490,227 +3.7% |
| 2025 | $17,113 +7.3% | $1,437,222 +5.5% |
| 2024 | $15,948 +2.6% | $1,362,924 +2% |
| 2023 | $15,551 -27.3% | $1,336,200 +2% |
| 2022 | $21,388 +646.8% | $1,310,000 +824.1% |
| 2021 | $2,864 +6.8% | $141,758 +1% |
| 2020 | $2,682 | $140,305 +2% |
| 2019 | $2,682 +7.8% | $137,554 +2% |
| 2018 | $2,489 +8.2% | $134,857 +2% |
| 2017 | $2,300 | $132,213 +2% |
| 2016 | $2,300 +4.5% | $129,621 +1.5% |
| 2015 | $2,201 +12.6% | $127,674 +2% |
| 2014 | $1,956 | $125,174 +0.5% |
| 2013 | -- | $124,609 +2% |
| 2012 | -- | $122,166 +2% |
| 2011 | -- | $119,771 +0.8% |
| 2010 | -- | $118,876 -0.2% |
| 2009 | -- | $119,159 +2% |
| 2008 | -- | $116,823 +2% |
| 2007 | -- | $114,533 +2% |
| 2006 | -- | $112,288 +2% |
| 2005 | -- | $110,087 +2% |
| 2004 | -- | $107,929 +1.9% |
| 2003 | -- | $105,951 +2% |
| 2002 | -- | $103,874 +2% |
| 2001 | $977 +2% | $101,838 +2% |
| 2000 | $958 | $99,842 |
Find assessor info on the county website
Monthly payment
Est. payment
Payment breakdown
Explore the cost of this home by adjusting the details. Changes won't be saved.Climate risks
Neighborhood: 92624
- $1,150,3003 bd1 ba1k sqft34417 Camino El Molino, Dana Pt, CA 92624Off Market
- $1,390,6002 bd2 ba1.5k sqft34425 Camino El Molino, Dana Pt, CA 92624Off Market
- $1,598,6004 bd2 ba1.9k sqft34415 Camino El Molino, Dana Pt, CA 92624Off Market
- $1,557,2003 bd3 ba1.8k sqft34431 Camino El Molino, Dana Pt, CA 92624Off Market
Similar homes
- $3,149,0004 bd4 ba2.4k sqft26882 Calle Real, Dana Pt, CA 92624For Sale
 MLS ID #OC26136147, Darlene Jamroz, First Team Real Estate. CRMLS
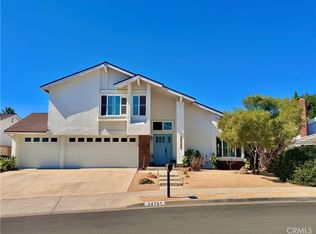
 - $2,350,0004 bd3 ba2.2k sqft24701 Aquilla Dr, Dana Point, CA 92629For Sale
 MLS ID #OC26173134, Gaetano LoGrande, Bullock Russell RE Services. CRMLS
 - $1,475,0003 bd2 ba2k sqft34355 Via San Juan, Dana Pt, CA 92624For Sale
 MLS ID #PW26087299, Carrie McFarlane, Coldwell Banker Realty. CRMLS
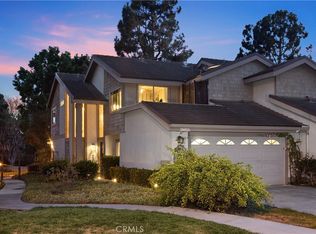
 - $1,375,0003 bd3 ba1.6k sqft26972 Mill Pond Rd #30, Dana Pt, CA 92624For Sale
 MLS ID #OC26151334, Phoenix Rain, First Team Real Estate. CRMLS
Local buyer's agents are ready to help
