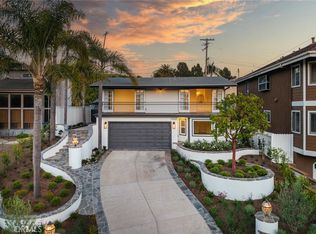
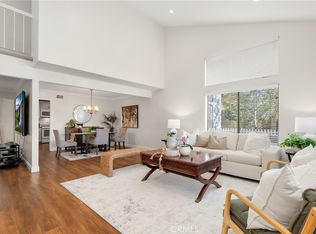
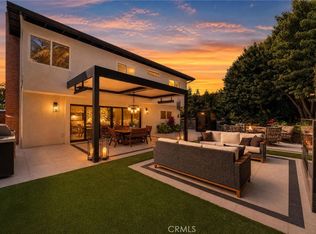
LUXURY COASTAL MODERN FARMHOUSE with PANORAMIC OCEAN VIEWS & DETACHED GUEST HOUSE! TURNKEY and TRULY EXCEPTIONAL! Extraordinary Capo Beach retreat, refined design meets effortless coastal living. From the moment you arrive, the striking white exterior, crisp architectural lines, front-facing gables, decorative shutters, standing-seam metal roof accents, oversized pavers and beautifully landscaped grounds. Inside a bright, open-concept interior showcasing premium finishes, luxury vinyl plank flooring, 5" baseboards, crown molding, fresh paint & plush carpeting. Updated HVAC, electrical & plumbing systems. Spacious living room features fireplace & flows into a family room & spectacular gourmet kitchen. Showstopping kitchen boasts a 7' granite island w/bar seating, Kraus farmhouse sink, 48" KitchenAid built-in refrigerator, GE Café Designer Series appliances, dual ovens, 6-burner gas cooktop, 3-drawer dishwasher, wood range hood & shiplap accent wall. 4 bedrooms and 3.5 baths include a luxurious primary suite & secondary bedroom, each offering private balconies & breathtaking panoramic ocean & city-light views. WOWED! The resort-inspired backyard an entertainer's dream, featuring a saltwater pool & spa w/waterfall and fire features, fire pit w/blue glass, & incredible 370 SF covered outdoor living area accessed through French doors. Complete w/fully equipped outdoor kitchen, rotisserie grill, sink, refrigerator, porcelain slab counters and tile backsplash, space made for unforgettable gatherings. Motorized screens, heaters, ceiling fans, integrated sound, big-screen TV, custom lighting & automated controls create the ultimate year-round outdoor experience. Separate turf area provides the perfect space for pets, play or gardening. Above garage, approx. 400 SF detached guest house delivers incredible flexibility w/its own private entrance, kitchenette, cabinetry, upgraded bath, tankless water heater, dedicated HVAC, luxury vinyl flooring, ample storage & ocean views. Ideal for guests, multigenerational living, private office or potential rental opportunity. 2-car garage w/epoxy flooring, 2EV charging outlets, steel garage door & extensive storage. A private coastal resort designed for living, entertaining and making memories. Come experience it for yourself! Minutes from Dana Point Harbor, beaches, downtown Dana Point & San Clemente, shopping, dining, freeway & train access. NO MELLO ROOS NO HOA
For sale
Listed by: First Team Real Estate • Darlene Jamroz • Contact: 949-363-3825
Price cut: $50K (8/14)
$3,149,000
26882 Calle Real, Dana Pt, CA 92624
4beds
2,433sqft
Single Family Residence
Built in 1976
6,721 Square Feet Lot
$3,066,400 Zestimate®
$1,294/sqft
$-- HOA
What's special
- 56 days
- 1,536
- 107
Likely to sell faster than
Zillow last checked:
Listing updated:
Listed by:
Darlene Jamroz DRE #01085926 949-363-3825,
First Team Real Estate,
Preston Wilson DRE #01705191 949-632-1500,
First Team Real Estate
Source: CRMLS,MLS#: OC26136147 Originating MLS: California Regional MLS
Originating MLS: California Regional MLSFacts & features
Interior
Bedrooms & bathrooms
- Bedrooms: 4
- Bathrooms: 4
- Full bathrooms: 2
- 3/4 bathrooms: 1
- 1/2 bathrooms: 1
- Main level bathrooms: 1
Rooms
- Room types: Bedroom, Entry/Foyer, Family Room, Guest Quarters, Great Room, Kitchen, Laundry, Living Room, Primary Bathroom, Primary Bedroom, Office, Other, Utility Room
Primary bedroom
- Features: Primary Suite
Bedroom
- Features: All Bedrooms Up
Bathroom
- Features: Bathroom Exhaust Fan, Bathtub, Closet, Dual Sinks, Linen Closet, Stone Counters, Remodeled, Separate Shower, Tub Shower, Upgraded
Kitchen
- Features: Kitchen Island, Kitchen/Family Room Combo, Pots & Pan Drawers, Remodeled, Self-closing Cabinet Doors, Self-closing Drawers, Updated Kitchen
Heating
- Central, Fireplace(s), Natural Gas
Cooling
- Central Air, Electric
Appliances
- Included: 6 Burner Stove, Barbecue, Convection Oven, Double Oven, Dishwasher, Electric Range, Disposal, Gas Oven, Gas Range, Gas Water Heater, Microwave, Refrigerator, Range Hood, Self Cleaning Oven, Tankless Water Heater, Vented Exhaust Fan, Water To Refrigerator
- Laundry: Gas Dryer Hookup, Inside, Laundry Room
Features
- Breakfast Bar, Built-in Features, Balcony, Ceiling Fan(s), Crown Molding, Eat-in Kitchen, Granite Counters, In-Law Floorplan, Multiple Staircases, Open Floorplan, Recessed Lighting, See Remarks, Storage, All Bedrooms Up, Primary Suite, Utility Room, Walk-In Closet(s)
- Flooring: Carpet, Laminate, Tile
- Windows: Blinds, Custom Covering(s), Double Pane Windows, Drapes, Insulated Windows, Screens, Tinted Windows
- Has fireplace: Yes
- Fireplace features: Free Standing, Gas, Living Room, Outside, Raised Hearth
- Common walls with other units/homes: No Common Walls
Interior area
- Total interior livable area: 2,433 sqft
Video & virtual tour
Property
Parking
- Total spaces: 7
- Parking features: Concrete, Door-Single, Driveway, Driveway Up Slope From Street, Electric Vehicle Charging Station(s), Garage, Garage Door Opener, Gated, Off Street, Public, Private, One Space, On Street, Side By Side, Storage
- Garage spaces: 2
- Uncovered spaces: 5
Accessibility
- Accessibility features: Parking
Features
- Levels: Two
- Stories: 2
- Entry location: main
- Patio & porch: Concrete, Covered, Front Porch, Open, Patio, Screened, See Remarks
- Exterior features: Barbecue, Lighting, Rain Gutters, Fire Pit
- Has private pool: Yes
- Pool features: Fenced, Filtered, Gas Heat, Heated, In Ground, Private, Salt Water, Tile, Waterfall
- Has spa: Yes
- Spa features: Heated, In Ground, Private, See Remarks
- Fencing: Block,Stone,Stucco Wall,Wrought Iron
- Has view: Yes
- View description: City Lights, Neighborhood, Ocean
- Has water view: Yes
- Water view: Ocean
Lot
- Size: 6,721 Square Feet
- Dimensions: 6721
- Features: 0-1 Unit/Acre, Back Yard, Front Yard, Garden, Lawn, Paved, Rectangular Lot, Yard
Details
- Additional structures: Guest House Detached, Guest House, Storage
- Parcel number: 12333106
- Special conditions: Standard
Construction
Type & style
- Home type: SingleFamily
- Architectural style: See Remarks
- Property subtype: Single Family Residence
Materials
- Block, Drywall, Frame, Glass, Lap Siding, Concrete, Stone Veneer, Stucco
- Foundation: Slab
- Roof: Fire Proof,Metal
Condition
- Updated/Remodeled,Turnkey
- New construction: No
- Year built: 1976
Utilities & green energy
- Electric: 220 Volts Other, Electricity - On Property, 220 Volts in Garage, 220 Volts For Spa, See Remarks
- Sewer: Public Sewer
- Water: Public
- Utilities for property: Cable Available, Electricity Connected, Natural Gas Connected, Phone Available, Sewer Connected, Water Connected
Community & HOA
Community
- Features: Curbs, Gutter(s)
- Security: Carbon Monoxide Detector(s), Fire Detection System, Security Gate, Smoke Detector(s), Security Lights
- Subdivision: None
Location
- Region: Dana Pt
Financial & listing details
- Price per square foot: $1,294/sqft
- Tax assessed value: $2,850,900
- Date on market: 7/7/2026
- Cumulative days on market: 56 days
- Listing terms: Cash,Cash to New Loan
- Inclusions: Washer, Dryer, Refrigerator, Big Screen TV in patio area
- Road surface type: Paved
Estimated market value
$3,066,400
$2.91M - $3.22M
$7,918/mo
Price history
| Date | Event | Price |
|---|---|---|
| 8/14/2026 | Price change | $3,149,000-1.6%$1,294/sqft |
Source:  CRMLS #OC26136147 Report a problem CRMLS #OC26136147 Report a problem | ||
| 7/28/2026 | Price change | $3,199,000-3%$1,315/sqft |
Source: CRMLS #OC26136147 Report a problem | ||
| 7/7/2026 | Listed for sale | $3,299,000+18%$1,356/sqft |
Source: CRMLS #OC26136147 Report a problem | ||
| 8/28/2024 | Sold | $2,795,000$1,149/sqft |
Source: CRMLS #OC24085648 Report a problem | ||
| 7/26/2024 | Pending sale | $2,795,000$1,149/sqft |
Source: CRMLS #OC24085648 Report a problem | ||
| 6/4/2024 | Listed for sale | $2,795,000$1,149/sqft |
Source: CRMLS #OC24085648 Report a problem | ||
| 5/21/2024 | Contingent | $2,795,000$1,149/sqft |
Source: CRMLS #OC24085648 Report a problem | ||
| 5/14/2024 | Listed for sale | $2,795,000+143%$1,149/sqft |
Source: CRMLS #OC24085648 Report a problem | ||
| 1/3/2020 | Sold | $1,150,000+85.5%$473/sqft |
Source: Public Record Report a problem | ||
| 3/23/2012 | Listing removed | $619,900$255/sqft |
Source: BSS Realty #S691365 Report a problem | ||
| 3/16/2012 | Listed for sale | $619,900+45.9%$255/sqft |
Source: BSS Realty Report a problem | ||
| 12/15/1998 | Sold | $425,000$175/sqft |
Source: Public Record Report a problem | ||
Public tax history
| Year | Property taxes | Tax assessment |
|---|---|---|
| 2026 | -- | $2,850,900 +2% |
| 2025 | $30,171 +93.3% | $2,795,000 +107.2% |
| 2024 | $15,612 +1.7% | $1,349,226 +2.5% |
| 2023 | $15,345 +12.9% | $1,316,461 +9.6% |
| 2022 | $13,591 +1.5% | $1,200,950 +2.8% |
| 2021 | $13,392 -1.4% | $1,168,109 +14.5% |
| 2020 | $13,588 +16.7% | $1,020,000 +70.8% |
| 2019 | $11,647 +64.4% | $597,279 +2% |
| 2018 | $7,084 -0.4% | $585,568 +2% |
| 2017 | $7,115 | $574,087 +2% |
| 2016 | $7,115 +3.3% | $562,831 +1.5% |
| 2015 | $6,886 +11.2% | $554,377 +2% |
| 2014 | $6,191 | $543,518 +0.5% |
| 2013 | -- | $541,062 +2% |
| 2012 | -- | $530,453 +2% |
| 2011 | -- | $520,052 +0.8% |
| 2010 | -- | $516,166 -0.2% |
| 2009 | -- | $517,393 +2% |
| 2008 | -- | $507,249 +2% |
| 2007 | -- | $497,303 +2% |
| 2006 | -- | $487,552 +2% |
| 2005 | -- | $477,993 +2% |
| 2004 | -- | $468,621 +1.9% |
| 2003 | -- | $460,033 +2% |
| 2002 | -- | $451,013 +2% |
| 2001 | $4,435 +1.9% | $442,170 +2% |
| 2000 | $4,353 | $433,500 |
Find assessor info on the county website
Monthly payment
Est. payment
Payment breakdown
Explore the cost of this home by adjusting the details. Changes won't be saved.Climate risks
Neighborhood: 92624


Similar homes
- $1,995,0004 bd3 ba1.9k sqft26966 Calle Dolores, Dana Pt, CA 92624For Sale
 MLS ID #OC26151503, Kameron Brown, Pacific Sotheby's Int'l Realty. CRMLS
 - $2,275,0004 bd3 ba2.1k sqft34421 Camino El Molino, Dana Pt, CA 92624For Sale
 MLS ID #OC26070460, Catherine Douglas, Coldwell Banker Realty. CRMLS
 - $2,900,0005 bd5 ba3.2k sqft33262 Questa Way, Dana Point, CA 92629For Sale
 MLS ID #OC26147782, Ginger Huetsch, Redfin. CRMLS
 - $2,799,9905 bd4 ba2.9k sqft33052 Santiago Dr, Dana Point, CA 92629For Sale
 MLS ID #OC26150158, Holly McKhann, First Team Real Estate. CRMLS
Local buyer's agents are ready to help
