Set against the hillside backdrop of Belford Estates, this San Juan Capistrano residence carries a quiet sense of permanence, shaped by scale, warmth, and the relaxed character of Southern California living. The home unfolds with a refined architectural presence throughout, where soaring ceilings, natural light, and thoughtful material choices create a setting that feels both elevated and deeply livable. A dramatic floor to ceiling Vanilla Brushed Marble fireplace anchors the main living space, bringing a sculptural focal point to the home while setting the tone for the interiors that follow. From there, the layout moves naturally between the formal living areas, kitchen, and outdoor grounds, creating a seamless rhythm for everyday living and entertaining. At the heart of the home, the custom kitchen brings together rich cabinetry, stone surfaces, a Dacor stove, and KitchenAid appliances, offering a polished gathering space designed with both function and refinement in mind. The floor plan includes four bedrooms and three bathrooms, with a large downstairs bedroom that provides flexibility for guests, extended family, or a private office setting. Upstairs, the primary suite is generously scaled and quietly composed, offering a true retreat within the home. Its en suite bathroom continues the sense of refinement with a clean, polished feel, creating a private space that is both comfortable and considered. Beyond the interiors, the home opens to a massive backyard that feels private, established, and beautifully usable. Mature landscaping surrounds the grounds, adding depth, shade, and a quiet sense of enclosure throughout the outdoor space. Expansive lawn areas create room for gathering, play, and entertaining, while layered greenery gives the yard a calm, resort inspired quality. Set within one of San Juan Capistrano’s most peaceful hillside enclaves, this Belford Estates residence offers more than a refined interior or a large yard. It delivers a complete sense of home, composed, private, and deeply connected to the relaxed beauty of its surroundings.
For sale
Listed by: Pacific Sotheby's Int'l Realty • Shant Kizirian • Contact: 9496099838
$2,850,000
31226 Belford Dr, San Juan Capistrano, CA 92675
4beds
2,851sqft
Single Family Residence
Built in 1981
10,500 Square Feet Lot
$2,744,100 Zestimate®
$1,000/sqft
$-- HOA
What's special
- 67 days
- 1,067
- 71
Zillow last checked:
Listing updated:
Listed by:
Shant Kizirian DRE #02083639 9496099838,
Pacific Sotheby's Int'l Realty,
Aren Kizirian DRE #02155495 949-335-8904,
Pacific Sotheby's Int'l Realty
Source: CRMLS,MLS#: OC26118177 Originating MLS: California Regional MLS
Originating MLS: California Regional MLSFacts & features
Interior
Bedrooms & bathrooms
- Bedrooms: 4
- Bathrooms: 3
- Full bathrooms: 3
- Main level bathrooms: 1
- Main level bedrooms: 1
Rooms
- Room types: Bedroom, Entry/Foyer, Family Room, Kitchen, Laundry, Office, Other, Dining Room
Bedroom
- Features: Bedroom on Main Level
Bathroom
- Features: Bathtub, Dual Sinks, Full Bath on Main Level, Quartz Counters, Remodeled, Soaking Tub, Separate Shower, Upgraded, Vanity, Walk-In Shower
Kitchen
- Features: Built-in Trash/Recycling, Kitchen Island, Kitchen/Family Room Combo, Remodeled, Self-closing Cabinet Doors, Self-closing Drawers, Updated Kitchen
Heating
- Central
Cooling
- Central Air
Appliances
- Included: 6 Burner Stove, Dishwasher, Gas Oven, Microwave, Refrigerator, Water Heater
- Laundry: Laundry Room
Features
- Balcony, Separate/Formal Dining Room, Eat-in Kitchen, High Ceilings, Open Floorplan, Recessed Lighting, See Remarks, Bedroom on Main Level
- Flooring: See Remarks
- Doors: Double Door Entry
- Has fireplace: Yes
- Fireplace features: Living Room, See Remarks
- Common walls with other units/homes: No Common Walls
Interior area
- Total interior livable area: 2,851 sqft
Property
Parking
- Total spaces: 7
- Parking features: Direct Access, Driveway, Garage Faces Front, Garage, Oversized
- Attached garage spaces: 3
- Uncovered spaces: 4
Accessibility
- Accessibility features: None
Features
- Levels: Two
- Stories: 2
- Entry location: 1
- Patio & porch: Stone
- Pool features: None
- Spa features: None
- Fencing: Block,Wood
- Has view: Yes
- View description: Hills, Neighborhood
Lot
- Size: 10,500 Square Feet
- Features: 0-1 Unit/Acre, Back Yard, Drip Irrigation/Bubblers, Garden, Lawn, Landscaped, Yard
Details
- Parcel number: 65019206
- Special conditions: Standard
Construction
Type & style
- Home type: SingleFamily
- Architectural style: Cape Cod,Colonial
- Property subtype: Single Family Residence
Materials
- Stucco
- Foundation: Slab
- Roof: Shingle
Condition
- Updated/Remodeled,Turnkey
- New construction: No
- Year built: 1981
Utilities & green energy
- Sewer: Public Sewer
- Water: Public
- Utilities for property: Electricity Connected, Sewer Connected, Water Connected
Community & HOA
Community
- Features: Biking, Foothills, Hiking, Mountainous
- Security: Fire Detection System, Smoke Detector(s)
- Subdivision: Belford Terrace (Bt)
Location
- Region: San Juan Capistrano
Financial & listing details
- Price per square foot: $1,000/sqft
- Tax assessed value: $526,294
- Date on market: 6/25/2026
- Cumulative days on market: 67 days
- Listing terms: Cash,Conventional
- Inclusions: Refrigerator | Dishwasher | Oven | Microwave
- Road surface type: Paved
Estimated market value
$2,744,100
$2.61M - $2.88M
$7,384/mo
Price history
| Date | Event | Price |
|---|---|---|
| 6/25/2026 | Listed for sale | $2,850,000+72.7%$1,000/sqft |
Source:  CRMLS #OC26118177 Report a problem CRMLS #OC26118177 Report a problem | ||
| 2/27/2026 | Sold | $1,650,000-2.9%$579/sqft |
Source: CRMLS #OC25257990 Report a problem | ||
| 2/4/2026 | Pending sale | $1,700,000$596/sqft |
Source: CRMLS #OC25257990 Report a problem | ||
| 1/29/2026 | Listed for sale | $1,700,000$596/sqft |
Source: CRMLS #OC25257990 Report a problem | ||
| 1/19/2026 | Pending sale | $1,700,000$596/sqft |
Source: CRMLS #OC25257990 Report a problem | ||
| 1/14/2026 | Listed for sale | $1,700,000+474.3%$596/sqft |
Source: CRMLS #OC25257990 Report a problem | ||
| 1/15/1998 | Sold | $296,000$104/sqft |
Source: Public Record Report a problem | ||
| 3/26/1997 | Sold | $296,000-10.3%$104/sqft |
Source: Public Record Report a problem | ||
| 8/17/1994 | Sold | $330,000$116/sqft |
Source: Public Record Report a problem | ||
Public tax history
| Year | Property taxes | Tax assessment |
|---|---|---|
| 2026 | -- | $526,294 +2% |
| 2025 | $6,066 +1.1% | $515,975 +2% |
| 2024 | $6,002 +3.2% | $505,858 +2% |
| 2023 | $5,818 +7.4% | $495,940 +2% |
| 2022 | $5,414 +1.7% | $486,216 +2% |
| 2021 | $5,322 +0.8% | $476,683 +1% |
| 2020 | $5,278 | $471,796 +2% |
| 2019 | $5,278 +1.7% | $462,546 +2% |
| 2018 | $5,188 +2.6% | $453,477 +2% |
| 2017 | $5,058 | $444,586 +2% |
| 2016 | $5,058 +1.7% | $435,869 +1.5% |
| 2015 | $4,972 +3.1% | $429,322 +2% |
| 2014 | $4,822 | $420,913 +0.5% |
| 2013 | -- | $419,011 +2% |
| 2012 | -- | $410,796 +2% |
| 2011 | -- | $402,742 +0.8% |
| 2010 | -- | $399,733 -0.2% |
| 2009 | -- | $400,684 +2% |
| 2008 | -- | $392,828 +2% |
| 2007 | -- | $385,126 +9.2% |
| 2006 | -- | $352,773 +2% |
| 2005 | -- | $345,856 +2% |
| 2004 | -- | $339,075 +1.9% |
| 2003 | -- | $332,861 +2% |
| 2002 | -- | $326,335 +2% |
| 2001 | $3,689 +1.1% | $319,937 +2% |
| 2000 | $3,647 | $313,664 |
Find assessor info on the county website
Monthly payment
Est. payment
Payment breakdown
Explore the cost of this home by adjusting the details. Changes won't be saved.Climate risks
Neighborhood: 92675
- $1,750,0005 bd2 ba3.1k sqft31222 Belford Dr, San Juan Capistrano, CA 92675Sold
- $1,742,9004 bd3 ba3.2k sqft31232 Belford Dr, San Juan Capistrano, CA 92675Off Market
- $2,003,7005 bd3 ba3.4k sqft31181 Casa Grande Dr, San Juan Capistrano, CA 92675Off Market
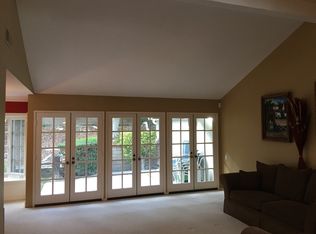
- $2,170,0005 bd4 ba3.4k sqft31216 Belford Dr, San Juan Capistrano, CA 92675Sold

Similar homes
- $2,799,9905 bd4 ba2.9k sqft33052 Santiago Dr, Dana Point, CA 92629For Sale
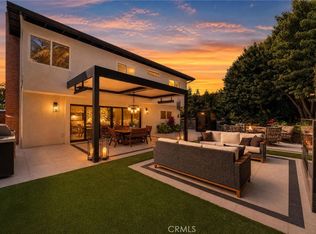 MLS ID #OC26150158, Holly McKhann, First Team Real Estate. CRMLS
 - $3,149,0004 bd4 ba2.4k sqft26882 Calle Real, Dana Pt, CA 92624For Sale
 MLS ID #OC26136147, Darlene Jamroz, First Team Real Estate. CRMLS
 - $3,299,0004 bd3 ba2.4k sqft419 Calle Delicada, San Clemente, CA 92672For Sale
 MLS ID #OC26182899, Ryan Schramm, Ryan Schramm Real Estate. CRMLS
 - $2,699,0003 bd3 ba2k sqft31891 National Park Dr, Laguna Niguel, CA 92677For Sale
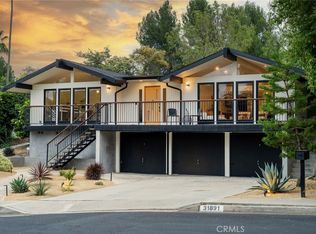 MLS ID #LG26115491, Bryan Gerlach, Engel & Voelkers Dana Point. CRMLS
Local buyer's agents are ready to help
