Rich in character and coastal charm, this beautifully appointed Spanish-inspired smart home offers luxury living in one of San Clemente’s most desirable locations west of the I-5. This 5-bedroom, 3.5-bath residence seamlessly blends modern sophistication with timeless architectural design, featuring beautifully terraced landscaping, dramatic exterior stairways, and inviting indoor-outdoor living spaces throughout.
Thoughtfully designed to maximize natural light and privacy, the home showcases expansive living areas, elegant finishes, and seamless access to multiple outdoor retreats including spacious balconies, a private courtyard, and a large terraced backyard ideal for entertaining or relaxing. Scenic canyon and partial ocean views create a tranquil backdrop, while the reverse floorplan enhances the home’s open-concept feel and captures the coastal surroundings.
The spacious bedrooms provide flexibility for family and guests, while the luxurious primary suite offers a private escape with direct outdoor access. Recent upgrades and high-end details throughout enhance both style and functionality, creating a truly move-in-ready coastal retreat.
Ideally located just steps from parks, tennis and pickleball courts, and nearby biking and hiking trails, this exceptional home is also only minutes from San Clemente’s renowned beaches, downtown shopping, dining, and world-class surf. Offering the perfect balance of privacy, elegance, and coastal convenience, this is Southern California living at its finest.
For sale
Listed by: Matthew Chou, Broker • Matthew Chou • Contact: 949-899-4523
Price cut: $50K (7/20)
$3,448,888
153 Calle Redondel, San Clemente, CA 92672
5beds
3,286sqft
Single Family Residence
Built in 1978
6,250 Square Feet Lot
$3,373,100 Zestimate®
$1,050/sqft
$-- HOA
What's special
- 81 days |
- 1,227 |
- 66 |
Zillow last checked:
Listing updated:
Listed by:
Matthew Chou DRE #01854966 949-899-4523,
Matthew Chou, Broker
Source: CRMLS,MLS#: OC26116620 Originating MLS: California Regional MLS
Originating MLS: California Regional MLSFacts & features
Interior
Bedrooms & bathrooms
- Bedrooms: 5
- Bathrooms: 4
- Full bathrooms: 3
- 1/2 bathrooms: 1
- Main level bathrooms: 2
- Main level bedrooms: 3
Rooms
- Room types: Family Room, Great Room, Kitchen, Other
Bathroom
- Features: Bathroom Exhaust Fan, Bathtub, Dual Sinks, Remodeled, Separate Shower, Tub Shower, Upgraded, Vanity
Kitchen
- Features: Built-in Trash/Recycling, Kitchen Island, Stone Counters
Other
- Features: Walk-In Closet(s)
Heating
- Central
Cooling
- Central Air, Gas
Appliances
- Included: Built-In Range, Convection Oven, Dishwasher, Gas Range, Microwave, Refrigerator, Water To Refrigerator, Water Heater
- Laundry: Inside, Laundry Room
Features
- Beamed Ceilings, Wet Bar, Breakfast Bar, Balcony, Eat-in Kitchen, High Ceilings, Living Room Deck Attached, Open Floorplan, Recessed Lighting, Bar, Walk-In Closet(s)
- Flooring: Laminate
- Doors: French Doors, Mirrored Closet Door(s), Sliding Doors
- Windows: Double Pane Windows
- Has fireplace: Yes
- Fireplace features: Family Room, Primary Bedroom
- Common walls with other units/homes: No Common Walls
Interior area
- Total interior livable area: 3,286 sqft
Video & virtual tour
Property
Parking
- Total spaces: 2
- Parking features: Door-Multi, Driveway, Garage, Garage Door Opener
- Attached garage spaces: 2
Features
- Levels: Two
- Stories: 2
- Entry location: 1st Level
- Patio & porch: Concrete, Deck, Patio
- Pool features: None
- Spa features: None
- Fencing: New Condition
- Has view: Yes
- View description: Coastline, Canyon, Neighborhood, Ocean
- Has water view: Yes
- Water view: Coastline,Ocean
Lot
- Size: 6,250 Square Feet
- Features: Back Yard, Corner Lot, Drip Irrigation/Bubblers, Garden, Lawn, Sprinkler System, Yard
Details
- Parcel number: 05716112
- Special conditions: Standard
Construction
Type & style
- Home type: SingleFamily
- Architectural style: Modern,Spanish
- Property subtype: Single Family Residence
Materials
- Stucco
- Roof: Composition
Condition
- Updated/Remodeled
- New construction: No
- Year built: 1978
Utilities & green energy
- Sewer: Public Sewer
- Water: Public
- Utilities for property: Electricity Available, Natural Gas Available, Sewer Available, Water Available
Community & HOA
Community
- Features: Dog Park, Hiking, Park
- Subdivision: Other
Location
- Region: San Clemente
Financial & listing details
- Price per square foot: $1,050/sqft
- Tax assessed value: $1,675,000
- Date on market: 5/28/2026
- Cumulative days on market: 81 days
- Listing terms: Cash,Cash to New Loan
Estimated market value
$3,373,100
$3.20M - $3.54M
$7,880/mo
Price history
| Date | Event | Price |
|---|---|---|
| 7/20/2026 | Price change | $3,448,888-1.4%$1,050/sqft |
Source:  CRMLS #OC26116620 Report a problem CRMLS #OC26116620 Report a problem | ||
| 5/29/2026 | Listed for sale | $3,498,888+108.9%$1,065/sqft |
Source: CRMLS #OC26116620 Report a problem | ||
| 8/5/2025 | Sold | $1,675,000+1.5%$510/sqft |
Source:  SDMLS #250031844 Report a problem SDMLS #250031844 Report a problem | ||
| 7/21/2025 | Listed for sale | $1,650,000$502/sqft |
Source: SDMLS #250031844 Report a problem | ||
| 7/11/2025 | Pending sale | $1,650,000$502/sqft |
Source: SDMLS #250031844 Report a problem | ||
| 6/27/2025 | Listed for sale | $1,650,000-22.4%$502/sqft |
Source: SDMLS #250031844 Report a problem | ||
| 12/10/2024 | Sold | $2,125,000+14.9%$647/sqft |
Source: Public Record Report a problem | ||
| 6/8/2022 | Sold | $1,850,000-5.1%$563/sqft |
Source: Public Record Report a problem | ||
| 5/15/2022 | Pending sale | $1,949,000$593/sqft |
Source: CRMLS #OC22053237 Report a problem | ||
| 5/3/2022 | Contingent | $1,949,000$593/sqft |
Source: CRMLS #OC22053237 Report a problem | ||
| 4/28/2022 | Price change | $1,949,000-2.5%$593/sqft |
Source: CRMLS #OC22053237 Report a problem | ||
| 3/18/2022 | Listed for sale | $1,999,000+161.2%$608/sqft |
Source: CRMLS #OC22053237 Report a problem | ||
| 6/17/2016 | Listing removed | $765,377$233/sqft |
Source: Homesearch.Com Realty Services Inc #5167559 Report a problem | ||
| 5/9/2016 | Price change | $765,377-2%$233/sqft |
Source: Homesearch.Com Realty Services Inc #5167559 Report a problem | ||
| 4/5/2016 | Price change | $780,800+2%$238/sqft |
Source: Homesearch.Com Realty Services Inc #5167559 Report a problem | ||
| 11/20/2015 | Listed for sale | $765,377$233/sqft |
Source: Homesearch.Com Realty Services Inc #5126699 Report a problem | ||
Public tax history
| Year | Property taxes | Tax assessment |
|---|---|---|
| 2026 | -- | $1,675,000 -1.5% |
| 2025 | $17,164 -11.9% | $1,700,000 -11.7% |
| 2024 | $19,490 +2.2% | $1,924,740 +2% |
| 2023 | $19,078 +353.8% | $1,887,000 +355.9% |
| 2022 | $4,204 +2% | $413,936 +2% |
| 2021 | $4,123 +1% | $405,820 +1% |
| 2020 | $4,082 | $401,659 +2% |
| 2019 | $4,082 +2% | $393,784 +2% |
| 2018 | $4,002 +4% | $386,063 +2% |
| 2017 | $3,849 | $378,494 +2% |
| 2016 | $3,849 +1.9% | $371,073 +1.5% |
| 2015 | $3,775 +3.5% | $365,500 +2% |
| 2014 | $3,647 | $358,341 +0.5% |
| 2013 | -- | $356,722 +2% |
| 2012 | -- | $349,728 +2% |
| 2011 | -- | $342,871 +0.8% |
| 2010 | -- | $340,309 -0.2% |
| 2009 | -- | $341,118 +2% |
| 2008 | -- | $334,430 +2% |
| 2007 | -- | $327,873 +2% |
| 2006 | -- | $321,445 +2% |
| 2005 | -- | $315,143 +2% |
| 2004 | -- | $308,964 +1.9% |
| 2003 | -- | $303,302 +2% |
| 2002 | -- | $297,355 +2% |
| 2001 | $3,066 +1.8% | $291,525 +2% |
| 2000 | $3,011 | $285,809 |
Find assessor info on the county website
Monthly payment
Est. payment
Payment breakdown
Explore the cost of this home by adjusting the details. Changes won't be saved.Climate risks
Neighborhood: 92672
Nearby schools
GreatSchools rating
- 8/10Clarence Lobo Elementary SchoolGrades: K-5Distance: 1.4 mi
- 8/10Shorecliffs Middle SchoolGrades: 6-8Distance: 0.9 mi
- 9/10San Clemente High SchoolGrades: 9-12Distance: 0.6 mi
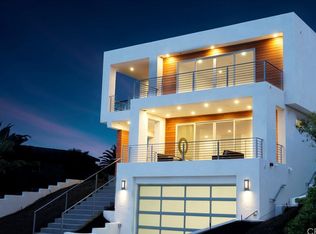
- $3,227,4004 bd3 ba3k sqft147 Calle Redondel, San Clemente, CA 92672Off Market
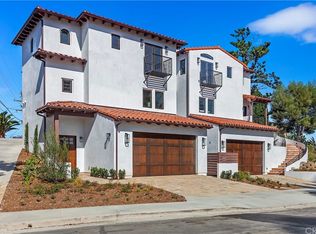
- $2,390,5003 bd3 ba2.2k sqft161 Calle Redondel, San Clemente, CA 92672Off Market
- $1,100,000-- bd-- ba-- sqft145 Calle Redondel, San Clemente, CA 92672Sold
- $1,100,0006,534 sqft145 Calle Redondel #14, San Clemente, CA 92672Sold

- $1,399,0002 bd3 ba1.2k sqft158 Calle Redondel, San Clemente, CA 92672Sold
- $2,288,4004 bd4 ba2.5k sqft156 Calle Redondel, San Clemente, CA 92672Off Market
- $1,351,0002 bd1 ba1.2k sqft160 Calle Redondel, San Clemente, CA 92672Off Market
- $2,579,0003 bd3 ba2.7k sqft163 Calle Redondel, San Clemente, CA 92672Sold
A local agent can set up tours, give advice and negotiate with sellers.
Similar homes
- $3,799,0004 bd6 ba4.6k sqft880 Avenida Acapulco, San Clemente, CA 92672For Sale
 MLS ID #OC26170928, Brad Trager, Surterre Properties Inc. CRMLS
 - $2,799,9003 bd4 ba4.2k sqft111 Revuelta Ct, San Clemente, CA 92672For Sale
 MLS ID #OC26114907, Michelle Stegmaier, Distinctive Coast Properties. CRMLS
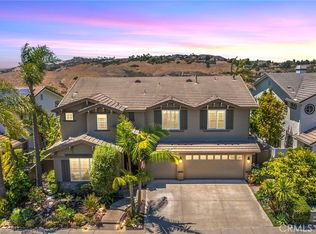
 - $3,649,5005 bd4 ba3.6k sqft2536 Calle Jade, San Clemente, CA 92673For Sale
 MLS ID #OC26142429, Melody Smith, Anvil Real Estate. CRMLS
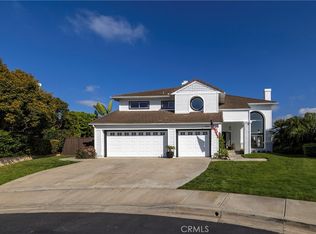
 - $3,195,0004 bd3 ba3.1k sqft2000 Corte Cardelina, San Clemente, CA 92673For Sale
 MLS ID #OC25272036, Deanne Amen, Surterre Properties Inc. CRMLS
 - $3,498,0004 bd4 ba2.6k sqft245 W El Portal #B, San Clemente, CA 92672New ConstructionMLS ID #OC26128555, Tyler Bowman, Engel & Volkers Dana Point. CRMLS
- $3,195,0005 bd4 ba3.2k sqft26782 Calle Real, Dana Pt, CA 92624For SaleMLS ID #NP26146591, Mary Mix, Compass. CRMLS
- $3,199,0005 bd7 ba4.3k sqft31800 Paseo Tarazona, San Juan Capistrano, CA 92675For SaleMLS ID #PW26160409, Kathleen Tedesco, Compass. CRMLS
- $3,795,0004 bd4 ba2.7k sqft501 Elena Ln #B, San Clemente, CA 92672For SaleMLS ID #OC26149046, Ezra Leyton, Serhant California, Inc. CRMLS
- $1,829,0004 bd3 ba2.3k sqft2833 Riachuelo, San Clemente, CA 92673For SaleMLS ID #OC26176792, Susan Sorrell, Coldwell Banker Realty. CRMLS
- $3,149,0004 bd4 ba2.4k sqft26882 Calle Real, Dana Pt, CA 92624For SaleMLS ID #OC26136147, Darlene Jamroz, First Team Real Estate. CRMLS
- $2,850,0004 bd3 ba2.8k sqft31226 Belford Dr, San Juan Capistrano, CA 92675For SaleMLS ID #OC26118177, Shant Kizirian, Pacific Sotheby's Int'l Realty. CRMLS
- $2,099,0004 bd4 ba2.8k sqft1204 Vista Jardin, San Clemente, CA 92673For SaleMLS ID #OC26134000, Ryan Schramm, Ryan Schramm Real Estate. CRMLS
- $4,395,0004 bd4 ba3.3k sqft31752 Via Ana, San Juan Capistrano, CA 92675For SaleMLS ID #LG26170818, John Stanaland, The Agency. CRMLS
- $2,900,0005 bd5 ba3.2k sqft33262 Questa Way, Dana Point, CA 92629For SaleMLS ID #OC26147782, Ginger Huetsch, Redfin. CRMLS
- $2,400,0003 bd3 ba2.1k sqft140 W Canada Unit A, San Clemente, CA 92672For SaleMLS ID #OC26096107, Noushin Brown, Coldwell Banker Realty. CRMLS
- $1,989,0004 bd4 ba3.1k sqft100 Via Monte Picayo, San Clemente, CA 92673For SaleMLS ID #PW26120239, Jose Arce, eXp Realty of California Inc. CRMLS
- $1,799,0003 bd3 ba2.5k sqft13 Via Santander, San Clemente, CA 92673For SaleMLS ID #OC26170794, Dave Archuletta, Avenor Real Estate. CRMLS
- $1,749,0004 bd4 ba2.9k sqft152 Avenida Mesita #18, San Clemente, CA 92673For SaleMLS ID #OC26166756, Christian Wach, Talavera Real Estate. CRMLS
- $3,200,0005 bd3 ba2k sqft3121 Bern Dr, Laguna Beach, CA 92651For SaleMLS ID #LG26174104, Amanda Horton, Engel & Voelkers Laguna Beach. CRMLS
- $3,100,0004 bd4 ba3k sqft431 Nyes Pl, Laguna Beach, CA 92651For SaleMLS ID #LG26068804, KELLY BROCHU, Pacific Sotheby’s International Realty. CRMLS
Local buyer's agents are ready to help
