Experience the best of coastal living in this beautifully updated Capistrano Beach home, with 5 bedrooms, 3.5 bathrooms, and approximately 3,224 square feet of thoughtfully designed living space. A dramatic entry with soaring ceilings, a sweeping staircase, and an interior balcony sets the tone for this exceptional residence. The versatile floor plan includes a formal living room, formal dining room, and a spacious office that can easily serve as a fifth bedroom. At the heart of the home, the chef's kitchen features quartz countertops, a designer backsplash, updated hardware, newer appliances, and opens seamlessly to the family room with custom built-ins. An impressive butler's pantry adds both style and function with custom cabinetry, a coffee bar, wine refrigerator, Sub-Zero beverage drawers, and bar sink. Folding LaCantina doors create effortless indoor-outdoor living, opening to a private backyard with a spacious deck and spa which is perfect for entertaining or relaxing. Upstairs, the luxurious primary suite enjoys refreshing ocean breezes, a beautifully remodeled bathroom, and two custom closets. Three additional bedrooms complete the upper level, including a guest suite with peek-a-boo ocean views. A staircase leads to the rooftop deck, where breathtaking 180-degree ocean views and spectacular sunsets provide the perfect place to unwind. Upgrades include a new AC system, hardwood flooring and carpet upstairs, a HALO whole-house water filtration system, tankless water heater, Nest thermostat, fresh interior paint, custom office built-ins. This exceptional home is the perfect blend of luxury, comfort, and coastal charm, close to Pines Park and moments from the beach, restaurants, and the wonderful Capistrano Beach community.
Under contract
Listed by: Compass • Mary Mix • Contact: 949-929-8961
$3,195,000
26782 Calle Real, Dana Pt, CA 92624
5beds
3,224sqft
Single Family Residence
Built in 2001
6,250 Square Feet Lot
$3,075,200 Zestimate®
$991/sqft
$-- HOA
What's special
- 53 days
- 994
- 59
Likely to sell faster than
Zillow last checked:
Listing updated:
Listed by:
Mary Mix DRE #02146011 949-929-8961,
Compass,
Laurie Eastman DRE #01858979,
Compass
Source: CRMLS,MLS#: NP26146591 Originating MLS: California Regional MLS
Originating MLS: California Regional MLSFacts & features
Interior
Bedrooms & bathrooms
- Bedrooms: 5
- Bathrooms: 4
- Full bathrooms: 3
- 1/2 bathrooms: 1
- Main level bathrooms: 1
- Main level bedrooms: 1
Rooms
- Room types: Converted Bedroom, Entry/Foyer, Family Room, Foyer, Kitchen, Laundry, Library, Living Room, Primary Bedroom, Other, Pantry, Dining Room
Primary bedroom
- Features: Multiple Primary Suites
Bathroom
- Features: Bathroom Exhaust Fan, Bathtub, Dual Sinks, Hollywood Bath, Linen Closet, Separate Shower, Tub Shower, Walk-In Shower
Kitchen
- Features: Butler's Pantry, Kitchen Island, Kitchen/Family Room Combo, Quartz Counters, Remodeled, Updated Kitchen, Walk-In Pantry
Other
- Features: Walk-In Closet(s)
Pantry
- Features: Walk-In Pantry
Heating
- Central
Cooling
- Central Air
Appliances
- Included: Convection Oven, Double Oven, Dishwasher, Gas Cooktop, Disposal, Refrigerator, Range Hood, Self Cleaning Oven, Tankless Water Heater, Water Heater, Water Purifier, Dryer, Sump Pump, Washer
- Laundry: Inside, Laundry Room
Features
- Breakfast Bar, Built-in Features, Balcony, Ceiling Fan(s), Cathedral Ceiling(s), Separate/Formal Dining Room, High Ceilings, Living Room Deck Attached, Quartz Counters, Recessed Lighting, Tile Counters, Two Story Ceilings, Wired for Sound, Entrance Foyer, Multiple Primary Suites, Primary Suite, Walk-In Pantry, Walk-In Closet(s)
- Flooring: Carpet, Tile, Wood
- Doors: Sliding Doors
- Windows: Bay Window(s), Plantation Shutters, Screens
- Basement: Sump Pump
- Has fireplace: Yes
- Fireplace features: Gas, Living Room
- Common walls with other units/homes: No Common Walls
Interior area
- Total interior livable area: 3,224 sqft
Property
Parking
- Total spaces: 2
- Parking features: Door-Multi, Direct Access, Driveway, Garage
- Attached garage spaces: 2
Features
- Levels: Two
- Stories: 2
- Entry location: 1
- Patio & porch: Deck, Open, Patio, Rooftop, Wood
- Exterior features: Rain Gutters
- Pool features: None
- Has spa: Yes
- Spa features: Heated, In Ground, Private
- Fencing: Block,Wood,Wrought Iron
- Has view: Yes
- View description: Hills, Neighborhood, Ocean, Peek-A-Boo
- Has water view: Yes
- Water view: Ocean
Lot
- Size: 6,250 Square Feet
- Features: Back Yard, Landscaped
Details
- Parcel number: 12335206
- Special conditions: Standard
Construction
Type & style
- Home type: SingleFamily
- Architectural style: Custom
- Property subtype: Single Family Residence
Materials
- Roof: Tile
Condition
- Updated/Remodeled,Turnkey
- New construction: No
- Year built: 2001
Utilities & green energy
- Sewer: Public Sewer
- Water: Public
- Utilities for property: Electricity Connected, Natural Gas Connected, Sewer Connected, Water Connected
Community & HOA
Community
- Features: Biking, Park
- Security: Smoke Detector(s)
- Subdivision: Palisades (Ps)
Location
- Region: Dana Pt
Financial & listing details
- Price per square foot: $991/sqft
- Tax assessed value: $3,009,000
- Date on market: 7/11/2026
- Cumulative days on market: 53 days
- Listing terms: Cash to New Loan,Conventional
- Inclusions: Washer & Dryer, Refrigerator, Spa
Estimated market value
$3,075,200
$2.92M - $3.23M
$7,831/mo
Price history
| Date | Event | Price |
|---|---|---|
| 8/28/2026 | Contingent | $3,195,000$991/sqft |
Source:  CRMLS #NP26146591 Report a problem CRMLS #NP26146591 Report a problem | ||
| 7/11/2026 | Listed for sale | $3,195,000+8.3%$991/sqft |
Source: CRMLS #NP26146591 Report a problem | ||
| 12/5/2024 | Sold | $2,950,000-1.5%$915/sqft |
Source: CRMLS #OC24193134 Report a problem | ||
| 11/23/2024 | Pending sale | $2,995,000$929/sqft |
Source: CRMLS #OC24193134 Report a problem | ||
| 11/15/2024 | Contingent | $2,995,000$929/sqft |
Source: CRMLS #OC24193134 Report a problem | ||
| 9/18/2024 | Listed for sale | $2,995,000+13%$929/sqft |
Source: CRMLS #OC24193134 Report a problem | ||
| 3/27/2023 | Sold | $2,650,000-1.7%$822/sqft |
Source: Public Record Report a problem | ||
| 3/18/2023 | Pending sale | $2,695,000$836/sqft |
Source: CRMLS #OC22186086 Report a problem | ||
| 2/27/2023 | Contingent | $2,695,000$836/sqft |
Source: CRMLS #OC22186086 Report a problem | ||
| 2/16/2023 | Price change | $2,695,000-2%$836/sqft |
Source: CRMLS #OC22186086 Report a problem | ||
| 12/8/2022 | Price change | $2,750,000-1.6%$853/sqft |
Source: CRMLS #OC22186086 Report a problem | ||
| 11/7/2022 | Price change | $2,795,000-2.4%$867/sqft |
Source: CRMLS #OC22186086 Report a problem | ||
| 10/7/2022 | Price change | $2,865,000-1.9%$889/sqft |
Source: CRMLS #OC22186086 Report a problem | ||
| 8/24/2022 | Listed for sale | $2,920,000+82.5%$906/sqft |
Source: CRMLS #OC22186086 Report a problem | ||
| 5/4/2018 | Sold | $1,600,000-3%$496/sqft |
Source: Public Record Report a problem | ||
| 2/23/2018 | Pending sale | $1,650,000$512/sqft |
Source: Tarbell, Realtors San Clemente #OC18006441 Report a problem | ||
| 1/11/2018 | Listed for sale | $1,650,000+25.1%$512/sqft |
Source: Tarbell, Realtors San Clemente #OC18006441 Report a problem | ||
| 12/31/2015 | Sold | $1,319,000-5.8%$409/sqft |
Source: Public Record Report a problem | ||
| 11/18/2015 | Listed for sale | $1,399,900+31.4%$434/sqft |
Source: Big Block Realty Report a problem | ||
| 12/24/2012 | Sold | $1,065,000-5.2%$330/sqft |
Source: Public Record Report a problem | ||
| 12/7/2012 | Listing removed | $4,500$1/sqft |
Source: First Team Real Estate #S709571 Report a problem | ||
| 11/18/2012 | Listed for rent | $4,500$1/sqft |
Source: First Team Real Estate #S709571 Report a problem | ||
| 10/26/2012 | Price change | $1,124,000-4.3%$349/sqft |
Source: First Team Real Estate #S683025 Report a problem | ||
| 10/18/2012 | Price change | $1,174,000-2.1%$364/sqft |
Source: First Team Real Estate #S683025 Report a problem | ||
| 9/25/2012 | Listing removed | $4,500$1/sqft |
Source: First Team Real Estate #S709571 Report a problem | ||
| 9/24/2012 | Listed for rent | $4,500$1/sqft |
Source: First Team Real Estate #S709571 Report a problem | ||
| 9/15/2012 | Listed for sale | $1,199,000-22.6%$372/sqft |
Source: First Team Real Estate #S683025 Report a problem | ||
| 3/28/2006 | Sold | $1,550,000+19.2%$481/sqft |
Source: Public Record Report a problem | ||
| 3/23/2005 | Sold | $1,300,000+243.9%$403/sqft |
Source: Public Record Report a problem | ||
| 10/11/2000 | Sold | $378,000$117/sqft |
Source: Public Record Report a problem | ||
Public tax history
| Year | Property taxes | Tax assessment |
|---|---|---|
| 2026 | -- | $3,009,000 +2% |
| 2025 | $31,382 +7.5% | $2,950,000 +9.1% |
| 2024 | $29,182 -4.3% | $2,703,000 +54.5% |
| 2023 | $30,488 +60.6% | $1,749,832 +2% |
| 2022 | $18,986 +2.4% | $1,715,522 +2% |
| 2021 | $18,539 +1.7% | $1,681,885 +1% |
| 2020 | $18,233 | $1,664,640 +2% |
| 2019 | $18,233 +0.9% | $1,632,000 +18.9% |
| 2018 | $18,078 +20.2% | $1,372,287 +2% |
| 2017 | $15,038 | $1,345,380 +2% |
| 2016 | $15,038 +4.7% | $1,319,000 +20.9% |
| 2015 | $14,363 +23.9% | $1,091,210 +2% |
| 2014 | $11,591 | $1,069,835 +0.5% |
| 2013 | -- | $1,065,000 -26.9% |
| 2012 | -- | $1,457,580 +2% |
| 2011 | -- | $1,429,000 |
| 2010 | -- | $1,429,000 -11.4% |
| 2009 | -- | $1,612,620 +2% |
| 2008 | -- | $1,581,000 |
| 2007 | -- | $1,581,000 +19.2% |
| 2006 | -- | $1,326,000 +64.2% |
| 2005 | -- | $807,308 +2% |
| 2004 | -- | $791,479 +1.9% |
| 2003 | -- | $776,973 +105.5% |
| 2002 | -- | $378,000 |
| 2001 | $3,854 +67.3% | $378,000 +67.9% |
| 2000 | $2,303 | $225,073 |
Find assessor info on the county website
Monthly payment
Est. payment
Payment breakdown
Explore the cost of this home by adjusting the details. Changes won't be saved.Climate risks
Neighborhood: 92624
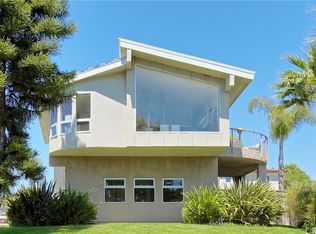

Similar homes
- $3,149,0004 bd4 ba2.4k sqft26882 Calle Real, Dana Pt, CA 92624For Sale
 MLS ID #OC26136147, Darlene Jamroz, First Team Real Estate. CRMLS
 - $2,895,0004 bd3 ba3.2k sqft33531 Calle Miramar, San Juan Capistrano, CA 92675For Sale
 MLS ID #PW26164322, Mike Abboud, RE/MAX Connections. CRMLS
 - $2,900,0005 bd5 ba3.2k sqft33262 Questa Way, Dana Point, CA 92629For Sale
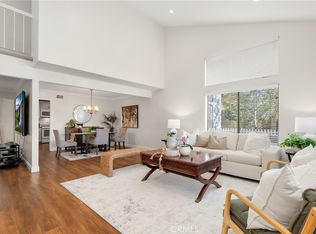 MLS ID #OC26147782, Ginger Huetsch, Redfin. CRMLS
 - $3,075,0004 bd5 ba3.5k sqft28111 Pacifica Del Mar, San Juan Capistrano, CA 92675For Sale
 MLS ID #LG26081097, Michael Mechling, Coldwell Banker Realty. CRMLS
Local buyer's agents are ready to help
