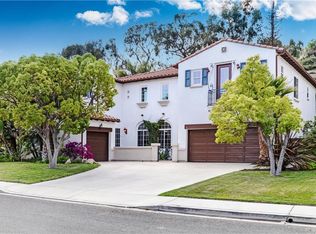
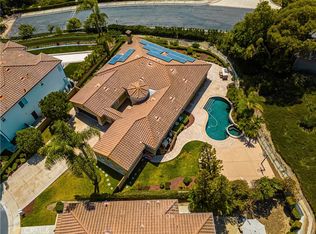
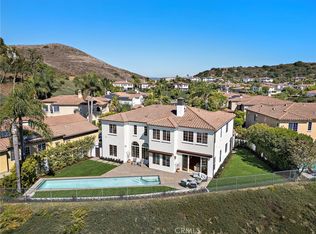
Positioned behind the gates of the prestigious Ocean Pointe community, this newly reimagined residence offers an elevated coastal lifestyle with a vibrant modern edge. Set on an expansive 10,011-square-foot lot, the home features approximately 3,546 square feet of thoughtfully designed living space with 4 bedrooms and 4.5 bathrooms, including ensuite full baths in every bedroom for exceptional comfort and privacy. Recent renovations include fresh interior and exterior paint, new carpet, hardwood flooring, and refined lighting throughout the bedrooms. The kitchen has been enhanced with new granite countertops, including the main workspace, island, and coffee bar, along with new sinks and fixtures that blend style and functionality. Updated bathroom fixtures add a clean, contemporary feel throughout the home. Designed for seamless indoor-outdoor living, the residence opens to inviting exterior spaces ideal for entertaining or relaxing year-round. Natural light fills the interior, highlighting the open-concept layout and creating a warm, sophisticated atmosphere. The home captures stunning ocean views, Catalina Island views, and Dana Point Harbor views from thoughtfully positioned living spaces on the second level. Ideally located for an active coastal lifestyle, the property is within walking distance to the scenic Las Ramblas Trail system and just a short bike ride to the beach. Residents of Ocean Pointe enjoy nearby parks, trails, and the privacy of a secure gated community. Conveniently situated minutes from Dana Point Harbor, Doheny State Beach, and the dining, shopping, and coastal charm of San Juan Capistrano, Dana Point, and San Clemente, this home offers a rare opportunity to own a beautifully updated coastal residence in one of the area’s most desirable gated communities.
For sale
Listed by: Coldwell Banker Realty • Michael Mechling • Contact: 949-378-2505
$3,195,000
28111 Pacifica Del Mar, San Juan Capistrano, CA 92675
4beds
3,546sqft
:
Get pre-qualified$21,214/mo
Single Family Residence
Built in 1997
10,011 Square Feet Lot
$3,077,000 Zestimate®
$901/sqft
$228/mo HOA
What's special
- 74 days |
- 902 |
- 39 |
Zillow last checked:
Listing updated:
Listed by:
Michael Mechling DRE #01858728 949-378-2505,
Coldwell Banker Realty
Source: CRMLS,MLS#: LG26081097 Originating MLS: California Regional MLS
Originating MLS: California Regional MLSFacts & features
Interior
Bedrooms & bathrooms
- Bedrooms: 4
- Bathrooms: 5
- Full bathrooms: 4
- 1/2 bathrooms: 1
- Main level bathrooms: 1
- Main level bedrooms: 1
Rooms
- Room types: Entry/Foyer, Family Room, Kitchen, Laundry, Living Room, Primary Bathroom, Primary Bedroom, Office, Other, Dining Room
Primary bedroom
- Features: Primary Suite
Bathroom
- Features: Bathtub, Dual Sinks, Separate Shower, Tile Counters, Walk-In Shower
Other
- Features: Dressing Area
Kitchen
- Features: Kitchen Island, Utility Sink
Other
- Features: Walk-In Closet(s)
Heating
- Forced Air, Fireplace(s)
Cooling
- Dual
Appliances
- Included: Built-In Range, Double Oven, Dishwasher, Disposal, Gas Range, Microwave, Refrigerator, Trash Compactor, Tankless Water Heater
- Laundry: Inside
Features
- Breakfast Bar, Breakfast Area, Separate/Formal Dining Room, Eat-in Kitchen, Granite Counters, High Ceilings, Open Floorplan, Pantry, Recessed Lighting, Storage, Tile Counters, Dressing Area, Primary Suite, Walk-In Closet(s)
- Flooring: Carpet, Stone, Wood
- Doors: Double Door Entry
- Windows: Blinds, Double Pane Windows, Plantation Shutters, Roller Shields, Screens, Shutters
- Has fireplace: Yes
- Fireplace features: Dining Room, Gas, Living Room
- Common walls with other units/homes: No Common Walls
Interior area
- Total interior livable area: 3,546 sqft
Video & virtual tour
Property
Parking
- Total spaces: 3
- Parking features: Door-Multi, Direct Access, Door-Single, Driveway, Garage Faces Front, Garage, Garage Door Opener, Gated, Private
- Attached garage spaces: 3
Features
- Levels: Two
- Stories: 2
- Entry location: Front
- Patio & porch: Concrete, Enclosed, Open, Patio
- Pool features: None
- Spa features: None
- Fencing: Block,Wrought Iron
- Has view: Yes
- View description: Hills, Ocean, Peek-A-Boo
- Has water view: Yes
- Water view: Ocean
Lot
- Size: 10,011 Square Feet
- Features: Back Yard, Cul-De-Sac, Front Yard, Sprinklers In Rear, Sprinklers In Front, Landscaped, Sprinklers On Side, Sprinkler System, Street Level, Yard
Details
- Parcel number: 67530142
- Special conditions: Standard
Construction
Type & style
- Home type: SingleFamily
- Property subtype: Single Family Residence
Materials
- Roof: Concrete,Tile
Condition
- Updated/Remodeled
- New construction: No
- Year built: 1997
Details
- Builder model: 2
- Builder name: San Juan Company
Utilities & green energy
- Sewer: Public Sewer
- Water: Public
Community & HOA
Community
- Features: Biking, Hiking, Storm Drain(s), Street Lights, Sidewalks, Gated
- Security: Carbon Monoxide Detector(s), Fire Sprinkler System, Gated Community, Smoke Detector(s)
- Subdivision: Ocean Pointe (Op)
HOA
- Has HOA: Yes
- Amenities included: Controlled Access, Security, Trail(s)
- HOA fee: $228 monthly
- HOA name: Ocean Pointe
- HOA phone: 949-481-9805
Location
- Region: San Juan Capistrano
Financial & listing details
- Price per square foot: $901/sqft
- Tax assessed value: $1,995,207
- Annual tax amount: $20,776
- Date on market: 5/28/2026
- Cumulative days on market: 74 days
- Listing terms: Cash,Cash to New Loan,Conventional
- Road surface type: Paved
Estimated market value
$3,077,000
$2.92M - $3.23M
$7,711/mo
Price history
| Date | Event | Price |
|---|---|---|
| 5/28/2026 | Listed for sale | $3,195,000+118.8%$901/sqft |
Source:  CRMLS #LG26081097 Report a problem CRMLS #LG26081097 Report a problem | ||
| 3/17/2006 | Sold | $1,460,000+208.7%$412/sqft |
Source: Public Record Report a problem | ||
| 10/17/1997 | Sold | $473,000$133/sqft |
Source: Public Record Report a problem | ||
Public tax history
| Year | Property taxes | Tax assessment |
|---|---|---|
| 2025 | $20,776 +1.4% | $1,995,207 +2% |
| 2024 | $20,482 +16.5% | $1,956,086 +16.3% |
| 2023 | $17,589 +3.5% | $1,682,326 +2% |
| 2022 | $17,001 +1.9% | $1,649,340 +2% |
| 2021 | $16,689 +20.3% | $1,617,000 +20.5% |
| 2020 | $13,875 | $1,342,116 +2% |
| 2019 | $13,875 +1.9% | $1,315,800 |
| 2018 | $13,618 +0.7% | $1,315,800 +2% |
| 2017 | $13,517 | $1,290,000 +11.1% |
| 2016 | $13,517 +11% | $1,161,000 |
| 2015 | $12,182 -0.2% | $1,161,000 |
| 2014 | $12,204 | $1,161,000 +15.3% |
| 2013 | -- | $1,007,040 |
| 2012 | -- | $1,007,040 -4% |
| 2011 | -- | $1,049,000 -13.1% |
| 2010 | -- | $1,207,000 -5.2% |
| 2009 | -- | $1,273,000 |
| 2008 | -- | $1,273,000 -14.5% |
| 2007 | -- | $1,489,200 +169.7% |
| 2006 | -- | $552,118 +2% |
| 2005 | -- | $541,293 +2% |
| 2004 | -- | $530,680 +1.9% |
| 2003 | -- | $520,954 +2% |
| 2002 | -- | $510,740 +2% |
| 2001 | $5,245 +2.1% | $500,726 +2% |
| 2000 | $5,139 | $490,908 |
Find assessor info on the county website
Monthly payment
Est. payment
Payment breakdown
Explore the cost of this home by adjusting the details. Changes won't be saved.Climate risks
Neighborhood: 92675
Nearby schools
GreatSchools rating
- 8/10Palisades Elementary SchoolGrades: K-5Distance: 1.3 mi
- 8/10Shorecliffs Middle SchoolGrades: 6-8Distance: 2.2 mi
- 9/10San Juan Hills High SchoolGrades: 9-12Distance: 2.5 mi
Schools provided by the listing agent
- Elementary: Palisades
- Middle: Shorecliff
- High: San Juan Hills
Source: CRMLS. This data may not be complete. We recommend contacting the local school district to confirm school assignments for this home.
- $2,812,6005 bd5 ba3.9k sqft28121 Pacifica Del Mar, San Juan Capistrano, CA 92675Off Market
- $2,550,0003 bd4 ba2.9k sqft28101 Pacifica Del Mar, San Juan Capistrano, CA 92675Sold
- $3,600,0005 bd5 ba3.8k sqft28102 Pacifica Del Mar, San Juan Capistrano, CA 92675Sold
- $2,551,6004 bd5 ba3.5k sqft28131 Pacifica Del Mar, San Juan Capistrano, CA 92675Off Market
- $3,750,0004 bd5 ba5.2k sqft33792 Kinkerry Ln, San Juan Capistrano, CA 92675Sold
- $2,690,9005 bd5 ba4.1k sqft28122 Pacifica Del Mar, San Juan Capistrano, CA 92675Off Market
- $2,490,7004 bd5 ba3.5k sqft28132 Pacifica Del Mar, San Juan Capistrano, CA 92675Off Market
- $2,146,3003 bd3 ba2.9k sqft28141 Pacifica Del Mar, San Juan Capistrano, CA 92675Off Market
A local agent can set up tours, give advice and negotiate with sellers.
Similar homes
- $3,199,0005 bd7 ba4.3k sqft31800 Paseo Tarazona, San Juan Capistrano, CA 92675For Sale
 MLS ID #PW26160409, Kathleen Tedesco, Compass. CRMLS
 - $4,395,0004 bd4 ba3.3k sqft31752 Via Ana, San Juan Capistrano, CA 92675For Sale
 MLS ID #LG26170818, John Stanaland, The Agency. CRMLS
 - $2,850,0004 bd4 ba3.5k sqft26135 Farm Rd, San Juan Capistrano, CA 92675For Sale
 MLS ID #OC26107199, John Sturdevant, Regency Real Estate Brokers. CRMLS
 - $3,195,0005 bd4 ba3.2k sqft26782 Calle Real, Dana Pt, CA 92624For Sale
 MLS ID #NP26146591, Mary Mix, Compass. CRMLS
 - $3,250,0006 bd6 ba4k sqft25 Via Torina, San Clemente, CA 92673For SaleMLS ID #OC26168827, Kelly LeClair, Inhabit Collective. CRMLS
- $3,499,0005 bd6 ba5.1k sqft31891 Paseo Navarra, San Juan Capistrano, CA 92675For SaleMLS ID #OC26074861, Mark Elmasry, Douglas Elliman of California. CRMLS
- $2,800,0005 bd5 ba4k sqft32 Corte El Brazo, San Clemente, CA 92673For SaleMLS ID #CV26171601, Jing Qin, PINNACLE REAL ESTATE GROUP. CRMLS
- $2,490,0005 bd5 ba3.3k sqft31251 Calle Bolero, San Juan Capistrano, CA 92675For SaleMLS ID #OC26094188, Audra Lambert, Capistrano Realty. CRMLS
- $3,499,9993 bd3 ba2.8k sqft34122 Bedford Ln, Dana Point, CA 92629For SaleMLS ID #PW26172773, Monica Carr, Coldwell Banker Realty. CRMLS
- $3,200,0005 bd5 ba4.3k sqft28821 Drakes Bay, Laguna Niguel, CA 92677For SaleMLS ID #SB26088028, Kun Tao, Harvest Realty South Bay. CRMLS
- $2,900,0005 bd5 ba3.2k sqft33262 Questa Way, Dana Point, CA 92629For SaleMLS ID #OC26147782, Ginger Huetsch, Redfin. CRMLS
- $3,199,0006 bd5 ba4.7k sqft7 River Rock Dr, Coto De Caza, CA 92679For SaleMLS ID #OC26142478, LindaJue Lu, Pacific Sterling Realty. CRMLS
- $3,249,0005 bd5 ba4.2k sqft6 Lafayette Ln, Coto De Caza, CA 92679For SaleMLS ID #OC26122528, John Russell, Pacific Sotheby's Int'l Realty. CRMLS
- $2,575,0004 bd4 ba3.7k sqft21 Via Jubilar, San Clemente, CA 92673For SaleMLS ID #OC26148539, Dave Archuletta, Avenor Real Estate. CRMLS
- $3,650,0006 bd6 ba4.7k sqft8 Calle Angelitos, San Clemente, CA 92673For SaleMLS ID #OC26097113, Patrick Parry, Compass. CRMLS
- $2,295,0004 bd4 ba3k sqft26 Larkfield Ln, Laguna Niguel, CA 92677For SaleMLS ID #OC26160344, Steven Bullock, Bullock Russell RE Services. CRMLS
- $3,800,0005 bd5 ba4.2k sqft2 Ali Ln, Mission Viejo, CA 92694For SaleMLS ID #OC26120890, Annika Godfrey, Coldwell Banker Realty. CRMLS
- $1,959,9994 bd3 ba2.8k sqft110 Plaza Via Sol, San Clemente, CA 92673For SaleMLS ID #OC26148268, Lisa Adams, Distinctive Coast Properties. CRMLS
- $2,099,0004 bd4 ba2.8k sqft1204 Vista Jardin, San Clemente, CA 92673For SaleMLS ID #OC26134000, Ryan Schramm, Ryan Schramm Real Estate. CRMLS
- $2,100,0005 bd4 ba3.2k sqft15 Calle Saltamontes, San Clemente, CA 92673For SaleMLS ID #OC26149727, William White, eXp Realty of California, Inc.. CRMLS
Local buyer's agents are ready to help
