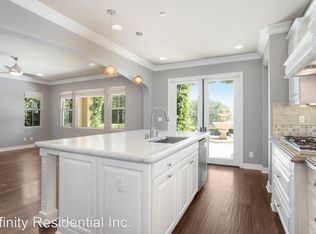
Welcome to 21 Via Jubilar, an exceptional view home tucked away on a quiet single-loaded cul-de-sac in the highly sought-after Talega community of San Clemente. Offering 3,723 square feet with four bedrooms, three and a half bathrooms, and a desirable floor plan featuring a full bedroom suite on the main level, this home blends timeless elegance with California living. From the moment you enter, you'll appreciate the natural light, generous living spaces, and thoughtful architectural details throughout. White cabinetry, leather-textured kitchen countertops, a built-in refrigerator, and an open-concept design create a kitchen that's both functional and inviting. The adjoining family room is anchored by a beautiful stone fireplace and a wall of windows that opens to the backyard through an expansive sliding glass door. Designed for entertaining, the outdoor living spaces offer multiple areas to gather and unwind. Relax beside the outdoor fireplace, soak in the above-ground spa, or enjoy the built-in bar while taking in the peaceful surroundings. The spacious backyard also features a large area, perfect for entertaining, family gatherings, or enjoying Southern California's year-round weather. Upstairs, a versatile loft provides the ideal space for a media room, game room, home office, or additional living area. The primary suite is a private retreat featuring a balcony with incredible views, a spacious sitting area, and a luxurious bathroom with marble dual vanities, an oversized shower with dual rain shower heads, marble accents, and a soaking tub. Two additional bedrooms and an upstairs laundry room complete the second level. Additional highlights include newly painted the entire interior, three-car attached garage, two interior fireplaces, a private courtyard, subzero, Wolf appliance, newer AC units, and an exceptional location on one of Talega's most desirable streets. Living in Talega means enjoying one of San Clemente's premier master-planned communities with resort-style pools, clubhouses, parks, hiking and biking trails, tennis and pickleball courts, playgrounds, community events, and the nearby Talega Golf Club. Families also enjoy access to the highly regarded Vista Del Mar K-8 School. Best of all, you're just minutes from San Clemente's world-famous beaches, iconic pier, vibrant downtown restaurants and boutiques, and the laid-back coastal lifestyle that makes this community so special.
For sale
Listed by: Avenor Real Estate • Dave Archuletta • Contact: 949-550-2307
Price cut: $50K (9/29)
$2,349,000
21 Via Jubilar, San Clemente, CA 92673
4beds
3,723sqft
Single Family Residence
Built in 2008
6,326 Square Feet Lot
$2,306,700 Zestimate®
$631/sqft
$267/mo HOA
What's special
- 100 days
- 1,176
- 44
Zillow last checked:
Listing updated:
Listed by:
Dave Archuletta DRE #02092569 949-550-2307,
Avenor Real Estate,
Julia Archuletta DRE #01884122,
Avenor Real Estate
Source: CRMLS,MLS#: OC26148539 Originating MLS: California Regional MLS
Originating MLS: California Regional MLSFacts & features
Interior
Bedrooms & bathrooms
- Bedrooms: 4
- Bathrooms: 4
- Full bathrooms: 3
- 1/2 bathrooms: 1
- Main level bathrooms: 2
- Main level bedrooms: 1
Rooms
- Room types: Bedroom, Loft, Other, Dining Room
Bedroom
- Features: Bedroom on Main Level
Bathroom
- Features: Bathtub, Dual Sinks, Soaking Tub, Separate Shower, Tub Shower, Walk-In Shower
Other
- Features: Walk-In Closet(s)
Heating
- Central
Cooling
- Central Air
Appliances
- Included: 6 Burner Stove, Convection Oven, Double Oven, Dishwasher, Gas Cooktop, Refrigerator, Range Hood
- Laundry: Washer Hookup, Gas Dryer Hookup, Laundry Room, Upper Level
Features
- Breakfast Bar, Built-in Features, Balcony, Ceiling Fan(s), Separate/Formal Dining Room, Open Floorplan, Recessed Lighting, Wired for Sound, Bedroom on Main Level, Loft, Walk-In Closet(s)
- Flooring: Concrete, Stone
- Windows: Custom Covering(s), Plantation Shutters
- Has fireplace: Yes
- Fireplace features: Family Room
- Common walls with other units/homes: No Common Walls
Interior area
- Total interior livable area: 3,723 sqft
Property
Parking
- Total spaces: 3
- Parking features: Direct Access, Driveway, Garage
- Attached garage spaces: 3
Features
- Levels: Two
- Stories: 2
- Entry location: 1
- Pool features: Community, Association
- Has spa: Yes
- Spa features: Association, Community
- Fencing: Glass
- Has view: Yes
- View description: Hills, Peek-A-Boo
Lot
- Size: 6,326 Square Feet
- Features: 2-5 Units/Acre, Close to Clubhouse, Cul-De-Sac
Details
- Parcel number: 70809219
- Special conditions: Standard
Construction
Type & style
- Home type: SingleFamily
- Property subtype: Single Family Residence
Materials
- Stucco
- Foundation: Slab
Condition
- Turnkey
- New construction: No
- Year built: 2008
Details
- Builder model: Plan 3
- Builder name: Standard Pacific
Utilities & green energy
- Sewer: Public Sewer
- Water: Public
Community & HOA
Community
- Features: Biking, Curbs, Dog Park, Gutter(s), Hiking, Park, Storm Drain(s), Street Lights, Sidewalks, Pool
- Subdivision: Stella Mare (Stlm)
HOA
- Has HOA: Yes
- Amenities included: Sport Court, Dog Park, Meeting/Banquet/Party Room, Playground, Pickleball, Pool, Spa/Hot Tub, Tennis Court(s)
- HOA fee: $267 monthly
- HOA name: Talega Maint. Corp
- HOA phone: 949-631-8466
Location
- Region: San Clemente
Financial & listing details
- Price per square foot: $631/sqft
- Tax assessed value: $1,112,364
- Date on market: 7/10/2026
- Cumulative days on market: 101 days
- Listing terms: Cash,Conventional,1031 Exchange,FHA,Fannie Mae,Freddie Mac,VA Loan
Estimated market value
$2,306,700
$2.19M - $2.42M
$8,491/mo
Price history
| Date | Event | Price |
|---|---|---|
| 9/29/2026 | Price change | $2,349,000-2.1%$631/sqft |
Source:  CRMLS #OC26148539 Report a problem CRMLS #OC26148539 Report a problem | ||
| 9/15/2026 | Price change | $2,399,000-2.1%$644/sqft |
Source: CRMLS #OC26148539 Report a problem | ||
| 9/7/2026 | Price change | $2,450,000-2%$658/sqft |
Source: CRMLS #OC26148539 Report a problem | ||
| 8/28/2026 | Price change | $2,499,000-1%$671/sqft |
Source: CRMLS #OC26148539 Report a problem | ||
| 8/23/2026 | Price change | $2,525,000-1.9%$678/sqft |
Source: CRMLS #OC26148539 Report a problem | ||
| 7/10/2026 | Listed for sale | $2,575,000+196.5%$692/sqft |
Source: CRMLS #OC26148539 Report a problem | ||
| 4/5/2012 | Sold | $868,500-7.5%$233/sqft |
Source: Public Record Report a problem | ||
| 11/4/2011 | Price change | $939,000-3%$252/sqft |
Source: First Team Real Estate #S670831 Report a problem | ||
| 8/21/2011 | Listed for sale | $968,000-6.7%$260/sqft |
Source: First Team Real Estate #S670831 Report a problem | ||
| 7/30/2008 | Sold | $1,037,000$279/sqft |
Source: Public Record Report a problem | ||
Public tax history
| Year | Property taxes | Tax assessment |
|---|---|---|
| 2026 | -- | $1,112,364 +2% |
| 2025 | $16,584 +1.9% | $1,090,553 +2% |
| 2024 | $16,268 +2.4% | $1,069,170 +2% |
| 2023 | $15,886 +0.3% | $1,048,206 +2% |
| 2022 | $15,837 +2% | $1,027,653 +2% |
| 2021 | $15,522 +1.4% | $1,007,503 +1% |
| 2020 | $15,301 | $997,173 +2% |
| 2019 | $15,301 +2.3% | $977,621 +2% |
| 2018 | $14,955 +4% | $958,452 +2% |
| 2017 | $14,385 | $939,659 +2% |
| 2016 | $14,385 -2.1% | $921,235 +1.5% |
| 2015 | $14,690 +1.2% | $907,398 +2% |
| 2014 | $14,516 | $889,624 +0.5% |
| 2013 | -- | $885,604 +1.2% |
| 2012 | -- | $875,000 |
| 2011 | -- | $875,000 -15.4% |
| 2010 | -- | $1,034,400 +8.3% |
| 2009 | -- | $955,000 +99.2% |
| 2008 | -- | $479,400 +4457% |
| 2007 | -- | $10,520 +2% |
| 2006 | -- | $10,314 |
Find assessor info on the county website
Monthly payment
Est. payment
Payment breakdown
Explore the cost of this home by adjusting the details. Changes won't be saved.Climate risks
Neighborhood: 92673
Nearby schools
Schools provided by the listing agent
- Elementary: Vista Del Mar
- Middle: Vista Del Mar
Source: CRMLS. This data may not be complete. We recommend contacting the local school district to confirm school assignments for this home.
- $2,350,2005 bd5 ba3.8k sqft23 Via Jubilar, San Clemente, CA 92673Off Market

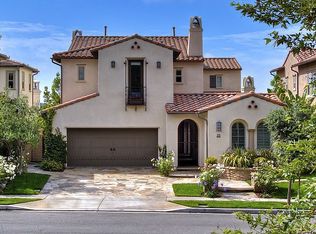
- $2,174,3004 bd3 ba3.4k sqft19 Via Jubilar, San Clemente, CA 92673Off Market
- $2,354,7004 bd4 ba3.3k sqft19 Via Julibar, San Clemente, CA 92673Off Market
- $2,278,7004 bd4 ba3.2k sqft25 Via Jubilar, San Clemente, CA 92673Off Market
Similar homes
- $2,595,0004 bd4 ba3.9k sqft12 Calle Altea, San Clemente, CA 92673For Sale
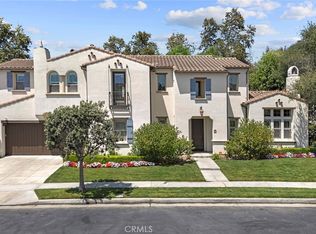 MLS ID #OC26186363, Michelle Le Master, Regency Real Estate Brokers. CRMLS
 - $1,780,0004 bd3 ba2.6k sqft17 Paseo Canos, San Clemente, CA 92673For Sale
 MLS ID #OC26179213, Gang Ding, Real Broker. CRMLS
 - $2,680,0005 bd5 ba4k sqft32 Corte El Brazo, San Clemente, CA 92673For Sale
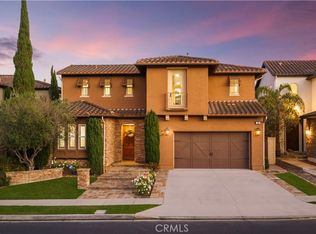 MLS ID #CV26171601, Jing Qin, PINNACLE REAL ESTATE GROUP. CRMLS
 - $1,849,0003 bd3 ba2.4k sqft11 Via Agradar, San Clemente, CA 92673For Sale
 MLS ID #OC26215040, Doug Echelberger, Inhabit Collective. CRMLS
