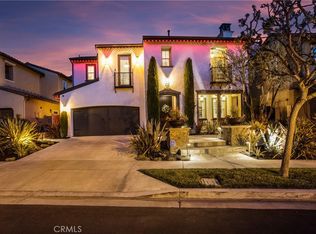
Rarely does a home offer this level of flexibility, sophistication, and lifestyle in one of Talega’s most sought-after neighborhoods. Welcome to 15 Via Jubilar - where thoughtful design, beautiful upgrades, and exceptional versatility come together in all the right ways. Featuring 4 bedrooms, a separate office/den space, and 3.5 bathrooms across 3,453 square feet, this standout residence offers a floor plan that truly adapts to the way today’s buyers live. Inside, rich hardwood flooring extends throughout both levels, creating warmth and continuity across the interiors. The center-island kitchen blends timeless style with everyday function, featuring slab stone countertops, upgraded appliances, separate beverage refrigerator, and abundant prep/storage space. A charming breakfast room, formal dining room, and casual island seating create effortless flow for both entertaining and daily living, while the adjoining family room offers a warm and inviting gathering space. One of the home’s most compelling features is the exceptional main-level suite, comprised of two separate living spaces plus a private ensuite bath - creating an ideal setup for multi-generational living, a private retreat, or even dual home office needs. The existing layout also offers exciting potential to expand the ensuite and create a true main-level primary suite for long-term flexibility. Completing the main level at the front of the home is the den/office space - providing even more versatility to the homes' savvy design. Upstairs, the primary suite features a private balcony capturing gorgeous hills views and a fully remodeled spa-inspired bath with a freestanding soaking tub, oversized walk-in shower, and elevated designer finishes. Two additional secondary bedrooms, a full shared bath, and upstairs laundry complete the second level. The backyard is ideal for entertaining with a built-in BBQ/bar area and a custom fire feature with fire-on-glass detail. Retractable awnings allow you to control the sunlight and the water feature and views create the perfect ambience. Located within the highly sought-after Talega community, residents enjoy exceptional amenities including multiple pools, clubhouse, parks, sport courts, tennis & pickleball, golf, and events. Plus, Talega families enjoy exclusive access to the highly rated Vista Del Mar K-8 school. All of this just minutes to world class beaches and surf, the iconic San Clemente downtown, and so much more. Your best life starts right here!
Pending
Listed by: First Team Real Estate • Michelle Wilson • Contact: 949-482-5505
$2,199,000
15 Via Jubilar, San Clemente, CA 92673
4beds
3,453sqft
:
Get pre-qualified$13,891/mo
Single Family Residence
Built in 2008
5,691 Square Feet Lot
$2,187,900 Zestimate®
$637/sqft
$267/mo HOA
What's special
Casual island seatingBeautiful upgradesThoughtful designCenter-island kitchenUpstairs laundryTwo additional secondary bedroomsElevated designer finishes
- 31 days |
- 79 |
- 0 |
Zillow last checked:
Listing updated:
Listed by:
Michelle Wilson DRE #01870068 949-482-5505,
First Team Real Estate
Source: CRMLS,MLS#: OC26083800 Originating MLS: California Regional MLS
Originating MLS: California Regional MLSFacts & features
Interior
Bedrooms & bathrooms
- Bedrooms: 4
- Bathrooms: 4
- Full bathrooms: 3
- 1/2 bathrooms: 1
- Main level bathrooms: 2
- Main level bedrooms: 1
Rooms
- Room types: Bathroom, Bedroom, Entry/Foyer, Foyer, Kitchen, Laundry, Primary Bathroom, Primary Bedroom, Office, Other, Pantry, Dining Room
Primary bedroom
- Features: Primary Suite
Bedroom
- Features: Bedroom on Main Level
Bathroom
- Features: Bathroom Exhaust Fan, Bathtub, Dual Sinks, Enclosed Toilet, Full Bath on Main Level, Hollywood Bath, Linen Closet, Multiple Shower Heads, Quartz Counters, Remodeled
Bathroom
- Features: Jack and Jill Bath
Kitchen
- Features: Granite Counters, Kitchen Island, Kitchen/Family Room Combo, Pots & Pan Drawers, Quartz Counters, Remodeled, Updated Kitchen, Walk-In Pantry
Other
- Features: Walk-In Closet(s)
Pantry
- Features: Walk-In Pantry
Heating
- Central, Forced Air, Natural Gas
Cooling
- Central Air, Dual
Appliances
- Included: Built-In Range, Double Oven, Dishwasher, Electric Oven, Disposal, Gas Range, Gas Water Heater, Microwave, Range Hood, Vented Exhaust Fan, Water To Refrigerator, Water Heater
- Laundry: Washer Hookup, Electric Dryer Hookup, Gas Dryer Hookup, Inside, Laundry Room, Upper Level
Features
- Breakfast Bar, Built-in Features, Breakfast Area, Ceiling Fan(s), Separate/Formal Dining Room, Granite Counters, High Ceilings, In-Law Floorplan, Open Floorplan, Pantry, Quartz Counters, Recessed Lighting, Tile Counters, Bedroom on Main Level, Entrance Foyer, Jack and Jill Bath, Primary Suite, Walk-In Pantry, Walk-In Closet(s)
- Flooring: Carpet, Wood
- Windows: Custom Covering(s), Double Pane Windows, Screens, Shutters
- Has fireplace: Yes
- Fireplace features: Family Room, Gas
- Common walls with other units/homes: No Common Walls
Interior area
- Total interior livable area: 3,453 sqft
Video & virtual tour
Property
Parking
- Total spaces: 2
- Parking features: Direct Access, Door-Single, Driveway, Garage, Garage Door Opener, Side By Side
- Attached garage spaces: 2
Features
- Levels: Two
- Stories: 2
- Entry location: Ground
- Patio & porch: Concrete, Stone
- Exterior features: Awning(s), Lighting, Rain Gutters, Fire Pit
- Pool features: None, Association
- Spa features: None
- Fencing: Block,Excellent Condition,Glass,Wrought Iron
- Has view: Yes
- View description: City Lights, Hills, Neighborhood, Trees/Woods
Lot
- Size: 5,691 Square Feet
- Features: Front Yard, Garden, Level, Near Park, Rectangular Lot, Sprinklers Timer, Sprinkler System, Street Level
Details
- Parcel number: 70809222
- Special conditions: Standard
Construction
Type & style
- Home type: SingleFamily
- Architectural style: Mediterranean
- Property subtype: Single Family Residence
Materials
- Drywall, Concrete, Stone Veneer, Stucco
- Foundation: Slab
- Roof: Spanish Tile
Condition
- Updated/Remodeled,Turnkey
- New construction: No
- Year built: 2008
Details
- Builder model: Plan 2 Alt
- Builder name: Standard Pacific
Utilities & green energy
- Electric: Photovoltaics Third-Party Owned, Standard
- Sewer: Sewer Tap Paid
- Water: Public
- Utilities for property: Cable Available
Green energy
- Energy generation: Solar
Community & HOA
Community
- Features: Curbs, Foothills, Golf, Gutter(s), Hiking, Street Lights, Sidewalks, Park
- Security: Carbon Monoxide Detector(s), Firewall(s), Fire Sprinkler System, Smoke Detector(s)
- Subdivision: Stella Mare (Stlm)
HOA
- Has HOA: Yes
- Amenities included: Clubhouse, Sport Court, Dog Park, Meeting/Banquet/Party Room, Playground, Pickleball, Pool, Spa/Hot Tub, Tennis Court(s)
- HOA fee: $267 monthly
- HOA name: Talega Maint. Corp.
- HOA phone: 949-361-8466
Location
- Region: San Clemente
Financial & listing details
- Price per square foot: $637/sqft
- Tax assessed value: $764,856
- Annual tax amount: $13,062
- Date on market: 5/12/2026
- Cumulative days on market: 32 days
- Listing terms: Cash,Cash to New Loan,Conventional,FHA,VA Loan
Estimated market value
$2,187,900
$2.08M - $2.30M
$8,058/mo
Price history
| Date | Event | Price |
|---|---|---|
| 6/25/2026 | Pending sale | $2,199,000$637/sqft |
Source:  CRMLS #OC26083800 Report a problem CRMLS #OC26083800 Report a problem | ||
| 5/22/2026 | Contingent | $2,199,000$637/sqft |
Source: CRMLS #OC26083800 Report a problem | ||
| 5/12/2026 | Listed for sale | $2,199,000$637/sqft |
Source: CRMLS #OC26083800 Report a problem | ||
Public tax history
| Year | Property taxes | Tax assessment |
|---|---|---|
| 2025 | $13,062 +1.9% | $764,856 +2% |
| 2024 | $12,814 +2.4% | $749,859 +2% |
| 2023 | $12,513 0% | $735,156 +2% |
| 2022 | $12,518 +2% | $720,742 +2% |
| 2021 | $12,268 +1.5% | $706,610 +1% |
| 2020 | $12,083 | $699,365 +2% |
| 2019 | $12,083 +2.4% | $685,652 +2% |
| 2018 | $11,802 +3.9% | $672,208 +2% |
| 2017 | $11,355 | $659,028 +2% |
| 2016 | $11,355 -2.9% | $646,106 +1.5% |
| 2015 | $11,693 +0.7% | $636,401 +2% |
| 2014 | $11,609 | $623,935 +0.5% |
| 2013 | -- | $621,116 +2% |
| 2012 | -- | $608,938 +2% |
| 2011 | -- | $596,999 +0.8% |
| 2010 | -- | $592,538 -0.2% |
| 2009 | -- | $593,946 +23.9% |
| 2008 | -- | $479,400 +4457% |
| 2007 | -- | $10,520 +2% |
| 2006 | -- | $10,314 |
Find assessor info on the county website
Monthly payment
Est. payment
Payment breakdown
Explore the cost of this home by adjusting the details. Changes won't be saved.Climate risks
Neighborhood: 92673
Nearby schools
GreatSchools rating
- 10/10Vista Del Mar Elementary SchoolGrades: K-5Distance: 1.2 mi
- 8/10Vista Del Mar Middle SchoolGrades: 6-8Distance: 1.2 mi
- 9/10San Clemente High SchoolGrades: 9-12Distance: 3.5 mi
Schools provided by the listing agent
- Elementary: Vista Del Mar
- Middle: Vista Del Mar
- High: San Clemente
Source: CRMLS. This data may not be complete. We recommend contacting the local school district to confirm school assignments for this home.
- $2,088,2005 bd4 ba3.2k sqft17 Via Jubilar, San Clemente, CA 92673Off Market
- $2,500,0005 bd5 ba3.9k sqft13 Via Jubilar, San Clemente, CA 92673Sold
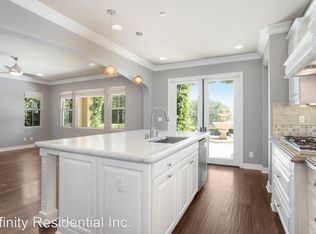
- $2,216,4004 bd3 ba3.4k sqft19 Via Jubilar, San Clemente, CA 92673Off Market
- $2,448,6004 bd4 ba3.3k sqft19 Via Julibar, San Clemente, CA 92673Off Market
- $2,525,4005 bd4 ba3.9k sqft11 Via Jubilar, San Clemente, CA 92673Off Market
- $2,575,0004 bd4 ba3.7k sqft21 Via Jubilar, San Clemente, CA 92673For Sale
- $2,079,9005 bd4 ba3.4k sqft25 Corte Lomas Verdes, San Clemente, CA 92673Off Market
- $2,315,0005 bd4 ba3.7k sqft27 Corte Lomas Verdes, San Clemente, CA 92673Off Market
A local agent can set up tours, give advice and negotiate with sellers.
Similar homes
- $2,100,0005 bd4 ba3.2k sqft15 Calle Saltamontes, San Clemente, CA 92673For Sale
 MLS ID #OC26149727, William White, eXp Realty of California, Inc.. CRMLS
 - $2,575,0004 bd4 ba3.7k sqft21 Via Jubilar, San Clemente, CA 92673For Sale
 MLS ID #OC26148539, Dave Archuletta, Avenor Real Estate. CRMLS
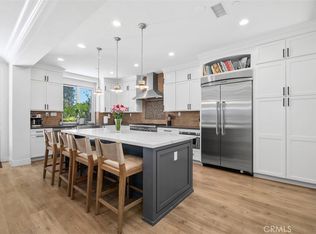
 - $2,199,0005 bd3 ba3.3k sqft226 Via Malaga, San Clemente, CA 92673For Sale
 MLS ID #OC26139914, Kevin Hood, GreenTree Properties. CRMLS
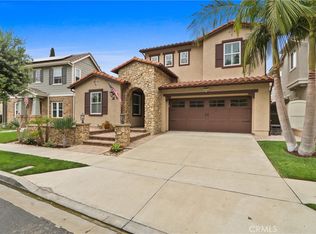
 - $1,899,9995 bd3 ba3k sqft19 Via Regalo, San Clemente, CA 92673For Sale
 MLS ID #PW26107399, Frank Martinez, eXp Realty of California Inc. CRMLS
 - $2,295,0004 bd3 ba2.7k sqft228 Via Sedona, San Clemente, CA 92673For SaleMLS ID #OC26142904, Elly Harris, Distinctive Coast Properties. CRMLS
- $2,018,0004 bd4 ba3.1k sqft100 Via Monte Picayo, San Clemente, CA 92673For SaleMLS ID #PW26120239, Jose Arce, eXp Realty of California Inc. CRMLS
- $2,050,0005 bd4 ba3.5k sqft18 Calle De La Luna, San Clemente, CA 92673For SaleMLS ID #OC26002514, Julia Hunter, Landmark Realtors. CRMLS
- $2,099,0004 bd4 ba2.8k sqft1204 Vista Jardin, San Clemente, CA 92673For SaleMLS ID #OC26134000, Ryan Schramm, Ryan Schramm Real Estate. CRMLS
- $1,739,8004 bd3 ba2.5k sqft19 Via Alonso, San Clemente, CA 92673For SaleMLS ID #PW26133981, Amanda Hogan, Seven Gables Real Estate. CRMLS
- $1,850,0004 bd3 ba3k sqft14 Calle Pelicano, San Clemente, CA 92673For SaleMLS ID #IG26108740, Daniel Maret, Utopia Properties. CRMLS
- $1,799,9904 bd3 ba2.4k sqft5503 Costa Escondida, San Clemente, CA 92673For SaleMLS ID #OC26142351, Holly McKhann, First Team Real Estate. CRMLS
- $2,375,0004 bd3 ba3k sqft5 Baliza Rd, Mission Viejo, CA 92694For SaleMLS ID #OC26117863, Deneka Waddell, Compass. CRMLS
- $2,920,0006 bd6 ba4.8k sqft36 Via Divertirse, San Clemente, CA 92673For SaleMLS ID #PW26144363, Hany Ghabour, The Westwood Real Estate Group. CRMLS
- $2,439,0005 bd5 ba3.4k sqft31171 Calle Bolero, San Juan Capistrano, CA 92675For SaleMLS ID #OC26080336, Cesi Pagano, Keller Williams Realty. CRMLS
- $1,799,0004 bd3 ba2.4k sqft57 Via Zaragoza, San Clemente, CA 92672For SaleMLS ID #OC26123266, Stephen Doan, Quantus Realty Solutions. CRMLS
- $1,899,9994 bd5 ba3.2k sqft18 Baliza Rd, Mission Viejo, CA 92694For SaleMLS ID #PW26105854, Patricia Ramchandani, Calterra Realty. CRMLS
- $2,299,0004 bd3 ba3k sqft16 Kempton Ln, Mission Viejo, CA 92694For SaleMLS ID #PW26145667, Sheila Drew-Craig, The Boutique Real Estate Group. CRMLS
- $2,339,0005 bd5 ba3.8k sqft28 Centaurus Way, Coto De Caza, CA 92679For SaleMLS ID #ND26082535, Charles Filkey, Filkey & Associates. CRMLS
- $2,575,0005 bd5 ba3.3k sqft31251 Calle Bolero, San Juan Capistrano, CA 92675For SaleMLS ID #OC26094188, Audra Lambert, Capistrano Realty. CRMLS
- $1,999,0004 bd4 ba3.1k sqft20 Edgewood, Coto De Caza, CA 92679For SaleMLS ID #OC26122296, Debi Buckley, Pacific Sotheby's Int'l Realty. CRMLS
Local buyer's agents are ready to help
