Skip main navigation
Sold for $2,500,000
  • Listed by: Montgomery & Associates R.E. • Alexander Frank • Contact: 949-939-8050
    Bought with: Surterre Properties
    $2,500,000

    13 Via Jubilar, San Clemente, CA 92673

    5beds
    3,901sqft
    Single Family Residence
    Built in 2008
    5,953 Square Feet Lot
    $2,516,400 Zestimate®
    $641/sqft
    $8,900 Estimated rent

    Home value

    $2,516,400

    $2.32M - $2.74M

    $8,900/mo

    Zestimate® history
    Loading
    Loading...

    Owner options

    List your home for rent

    $8,900/mo

    Rent Zestimate®

    Find your next renter with Zillow Rental Manager. Plus, with online applications, you can quickly screen prospective tenants – for free.

    Learn more

    $8,900/mo

    Rent Zestimate®

    Refinance and save

    $15,852/mo

    Est. payment

    Refinancing to a lower rate could help reduce your monthly payments and save thousands over the life of the loan.

    See today's rates

    $15,852/mo

    Est. payment

    Explore your selling options

    Work with a Zillow partner agent

    Leverage their expertise and Zillow's premium Showcase listings to get your home seen by more buyers.

    Get started

    List with your own agent

    Get your home in front of millions of buyers by listing it on Zillow.

    Learn how to do it

    Sell it yourself

    Take full control of how buyers see your home on Zillow by listing For Sale by Owner (FSBO).

    List your home

    What's special

    Custom water featureLime treeElegant finishesInterior courtyard with fireplaceRemodeled gourmet kitchenHigh-end upgradesWild growing blackberries
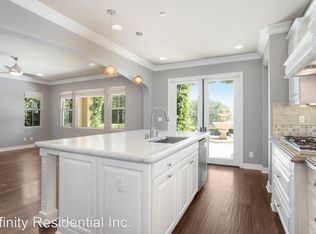
    Discover this stunning Stella Mare home nestled in the hillside of Talega. This exquisite home offers the perfect blend of luxury and comfort. Spanning 3,900 sq. ft., this exquisite home offers 5 spacious bedrooms, 4.5 well-appointed bathrooms, a downstairs guest bedroom with ensuite bath, a large office perfect for remote work, and an expansive loft or playroom. Located on a single loaded street, you'll be captivated by the sweeping panoramic hillside views that provide a serene and picturesque backdrop. The open-concept design of the main living areas invites natural light that pours in, highlighting the elegant finishes and high-end upgrades throughout. The remodeled gourmet kitchen, equipped with top-of-the-line stainless steel appliances, quartzite counter tops, marble backsplash, and hardware. Custom carpentry throughout which include built-in cabinets, shelves, fireplace mantle, chair rails, window casings, box beams with tongue and groove. There is custom lighting throughout the interior and exterior of the home, which includes Illumination FX permanent lighting system around entire home. Custom bar in dining room. Designer tile wall in entry. New carpet throughout. Completely remodeled backyard with a three-hole putting green, covered loggia, oversized firepit, exterior lighting, custom water feature and a Myers lemon tree, lime tree, wild growing blackberries and potted strawberries. Interior courtyard with fireplace. 50-amp breaker great for an RV or electric vehicle. Lastly, both the interior and exterior of home have been recently painted.......and so much more! Talega amenities include pools, parks, sport courts, biking and hiking trails and a short distance to Red Barn Park!

    Zillow last checked:

    Listing updated:

    Listed by:

    Alexander Frank DRE #01889600 949-939-8050,

    Montgomery & Associates R.E.

    Bought with:

    Mark Nix, DRE #01181383

    Surterre Properties

    Source: CRMLS,MLS#: PW25032519MLS LogoOriginating MLS: California Regional MLS

    Facts & features

    Interior

    Bedrooms & bathrooms
    • Bedrooms: 5
    • Bathrooms: 5
    • Full bathrooms: 4
    • 1/2 bathrooms: 1
    • Main level bathrooms: 2
    • Main level bedrooms: 1
    Rooms
    • Room types: Bathroom, Bedroom, Entry/Foyer, Family Room, Kitchen, Laundry, Loft, Living Room, Primary Bathroom, Primary Bedroom, Office, Other
    Bedroom
    • Features: Bedroom on Main Level
    Bathroom
    • Features: Bathroom Exhaust Fan, Bathtub, Dual Sinks, Full Bath on Main Level, Hollywood Bath, Low Flow Plumbing Fixtures, Multiple Shower Heads, Stone Counters, Separate Shower, Tile Counters
    Bathroom
    • Features: Jack and Jill Bath
    Kitchen
    • Features: Butler's Pantry, Kitchen Island, Kitchen/Family Room Combo, Stone Counters, Remodeled, Updated Kitchen
    Heating
    • Central, ENERGY STAR Qualified Equipment, Forced Air, Fireplace(s), Natural Gas
    Cooling
    • Central Air, Dual, ENERGY STAR Qualified Equipment
    Appliances
    • Included: 6 Burner Stove, Convection Oven, Double Oven, Dishwasher, ENERGY STAR Qualified Appliances, ENERGY STAR Qualified Water Heater, Electric Oven, Gas Cooktop, Disposal, Gas Oven, Gas Water Heater, High Efficiency Water Heater, Microwave, Refrigerator, Range Hood, Self Cleaning Oven, Vented Exhaust Fan, Water To Refrigerator, Water Heater, Water Purifier
    • Laundry: Washer Hookup, Electric Dryer Hookup, Gas Dryer Hookup, Laundry Room, Upper Level
    Features
    • Beamed Ceilings, Built-in Features, Balcony, Block Walls, Chair Rail, Crown Molding, Stone Counters, Recessed Lighting, Unfurnished, Wired for Data, Bar, Wired for Sound, Bedroom on Main Level, Jack and Jill Bath, Loft, Walk-In Closet(s)
    • Flooring: Carpet, Stone, Tile, Wood
    • Windows: Double Pane Windows, ENERGY STAR Qualified Windows, Screens
    • Has fireplace: Yes
    • Fireplace features: Family Room, Gas, Living Room, Outside
    • Common walls with other units/homes: No Common Walls
    Interior area
    • Total interior livable area: 3,901 sqft

    Property

    Parking
    • Total spaces: 4
    • Parking features: Concrete, Door-Multi, Driveway, Driveway Up Slope From Street, Garage Faces Front, Garage, Garage Door Opener, On Street
    • Attached garage spaces: 2
    • Uncovered spaces: 2
    Features
    • Levels: Two
    • Stories: 2
    • Entry location: 1
    • Patio & porch: Concrete, Front Porch, Patio, Tile
    • Exterior features: Lighting, Rain Gutters, Fire Pit
    • Pool features: None, Association
    • Spa features: None
    • Fencing: Block,Good Condition,Glass
    • Has view: Yes
    • View description: Hills
    Lot
    • Size: 5,953 Square Feet
    • Features: 0-1 Unit/Acre, Cul-De-Sac, Sprinklers In Rear, Sprinklers In Front, Level
    Details
    • Parcel number: 70809223
    • Zoning: R1
    • Special conditions: Standard

    Construction

    Type & style
    • Home type: SingleFamily
    • Architectural style: Mediterranean
    • Property subtype: Single Family Residence
    Materials
    • Drywall, Stucco
    • Foundation: Slab
    • Roof: Tile
    Condition
    • Updated/Remodeled
    • New construction: No
    • Year built: 2008
    Details
    • Builder name: Standard Pacific

    Utilities & green energy

    • Electric: Electricity - On Property, Standard
    • Sewer: Public Sewer
    • Water: Public
    • Utilities for property: Cable Connected, Electricity Connected, Natural Gas Connected, Phone Connected, Sewer Connected, Water Connected
    Green energy
    • Energy efficient items: Appliances, Water Heater

    Community & HOA

    Community
    • Features: Biking, Curbs, Dog Park, Foothills, Golf, Gutter(s), Hiking, Mountainous, Park, Storm Drain(s), Street Lights, Suburban, Sidewalks
    • Security: Carbon Monoxide Detector(s), Fire Detection System, Fire Sprinkler System, 24 Hour Security, Smoke Detector(s)
    • Subdivision: Stella Mare (Stlm)
    HOA
    • Has HOA: Yes
    • Amenities included: Clubhouse, Dog Park, Outdoor Cooking Area, Barbecue, Picnic Area, Playground, Pickleball, Pool, Recreation Room, Spa/Hot Tub, Tennis Court(s), Trail(s)
    • HOA fee: $255 monthly
    • HOA name: Talega Maintenance Assoc.
    • HOA phone: 949-361-8466
    Location
    • Region: San Clemente

    Financial & listing details

    • Price per square foot: $641/sqft
    • Tax assessed value: $1,336,946
    • Annual tax amount: $19,316
    • Date on market: 2/15/2025
    • Cumulative days on market: 213 days
    • Listing terms: Cash,Conventional
    • Inclusions: Family Room tv/bracket, bracket for Courtyard, Guest Bedroom, Loft, Gym. Washer/Dryer, Refrigerator. All custom lighting features, 2 Cox exterior security cameras.
    • Exclusions: Courtyard tv, Guest Bedroom tv, Loft tv, Gym tv, interior/exterior Ring cameras
    • Road surface type: Paved

    Price history

    DateEventPrice
    4/23/2025Sold$2,500,000-2.3%$641/sqft
    Source: CRMLS #PW25032519 Report a problem
    4/5/2025Contingent$2,559,000$656/sqft
    Source: CRMLS #PW25032519 Report a problem
    3/31/2025Price change$2,559,000-0.8%$656/sqft
    Source: CRMLS #PW25032519 Report a problem
    2/15/2025Listed for sale$2,579,000+119.5%$661/sqft
    Source: CRMLS #PW25032519 Report a problem
    10/10/2017Sold$1,175,000$301/sqft
    Source: Public Record Report a problem
    9/12/2017Pending sale$1,175,000$301/sqft
    Source: Laguna Niguel-Laguna Beach #OC17115241 Report a problem
    9/10/2017Listed for sale$1,175,000$301/sqft
    Source: Laguna Niguel-Laguna Beach #OC17115241 Report a problem
    8/22/2017Pending sale$1,175,000$301/sqft
    Source: Laguna Niguel-Laguna Beach #OC17115241 Report a problem
    7/26/2017Price change$1,175,000-2%$301/sqft
    Source: Laguna Niguel-Laguna Beach #OC17115241 Report a problem
    2/28/2017Listed for sale$1,199,000$307/sqft
    Source: California Regional MLS #OC17039520 Report a problem

    Public tax history

    YearProperty taxesTax assessment
    2025$19,316 +1.9%$1,336,946 +2%
    2024$18,948 +2.4%$1,310,732 +2%
    2023$18,506 +0.5%$1,285,032 +2%
    2022$18,414 +2%$1,259,836 +2%
    2021$18,050 +1.4%$1,235,134 +1%
    2020$17,802 $1,222,470 +2%
    2019$17,802 +2.3%$1,198,500 +2%
    2018$17,407 +6.5%$1,175,000 +5%
    2017$16,347 $1,119,250
    2016$16,347 -3%$1,119,250
    2015$16,852 -0.9%$1,119,250
    2014$17,000 $1,119,250 +21%
    2013-- $925,000
    2012-- $925,000
    2011-- $925,000 -10.4%
    2010-- $1,032,000
    2009-- $1,032,000 +115.3%
    2008-- $479,400 +4457%
    2007-- $10,520 +2%
    2006-- $10,314
    Find assessor info on the county website

    Neighborhood: 92673

    Nearby schools

    GreatSchools rating
    Schools provided by the listing agent
    • Elementary: Vista Del Mar
    • Middle: Vista Del Mar
    • High: San Clemente

    Source: CRMLS. This data may not be complete. We recommend contacting the local school district to confirm school assignments for this home.

    Get a cash offer in 3 minutes
    Find out how much your home could sell for in as little as 3 minutes with a no-obligation cash offer.
    Estimated market value
    $2,516,400
    Get a cash offer in 3 minutes
    Find out how much your home could sell for in as little as 3 minutes with a no-obligation cash offer.
    Estimated market value
    $2,516,400