Behind the gates of The Reserve South, this beautifully upgraded home combines timeless design with the relaxed coastal lifestyle San Clemente is known for. Set along a quiet, single-loaded cul-de-sac, the residence welcomes you with impressive curb appeal—stacked stone accents, stamped concrete, and lush landscaping. Inside, recent upgrades enhance every space, from fresh designer paint to wide-plank luxury vinyl flooring that extends throughout the main level. A stackedstone fireplace with a reclaimed wood mantel serves as the focal point of the living area, while classic shutters bring warmth and character. A flexible downstairs bonus room offers space for an office, playroom, or lounge, while a separate dining room and adjacent butler’s pantry make hosting a breeze. The kitchen is the heart of the home with a large island featuring bar seating and neutral cabinetry that ties the space together. Upstairs, a spacious loft complements three secondary bedrooms, two full bathrooms, and a convenient laundry room with storage cabinets and utility sink. The primary suite is a true retreat, offering a private office nook, spa-inspired bathroom with soaking tub, dual walk-in closets, and gentle ocean views from its elevated vantage point. Step outside to a backyard designed for entertaining, complete with a built-in BBQ, impeccable concrete patio, and vibrant, low-maintenance landscaping. Recent upgrades include whole-house re-piping, solar panels, and new flooring throughout. The home also provides generous parking with a three-car tandem garage, an oversized driveway, and ample street space for guests. The home sits moments away from resort-style amenities, including a pool, spa, clubhouse, and sports field. You’ll also appreciate the convenience of no Mello-Roos and excellent proximity to San Clemente’s schools, beaches, and shopping.
For sale
Listed by: Ryan Schramm Real Estate • Ryan Schramm • Contact: Ryan@RTSRE.com
$2,099,000
1204 Vista Jardin, San Clemente, CA 92673
4beds
2,855sqft
:
Get pre-qualified$13,174/mo
Single Family Residence
Built in 2003
4,358 Square Feet Lot
$2,052,200 Zestimate®
$735/sqft
$310/mo HOA
What's special
- 52 days |
- 1,070 |
- 39 |
Likely to sell faster than
Zillow last checked:
Listing updated:
Listed by:
Ryan Schramm DRE #01851291 Ryan@RTSRE.com,
Ryan Schramm Real Estate
Source: CRMLS,MLS#: OC26134000 Originating MLS: California Regional MLS
Originating MLS: California Regional MLSFacts & features
Interior
Bedrooms & bathrooms
- Bedrooms: 4
- Bathrooms: 4
- Full bathrooms: 3
- 1/2 bathrooms: 1
- Main level bathrooms: 1
Rooms
- Room types: Bedroom, Kitchen, Laundry, Loft, Living Room, Primary Bathroom, Primary Bedroom, Office, Other
Bedroom
- Features: All Bedrooms Up
Bathroom
- Features: Bathtub, Dual Sinks, Enclosed Toilet, Soaking Tub, Separate Shower, Tub Shower, Vanity, Walk-In Shower
Kitchen
- Features: Built-in Trash/Recycling, Butler's Pantry, Granite Counters, Kitchen Island, Kitchen/Family Room Combo
Other
- Features: Walk-In Closet(s)
Heating
- Forced Air
Cooling
- Central Air
Appliances
- Included: Dishwasher, Electric Oven, Freezer, Gas Cooktop, Disposal, Ice Maker, Microwave, Refrigerator, Range Hood
- Laundry: Inside, Laundry Room
Features
- Breakfast Bar, Eat-in Kitchen, Granite Counters, Open Floorplan, Recessed Lighting, All Bedrooms Up, Loft, Walk-In Closet(s)
- Flooring: Carpet, Vinyl
- Doors: Sliding Doors
- Windows: Double Pane Windows, Plantation Shutters
- Has fireplace: Yes
- Fireplace features: Family Room, Gas
- Common walls with other units/homes: No Common Walls
Interior area
- Total interior livable area: 2,855 sqft
Video & virtual tour
Property
Parking
- Total spaces: 5
- Parking features: Direct Access, Driveway, Garage
- Attached garage spaces: 3
- Uncovered spaces: 2
Accessibility
- Accessibility features: Parking
Features
- Levels: Two
- Stories: 2
- Entry location: Front Door
- Patio & porch: Concrete
- Pool features: Community, Association
- Has spa: Yes
- Spa features: Association, Community
- Fencing: Good Condition,Wrought Iron
- Has view: Yes
- View description: Hills, Neighborhood, Ocean, Peek-A-Boo
- Has water view: Yes
- Water view: Ocean
Lot
- Size: 4,358 Square Feet
- Features: Front Yard, Landscaped
Details
- Parcel number: 67927120
- Special conditions: Standard
Construction
Type & style
- Home type: SingleFamily
- Property subtype: Single Family Residence
Condition
- Turnkey
- New construction: No
- Year built: 2003
Utilities & green energy
- Sewer: Public Sewer
- Water: Public
Community & HOA
Community
- Features: Curbs, Gutter(s), Street Lights, Sidewalks, Gated, Pool
- Security: Carbon Monoxide Detector(s), Gated Community, Smoke Detector(s)
- Subdivision: Reserve South (Ress)
HOA
- Has HOA: Yes
- Amenities included: Controlled Access, Maintenance Grounds, Management, Barbecue, Playground, Pool, Spa/Hot Tub
- HOA fee: $310 monthly
- HOA name: The Reserve
- HOA phone: 949-833-2600
Location
- Region: San Clemente
Financial & listing details
- Price per square foot: $735/sqft
- Tax assessed value: $1,282,845
- Annual tax amount: $13,974
- Date on market: 6/19/2026
- Cumulative days on market: 53 days
- Listing terms: Cash,Cash to New Loan,Conventional,1031 Exchange
- Road surface type: Paved
Estimated market value
$2,052,200
$1.95M - $2.15M
$7,441/mo
Price history
| Date | Event | Price |
|---|---|---|
| 6/19/2026 | Listed for sale | $2,099,000+82.5%$735/sqft |
Source:  CRMLS #OC26134000 Report a problem CRMLS #OC26134000 Report a problem | ||
| 8/13/2018 | Sold | $1,150,000-1.3%$403/sqft |
Source: Public Record Report a problem | ||
| 8/6/2018 | Pending sale | $1,165,000$408/sqft |
Source: Pacific Sotheby's International Realty #OC18173348 Report a problem | ||
| 7/19/2018 | Listed for sale | $1,165,000+13.7%$408/sqft |
Source: Pacific Sotheby's International Realty #OC18173348 Report a problem | ||
| 7/27/2005 | Sold | $1,025,000+63.5%$359/sqft |
Source: Public Record Report a problem | ||
| 3/21/2003 | Sold | $627,000$220/sqft |
Source: Public Record Report a problem | ||
Public tax history
| Year | Property taxes | Tax assessment |
|---|---|---|
| 2025 | $13,974 +1.5% | $1,282,845 +2% |
| 2024 | $13,764 +2% | $1,257,692 +2% |
| 2023 | $13,495 +1.8% | $1,233,032 +2% |
| 2022 | $13,254 +1.8% | $1,208,855 +2% |
| 2021 | $13,021 +0.9% | $1,185,152 +1% |
| 2020 | $12,903 | $1,173,000 +2% |
| 2019 | $12,903 +1.8% | $1,150,000 +2.1% |
| 2018 | $12,669 +2.5% | $1,126,000 |
| 2017 | $12,365 | $1,126,000 +8.7% |
| 2016 | $12,365 +7.9% | $1,036,000 +9.6% |
| 2015 | $11,457 +6.6% | $945,000 |
| 2014 | $10,746 | $945,000 +17.3% |
| 2013 | -- | $805,440 |
Find assessor info on the county website
Monthly payment
Est. payment
Payment breakdown
Explore the cost of this home by adjusting the details. Changes won't be saved.Climate risks
Neighborhood: 92673
Nearby schools
GreatSchools rating
- 6/10Marblehead Elementary SchoolGrades: K-5Distance: 0.4 mi
- 8/10Shorecliffs Middle SchoolGrades: 6-8Distance: 1.2 mi
- 9/10San Clemente High SchoolGrades: 9-12Distance: 1.2 mi
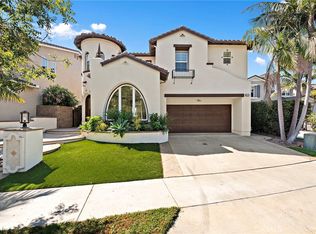
- $2,225,0005 bd5 ba2.8k sqft1206 Vista Jardin, San Clemente, CA 92673Sold
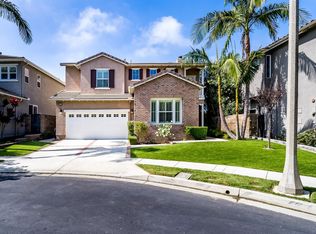
- $1,772,5004 bd3 ba2.6k sqft1202 Vista Jardin, San Clemente, CA 92673Off Market
- $2,364,4004 bd4 ba2.8k sqft1200 Vista Jardin, San Clemente, CA 92673Off Market
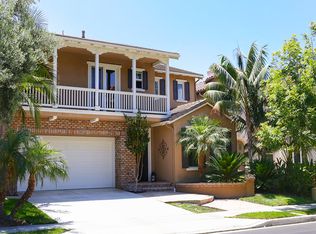
- $2,039,9004 bd3 ba2.8k sqft1208 Vista Jardin, San Clemente, CA 92673Off Market
- $2,133,8004 bd4 ba2.7k sqft1003 Calle De Los Arboles, San Clemente, CA 92673Off Market
- $2,394,9004 bd3 ba2.6k sqft1210 Vista Jardin, San Clemente, CA 92673Off Market
- $2,040,0004 bd3 ba2.7k sqft1005 Calle De Los Arboles, San Clemente, CA 92673Sold
- $2,000,0005 bd4 ba2.9k sqft1001 Calle De Los Arboles, San Clemente, CA 92673Sold
A local agent can set up tours, give advice and negotiate with sellers.
Similar homes
- $2,100,0005 bd4 ba3.2k sqft15 Calle Saltamontes, San Clemente, CA 92673For Sale
 MLS ID #OC26149727, William White, eXp Realty of California, Inc.. CRMLS
 - $1,799,0003 bd3 ba2.5k sqft13 Via Santander, San Clemente, CA 92673For Sale
 MLS ID #OC26170794, Dave Archuletta, Avenor Real Estate. CRMLS
 - $1,799,9904 bd3 ba2.4k sqft5503 Costa Escondida, San Clemente, CA 92673For Sale
 MLS ID #OC26142351, Holly McKhann, First Team Real Estate. CRMLS
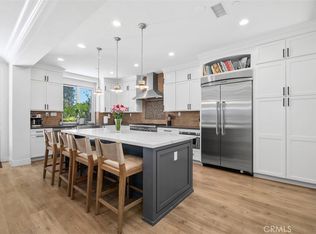
 - $2,199,0005 bd3 ba3.3k sqft226 Via Malaga, San Clemente, CA 92673For Sale
 MLS ID #OC26139914, Kevin Hood, GreenTree Properties. CRMLS
 - $2,295,0004 bd3 ba2.7k sqft228 Via Sedona, San Clemente, CA 92673For SaleMLS ID #OC26142904, Elly Harris, Distinctive Coast Properties. CRMLS
- $2,050,0005 bd4 ba3.5k sqft18 Calle De La Luna, San Clemente, CA 92673For SaleMLS ID #OC26002514, Julia Hunter, Landmark Realtors. CRMLS
- $1,899,9995 bd3 ba3k sqft19 Via Regalo, San Clemente, CA 92673For SaleMLS ID #PW26107399, Frank Martinez, eXp Realty of California Inc. CRMLS
- $1,449,0004 bd3 ba2.1k sqft15 Calle Carmelita, San Clemente, CA 92673For SaleMLS ID #PW26130819, Marc Smith, Freedom First Properties. CRMLS
- $2,575,0004 bd4 ba3.7k sqft21 Via Jubilar, San Clemente, CA 92673For SaleMLS ID #OC26148539, Dave Archuletta, Avenor Real Estate. CRMLS
- $2,490,0005 bd5 ba3.3k sqft31251 Calle Bolero, San Juan Capistrano, CA 92675For SaleMLS ID #OC26094188, Audra Lambert, Capistrano Realty. CRMLS
- $1,899,9994 bd5 ba3.2k sqft18 Baliza Rd, Mission Viejo, CA 92694For SaleMLS ID #PW26105854, Patricia Ramchandani, Calterra Realty. CRMLS
- $2,289,5005 bd3 ba2.7k sqft27955 Rural Ln, Laguna Niguel, CA 92677For SaleMLS ID #OC26163867, Reza Shirangi, The Oppenheim Group. CRMLS
- $2,580,0004 bd5 ba3k sqft26370 Paseo Horizonte, San Juan Capistrano, CA 92675For SaleMLS ID #OC26149635, Flora Chen, Pacific Sterling Realty. CRMLS
- $2,199,0003 bd3 ba1.9k sqft28 Saint Kitts, Dana Point, CA 92629For SaleMLS ID #OC26156265, Mac Mackenzie, Coldwell Banker Realty. CRMLS
- $1,699,9994 bd3 ba2.4k sqft15 Langford Ln, Mission Viejo, CA 92694For SaleMLS ID #OC26130861, Amy Sims, Coldwell Banker Realty. CRMLS
- $2,899,9003 bd4 ba4.2k sqft111 Revuelta Ct, San Clemente, CA 92672For SaleMLS ID #OC26114907, Michelle Stegmaier, Distinctive Coast Properties. CRMLS
- $1,695,0004 bd3 ba2.6k sqft24535 Rue De Gauguin, Laguna Niguel, CA 92677For SaleMLS ID #TR26139119, Jing Lian Sang, Universal Elite Inc.. CRMLS
- $2,098,0004 bd4 ba2.8k sqft27 Heron, Lake Forest, CA 92630For SaleMLS ID #OC26111281, Fei Li, Latitude 33 Real Estate. CRMLS
- $2,488,0004 bd4 ba3.2k sqft23 Cielo Azul, Mission Viejo, CA 92692For SaleMLS ID #OC26171868, Zachary Doan, Aspero Realty, Inc. CRMLS
- $1,388,8883 bd3 ba1.6k sqft53 Finca, San Clemente, CA 92672For SaleMLS ID #OC26147525, Nikki Sartipi, Redfin. CRMLS
Local buyer's agents are ready to help
