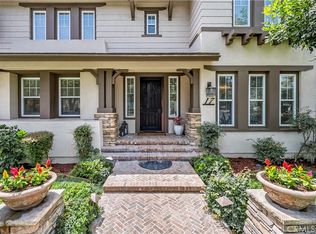
Refined residence located within the gated community of San Juan Hills, offering an exceptional blend of comfort, style, and timeless design. A grand entry with soaring cathedral ceilings sets the tone for the thoughtfully designed interior, featuring hardwood and travertine flooring throughout the main level, custom built-ins, recessed lighting, and elegant designer lighting accents throughout. The updated kitchen is designed for both everyday living and entertaining, showcasing elegant Taj Mahal quartzite countertops, stainless steel appliances, an expansive center island with butcher block countertop, and a light-filled breakfast nook. The expansive primary suite offers a private retreat with sweeping rolling hills views of San Juan Capistrano, dual walk-in closets, a remodeled spa-inspired bathroom, and an inviting retreat area. Additional interior highlights include two fireplaces, adding warmth and character to the living spaces. A downstairs bedroom includes a full ensuite bathroom. Designed to embrace indoor-outdoor living, the backyard features a covered patio ideal for entertaining, a custom pool and spa, built-in BBQ island, multiple seating areas, tranquil fountains, mature manicured landscaping, a private setting, and an outdoor fireplace. Additional highlights include a balcony off a secondary bedroom, wrought iron staircase spindles, designer wall treatments, custom window treatments, ceiling fans throughout, an attached 3-car garage with epoxy flooring and built-in storage, repiped, no Mello-Roos, and a private location within this desirable gated community. Located near shopping and dining, scenic trails, and downtown San Juan Capistrano, with easy access to major roadways connecting to coastal destinations and surrounding South Orange County communities.
For sale
Listed by: Capistrano Realty • Audra Lambert • Contact: 949-697-2232
Price cut: $65K (8/27)
$2,425,000
31251 Calle Bolero, San Juan Capistrano, CA 92675
5beds
3,387sqft
Single Family Residence
Built in 1997
6,000 Square Feet Lot
$2,334,100 Zestimate®
$716/sqft
$365/mo HOA
What's special
Custom pool and spaOutdoor fireplaceWrought iron staircase spindlesPrivate settingTranquil fountainsInviting retreat areaMature manicured landscaping
- 118 days
- 1,094
- 41
Zillow last checked:
Listing updated:
Listed by:
Audra Lambert DRE #01909872 949-697-2232,
Capistrano Realty
Source: CRMLS,MLS#: OC26094188 Originating MLS: California Regional MLS
Originating MLS: California Regional MLSFacts & features
Interior
Bedrooms & bathrooms
- Bedrooms: 5
- Bathrooms: 5
- Full bathrooms: 4
- 1/2 bathrooms: 1
- Main level bathrooms: 1
- Main level bedrooms: 1
Rooms
- Room types: Bedroom, Entry/Foyer, Family Room, Kitchen, Living Room, Primary Bathroom, Primary Bedroom, Dining Room
Bedroom
- Features: Bedroom on Main Level
Bathroom
- Features: Bathtub, Dual Sinks, Full Bath on Main Level, Hollywood Bath, Multiple Shower Heads, Soaking Tub, Separate Shower, Tub Shower, Vanity, Walk-In Shower
Kitchen
- Features: Kitchen Island, Remodeled, Updated Kitchen
Heating
- Central, Fireplace(s)
Cooling
- Central Air
Appliances
- Included: Dishwasher, Gas Cooktop, Microwave, Refrigerator
- Laundry: Washer Hookup, Inside, Laundry Room
Features
- Balcony, Breakfast Area, Ceiling Fan(s), Cathedral Ceiling(s), Separate/Formal Dining Room, Recessed Lighting, Storage, Bedroom on Main Level
- Flooring: Carpet, Stone, Wood
- Doors: French Doors
- Windows: Blinds, Drapes, Screens
- Has fireplace: Yes
- Fireplace features: Family Room, Gas, Outside
- Common walls with other units/homes: No Common Walls
Interior area
- Total interior livable area: 3,387 sqft
Video & virtual tour
Property
Parking
- Total spaces: 3
- Parking features: Door-Multi, Direct Access, Door-Single, Garage
- Attached garage spaces: 3
Features
- Levels: Two
- Stories: 2
- Entry location: 1
- Patio & porch: Covered
- Exterior features: Lighting
- Has private pool: Yes
- Pool features: In Ground, Private
- Has spa: Yes
- Spa features: In Ground, Private
- Fencing: Wrought Iron
- Has view: Yes
- View description: City Lights, Hills, Trees/Woods
Lot
- Size: 6,000 Square Feet
- Features: Front Yard, Lawn, Landscaped, Yard
Details
- Parcel number: 66650107
- Special conditions: Standard
Construction
Type & style
- Home type: SingleFamily
- Architectural style: Mediterranean
- Property subtype: Single Family Residence
Materials
- Drywall, Concrete, Stone, Stucco
- Foundation: Slab
- Roof: Tile
Condition
- New construction: No
- Year built: 1997
Utilities & green energy
- Sewer: Public Sewer
- Water: Public
- Utilities for property: Electricity Connected, Natural Gas Connected, Sewer Connected, Water Connected
Community & HOA
Community
- Features: Street Lights, Sidewalks, Gated
- Security: Carbon Monoxide Detector(s), Security Gate, Gated Community, Smoke Detector(s)
- Subdivision: San Juan Hills (Jh)
HOA
- Has HOA: Yes
- Amenities included: Controlled Access
- HOA fee: $365 monthly
- HOA name: San Juan Hills Estates
- HOA phone: 949-716-3988
Location
- Region: San Juan Capistrano
Financial & listing details
- Price per square foot: $716/sqft
- Tax assessed value: $1,037,468
- Date on market: 5/8/2026
- Cumulative days on market: 118 days
- Listing terms: Cash,Cash to New Loan
- Inclusions: washer and dryer
Estimated market value
$2,334,100
$2.22M - $2.45M
$7,929/mo
Price history
| Date | Event | Price |
|---|---|---|
| 8/27/2026 | Price change | $2,425,000-2.6%$716/sqft |
Source:  CRMLS #OC26094188 Report a problem CRMLS #OC26094188 Report a problem | ||
| 7/31/2026 | Price change | $2,490,000-3.3%$735/sqft |
Source: CRMLS #OC26094188 Report a problem | ||
| 5/8/2026 | Listed for sale | $2,575,000+278.7%$760/sqft |
Source: CRMLS #OC26094188 Report a problem | ||
| 7/23/2001 | Sold | $680,000$201/sqft |
Source: Public Record Report a problem | ||
Public tax history
| Year | Property taxes | Tax assessment |
|---|---|---|
| 2026 | -- | $1,037,468 +2% |
| 2025 | $10,680 +1.3% | $1,017,126 +2% |
| 2024 | $10,548 +2.7% | $997,183 +2% |
| 2023 | $10,274 +4.7% | $977,631 +2% |
| 2022 | $9,816 +1.9% | $958,462 +2% |
| 2021 | $9,634 +0.9% | $939,669 +1% |
| 2020 | $9,548 | $930,034 +2% |
| 2019 | $9,548 +1.9% | $911,799 +2% |
| 2018 | $9,371 +2.8% | $893,921 +2% |
| 2017 | $9,116 | $876,394 +2% |
| 2016 | $9,116 +1.9% | $859,210 +1.5% |
| 2015 | $8,947 +3.4% | $846,304 +2% |
| 2014 | $8,653 | $829,727 +0.5% |
| 2013 | -- | $825,978 +2% |
| 2012 | -- | $809,783 +2% |
| 2011 | -- | $793,905 +0.8% |
| 2010 | -- | $787,972 -0.2% |
| 2009 | -- | $789,845 +2% |
| 2008 | -- | $774,358 +2% |
| 2007 | -- | $759,175 +2% |
| 2006 | -- | $744,290 +5.8% |
| 2005 | -- | $703,722 +2% |
| 2004 | -- | $689,924 +1.9% |
| 2003 | -- | $677,280 -0.4% |
| 2002 | -- | $680,000 +64.5% |
| 2001 | $4,318 +2.1% | $413,273 +2% |
| 2000 | $4,230 | $405,170 |
Find assessor info on the county website
Monthly payment
Est. payment
Payment breakdown
Explore the cost of this home by adjusting the details. Changes won't be saved.Climate risks
Neighborhood: 92675
Nearby schools
Schools provided by the listing agent
- Elementary: Ambuehl
- Middle: Marco Forester
- High: San Juan Hills
Source: CRMLS. This data may not be complete. We recommend contacting the local school district to confirm school assignments for this home.
- $1,950,0004 bd3 ba3.1k sqft31261 Calle Bolero, San Juan Capistrano, CA 92675Sold

- $2,331,6003 bd4 ba3.3k sqft31241 Calle Bolero, San Juan Capistrano, CA 92675Off Market
- $1,883,9003 bd2 ba2.8k sqft31242 Via Del Verde, San Juan Capistrano, CA 92675Off Market
- $1,977,0003 bd2 ba2.8k sqft31262 Via Del Verde, San Juan Capistrano, CA 92675Off Market
Similar homes
- $2,895,0004 bd3 ba3.2k sqft33531 Calle Miramar, San Juan Capistrano, CA 92675For Sale
 MLS ID #PW26164322, Mike Abboud, RE/MAX Connections. CRMLS
 - $3,075,0004 bd5 ba3.5k sqft28111 Pacifica Del Mar, San Juan Capistrano, CA 92675For Sale
 MLS ID #LG26081097, Michael Mechling, Coldwell Banker Realty. CRMLS
 - $3,199,0005 bd7 ba4.3k sqft31800 Paseo Tarazona, San Juan Capistrano, CA 92675For Sale
 MLS ID #PW26160409, Kathleen Tedesco, Compass. CRMLS
 - $2,399,0005 bd5 ba4k sqft17 Winslow St, Ladera Ranch, CA 92694For Sale
 MLS ID #OC26187852, Rosemary Hieber, Coldwell Banker Realty. CRMLS
Local buyer's agents are ready to help
