RESORT-STYLE LIVING, LAKE VIEWS & SPECTACULAR SUNSETS—THIS IS MISSION VIEJO LIVING AT ITS BEST.
Welcome to an exceptional Mission Viejo residence where spacious interiors, resort-inspired outdoor living, and an enviable Southern California lifestyle come together. Set on an approximately 8,750-square-foot lot, this five-bedroom, three-bath home offers approximately 3,415 square feet of living space, a three-car garage, and an impressive collection of indoor and outdoor amenities designed for everyday living and entertaining.
Inside, generous living spaces are complemented by an upgraded kitchen, fresh interior paint, and new carpeting upstairs. Thoughtful improvements include two newer air-conditioning systems and two furnaces, providing enhanced comfort and efficiency throughout the home.
The backyard is a destination of its own. Designed for year-round enjoyment, the expansive outdoor environment features a private swimming pool, two spas, an integrated fire feature, and extensive covered patio areas that create multiple settings for relaxing and entertaining. A separate covered dining area provides an inviting setting for alfresco meals, while the wraparound outdoor living spaces transition effortlessly from intimate gatherings to larger-scale entertaining. Pool automation provides the convenience of app-based control, bringing modern functionality to the resort-style setting.
Yet one of the home's most memorable experiences awaits above. The primary suite opens directly onto an expansive elevated private deck showcasing sweeping views across Lake Mission Viejo, the waterfront and surrounding hills. Designed with multiple areas for lounging and dining, the deck becomes an extraordinary extension of the primary retreat. Begin the morning overlooking the water, unwind in the afternoon breeze, or gather at day's end as the sky transforms into brilliant shades of gold, orange and rose above the lake. The elevated perspective and dramatic sunsets create a setting that feels distinctly Southern California.
Beyond the residence, enjoy the lifestyle for which Mission Viejo is known, including community walking paths ideal for morning walks, evening strolls, and enjoying the surrounding neighborhood, along with Lake Mission Viejo privileges offering access to recreation and community amenities.
More than a home, this is an opportunity to experience the indoor-outdoor lifestyle that makes Mission Viejo so desirable.
For sale
Listed by: HomeSmart, Evergreen Realty • Michael De Laby • Contact: 949-554-4369
$2,398,000
22671 Puntal Lana, Mission Viejo, CA 92692
5beds
3,415sqft
Single Family Residence
Built in 1980
8,750 Square Feet Lot
$2,321,400 Zestimate®
$702/sqft
$133/mo HOA
What's special
- 3 days |
- 375 |
- 22 |
Zillow last checked:
Listing updated:
Listed by:
Michael De Laby DRE #01744280 949-554-4369,
HomeSmart, Evergreen Realty
Source: CRMLS,MLS#: OC26178575 Originating MLS: California Regional MLS
Originating MLS: California Regional MLSFacts & features
Interior
Bedrooms & bathrooms
- Bedrooms: 5
- Bathrooms: 3
- Full bathrooms: 3
- Main level bathrooms: 1
- Main level bedrooms: 1
Rooms
- Room types: Bedroom, Entry/Foyer, Family Room, Foyer, Kitchen, Laundry, Living Room, Primary Bedroom, Other, Utility Room, Dining Room
Bedroom
- Features: Bedroom on Main Level
Bathroom
- Features: Bathroom Exhaust Fan, Bathtub, Dual Sinks, Enclosed Toilet, Full Bath on Main Level, Linen Closet, Soaking Tub, Separate Shower, Tub Shower
Family room
- Features: Separate Family Room
Kitchen
- Features: Kitchen Island, Quartz Counters, Remodeled, Updated Kitchen
Other
- Features: Walk-In Closet(s)
Heating
- Central, Fireplace(s)
Cooling
- Central Air, Dual
Appliances
- Included: Built-In Range, Convection Oven, Double Oven, Dishwasher, Electric Cooktop, Disposal, Refrigerator, Range Hood, Water Softener, Water Heater, Dryer, Washer
- Laundry: Inside, Laundry Room
Features
- Beamed Ceilings, Wet Bar, Built-in Features, Balcony, Block Walls, Crown Molding, Cathedral Ceiling(s), Separate/Formal Dining Room, Eat-in Kitchen, High Ceilings, Open Floorplan, Pantry, Quartz Counters, Storage, Unfurnished, Bar, Bedroom on Main Level, Entrance Foyer, Instant Hot Water, Primary Suite, Utility Room
- Flooring: Carpet, Wood
- Windows: Plantation Shutters, Skylight(s)
- Has fireplace: Yes
- Fireplace features: Living Room, Primary Bedroom
- Common walls with other units/homes: No Common Walls
Interior area
- Total interior livable area: 3,415 sqft
Video & virtual tour
Property
Parking
- Total spaces: 3
- Parking features: Door-Multi, Direct Access, Driveway, Garage Faces Front, Garage
- Attached garage spaces: 3
Features
- Levels: Two
- Stories: 2
- Entry location: Ground
- Patio & porch: Concrete, Covered, Deck, Front Porch, Patio
- Exterior features: Lighting, Rain Gutters, Fire Pit
- Has private pool: Yes
- Pool features: Gas Heat, Heated, In Ground, Private
- Has spa: Yes
- Spa features: Heated, In Ground, Private
- Fencing: Stone
- Has view: Yes
- View description: City Lights, Park/Greenbelt, Hills, Lake, Neighborhood, Panoramic
- Has water view: Yes
- Water view: Lake
- Waterfront features: Lake, Lake Privileges
Lot
- Size: 8,750 Square Feet
- Features: 0-1 Unit/Acre, Back Yard, Cul-De-Sac, Front Yard, Greenbelt, Lawn, Landscaped, Yard
Details
- Parcel number: 81144129
- Special conditions: Standard
Construction
Type & style
- Home type: SingleFamily
- Architectural style: Contemporary,Patio Home
- Property subtype: Single Family Residence
Materials
- Stone, Stucco, Wood Siding
- Foundation: Slab
- Roof: Tile
Condition
- New construction: No
- Year built: 1980
Utilities & green energy
- Electric: 220 Volts in Laundry, Standard
- Sewer: Public Sewer
- Water: Public
- Utilities for property: Cable Connected, Electricity Connected, Phone Connected, Sewer Connected, Water Connected
Community & HOA
Community
- Features: Biking, Curbs, Dog Park, Hiking, Lake, Park, Street Lights, Suburban, Sidewalks, Water Sports, Fishing
- Security: Carbon Monoxide Detector(s), Smoke Detector(s)
- Subdivision: Andalusia
HOA
- Has HOA: Yes
- Amenities included: Clubhouse, Dog Park, Barbecue, Other, Picnic Area, Playground
- HOA fee: $101 monthly
- HOA name: Mission Viejo Environmental
- HOA phone: 949-450-0202
- Second HOA fee: $32 monthly
- Second HOA name: Lake Mission Viejo
Location
- Region: Mission Viejo
Financial & listing details
- Price per square foot: $702/sqft
- Tax assessed value: $728,143
- Date on market: 8/19/2026
- Cumulative days on market: 3 days
- Listing terms: Cash,Cash to New Loan,Conventional
- Inclusions: Refridgerator, Washer, Dryer
- Exclusions: TV & Mount Upstairs Bedroom, TV & Mount Downstairs Living Room
- Road surface type: Paved
Estimated market value
$2,321,400
$2.21M - $2.44M
$7,701/mo
Price history
| Date | Event | Price |
|---|---|---|
| 8/19/2026 | Listed for sale | $2,398,000+464.2%$702/sqft |
Source:  CRMLS #OC26178575 Report a problem CRMLS #OC26178575 Report a problem | ||
| 8/5/1994 | Sold | $425,000$124/sqft |
Source: Public Record Report a problem | ||
Public tax history
| Year | Property taxes | Tax assessment |
|---|---|---|
| 2026 | -- | $728,143 +2% |
| 2025 | $7,148 +1.7% | $713,866 +2% |
| 2024 | $7,028 +2.2% | $699,869 +2% |
| 2023 | $6,879 +2% | $686,147 +2% |
| 2022 | $6,747 +2% | $672,694 +2% |
| 2021 | $6,615 +1% | $659,504 +1% |
| 2020 | $6,549 | $652,742 +2% |
| 2019 | $6,549 +2% | $639,944 +2% |
| 2018 | $6,418 +4% | $627,397 +2% |
| 2017 | $6,170 | $615,096 +2% |
| 2016 | $6,170 +2% | $603,036 +1.5% |
| 2015 | $6,050 +3.3% | $593,978 +2% |
| 2014 | $5,859 | $582,343 +0.5% |
| 2013 | -- | $579,712 +2% |
| 2012 | -- | $568,346 +2% |
| 2011 | -- | $557,202 +0.8% |
| 2010 | -- | $553,038 -0.2% |
| 2009 | -- | $554,353 +2% |
| 2008 | -- | $543,484 +2% |
| 2007 | -- | $532,828 +2% |
| 2006 | -- | $522,381 +2% |
| 2005 | -- | $512,139 +2% |
| 2004 | -- | $502,098 +1.9% |
| 2003 | -- | $492,896 +2% |
| 2002 | -- | $483,232 +2% |
| 2001 | $5,176 +1.2% | $473,757 +2% |
| 2000 | $5,114 | $464,468 |
Find assessor info on the county website
Monthly payment
Est. payment
Payment breakdown
Explore the cost of this home by adjusting the details. Changes won't be saved.Climate risks
Neighborhood: 92692
Nearby schools
GreatSchools rating
- 10/10Philip J. Reilly ElementaryGrades: K-5Distance: 1.3 mi
- 9/10Newhart Middle SchoolGrades: 6-8Distance: 2.5 mi
- 9/10Capistrano Valley High SchoolGrades: 9-12Distance: 6.5 mi
Schools provided by the listing agent
- Elementary: Riley
- Middle: Newhart
- High: Capistrano Valley
Source: CRMLS. This data may not be complete. We recommend contacting the local school district to confirm school assignments for this home.
- $1,557,7004 bd3 ba3.4k sqft22661 Puntal Lana, Mission Viejo, CA 92692Off Market

- $2,450,0004 bd3 ba3.3k sqft22691 Lajares, Mission Viejo, CA 92692Sold

- $1,464,6003 bd2 ba2.2k sqft22651 Puntal Lana, Mission Viejo, CA 92692Off Market
- $1,279,5003 bd2 ba2.3k sqft22701 Lajares, Mission Viejo, CA 92692Off Market
- $1,810,9005 bd3 ba3.4k sqft22641 Puntal Lana, Mission Viejo, CA 92692Off Market
- $5,512,0006 bd7 ba6.9k sqft28152 San Lucas, Mission Viejo, CA 92692Off Market
- $1,801,1005 bd3 ba3.4k sqft22711 Lajares, Mission Viejo, CA 92692Off Market
- $1,840,1004 bd3 ba3.3k sqft22631 Puntal Lana, Mission Viejo, CA 92692Off Market
A local agent can set up tours, give advice and negotiate with sellers.
Similar homes
- $2,690,0004 bd3 ba3.3k sqft22101 Stillwater, Mission Viejo, CA 92692For Sale
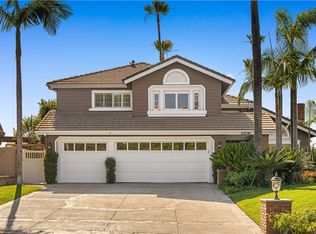 MLS ID #OC26108581, Dan Liu, Real Broker. CRMLS
 - $2,575,0005 bd5 ba4.9k sqft22051 Oak Grv, Mission Viejo, CA 92692For Sale
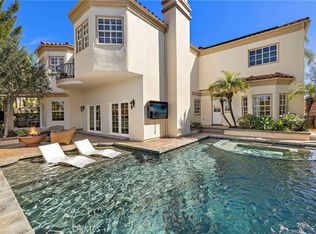 MLS ID #OC26048332, Janna Mooney, Coldwell Banker Realty. CRMLS
 - $2,398,0005 bd4 ba4k sqft16 Vela Ct, Coto De Caza, CA 92679For Sale
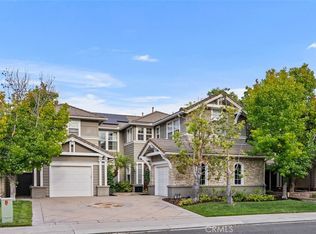 MLS ID #OC26176359, Flo Bullock, Bullock Russell RE Services. CRMLS
 - $2,895,0004 bd3 ba3.2k sqft33531 Calle Miramar, San Juan Capistrano, CA 92675For Sale
 MLS ID #PW26164322, Mike Abboud, RE/MAX Connections. CRMLS
 - $2,088,0005 bd5 ba3.7k sqft19292 Jasper Hill Rd, Trabuco Canyon, CA 92679For SaleMLS ID #OC26171644, Sherry Su, Wetrust Realty. CRMLS
- $1,729,0004 bd4 ba3k sqft27531 Glenwood Dr, Mission Viejo, CA 92692For SaleMLS ID #OC26083887, Carrie Wigh, Bullock Russell RE Services. CRMLS
- $1,630,0004 bd3 ba2.1k sqft27441 Valderas, Mission Viejo, CA 92691For SaleMLS ID #OC26125084, Jennifer Jones, Luxre Realty, Inc.. CRMLS
- $1,449,0003 bd3 ba1.8k sqft27776 Deya, Mission Viejo, CA 92692For SaleMLS ID #OC26172738, Jan Pingree, Regency Real Estate Brokers. CRMLS
- $2,450,0005 bd3 ba3.6k sqft30 Groveside Dr, Aliso Viejo, CA 92656For SaleMLS ID #OC26161010, Cesi Pagano, Keller Williams Realty. CRMLS
- $2,399,0004 bd4 ba3.8k sqft7 Campanilla, San Clemente, CA 92673For SaleMLS ID #OC26172543, Grace Mangalus, Re/Max Property Connection. CRMLS
- $1,449,9004 bd3 ba2k sqft27555 Chantada, Mission Viejo, CA 92692For SaleMLS ID #OC26163492, Lisa Emery, zRE Group. CRMLS
- $2,425,0004 bd3 ba3.6k sqft17991 Prado Cir, Villa Park, CA 92861For SaleMLS ID #PW26171298, Nelida Mora, Major League Properties. CRMLS
- $1,798,0003 bd4 ba3.5k sqft27130 S Ridge Dr, Mission Viejo, CA 92692For SaleMLS ID #OC26177649, Robert Najafinia, Realty One Group West. CRMLS
- $1,874,9994 bd3 ba3.3k sqft28332 Quiet Hill Ln, Trabuco Canyon, CA 92679For SaleMLS ID #SW26166969, Ingy Yasa, Coldwell Banker Assoc Brkr-SC. CRMLS
- $2,199,9994 bd4 ba3.3k sqft7593 E Endemont Ct, Anaheim, CA 92808For SaleMLS ID #NP26169187, Rand Penrod, Arbor Real Estate. CRMLS
- $1,574,9005 bd3 ba2.5k sqft4 Reata, Rancho Santa Margarita, CA 92688For SaleMLS ID #OC26176830, Shauna Fogal, Re/Max Real Estate Group. CRMLS
- $2,249,0005 bd3 ba3.8k sqft22594 Hidden Hills Rd, Yorba Linda, CA 92887For SaleMLS ID #PW26176225, Marc Smith, Freedom First Properties. CRMLS
- $1,588,8004 bd3 ba2.6k sqft26822 Sommerset Ln, Lake Forest, CA 92630For SaleMLS ID #OC26159799, Tim Morissette, Coldwell Banker Realty. CRMLS
- $2,980,0005 bd5 ba4.6k sqft14 Quail Pl, Trabuco Canyon, CA 92679For SaleMLS ID #OC26172376, Debra Kovacs, CENTURY 21 Affiliated. CRMLS
- $2,199,0004 bd3 ba3.3k sqft5780 E River Valley Trl, Anaheim, CA 92807For SaleMLS ID #OC26144281, Julie Karges, First Team Real Estate. CRMLS
Local buyer's agents are ready to help
