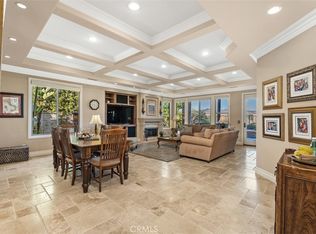
This one is a true gem! Located in the prestigious guard-gated golf community of Coto de Caza, this exceptional home is situated on an ideal cul-de-sac and offers tremendous curb appeal, beautiful elevation, and an impressive setting. Double-door entry welcomes you into a thoughtfully designed floor plan featuring a grand foyer, stunning staircase, soaring vaulted ceilings, and picturesque windows that fill the home with natural light. Extensive wood flooring and well-appointed upgrades add warmth and elegance throughout. The beautiful living room features a fireplace and doors opening to the patio, while the private library/home office offers custom built-ins and its own fireplace. A separate formal dining room enjoys lovely garden views, creating an inviting setting for entertaining. The gourmet kitchen is the heart of the home, complete with a center island, granite countertops, walk-in pantry, and a spacious breakfast nook showcasing stunning views. The oversized family room offers custom built-ins, a wet bar, fireplace, and plenty of room to gather. A desirable main-floor bedroom includes a full bath and private door leading to the side yard. The conveniently located downstairs laundry room features abundant cabinetry, a utility sink, and laundry chute. Upstairs, the primary suite is truly exceptional, capturing forever views of the mountains and golf course. A generous sitting area with fireplace creates a private retreat, while the beautifully appointed primary bath features stone finishes, dual sinks, a soaking tub, and two walk-in closets. Three additional upstairs bedrooms are generous in size with ample closet space. Enjoy evening breezes, spectacular views, and Southern California outdoor living from the unique backyard. Relax beneath the charming gazebo or entertain around the built-in BBQ. There is plenty of room to create your dream pool and spa, and the seller has pool and spa plans available for review. Attached 2 car garage. Enjoy all the wonderful amenities and lifestyle Coto de Caza has to offer, with local schools, shopping, dining, and everyday conveniences just minutes away. A special home, an incredible setting, and views you will never tire of!
For sale
Listed by: CENTURY 21 Affiliated • Debra Kovacs • Contact: 949-350-0146
$2,980,000
14 Quail Pl, Trabuco Canyon, CA 92679
5beds
4,689sqft
Single Family Residence
Built in 1990
7,700 Square Feet Lot
$2,858,400 Zestimate®
$636/sqft
$385/mo HOA
What's special
- 26 days
- 760
- 15
Zillow last checked:
Listing updated:
Listed by:
Debra Kovacs DRE #01277417 949-350-0146,
CENTURY 21 Affiliated
Source: CRMLS,MLS#: OC26172376 Originating MLS: California Regional MLS
Originating MLS: California Regional MLSFacts & features
Interior
Bedrooms & bathrooms
- Bedrooms: 5
- Bathrooms: 5
- Full bathrooms: 4
- 1/2 bathrooms: 1
- Main level bathrooms: 2
- Main level bedrooms: 1
Rooms
- Room types: Bedroom, Family Room, Foyer, Kitchen, Laundry, Library, Living Room, Other, Pantry, Retreat, Dining Room
Bedroom
- Features: Bedroom on Main Level
Family room
- Features: Separate Family Room
Kitchen
- Features: Kitchen Island, Kitchen/Family Room Combo, Walk-In Pantry
Other
- Features: Walk-In Closet(s)
Pantry
- Features: Walk-In Pantry
Heating
- Forced Air
Cooling
- Central Air
Appliances
- Included: Barbecue, Dishwasher, Freezer, Disposal
- Laundry: Inside, Laundry Room
Features
- Breakfast Area, Crown Molding, Cathedral Ceiling(s), Separate/Formal Dining Room, Granite Counters, Open Floorplan, Pantry, Bar, Bedroom on Main Level, Entrance Foyer, Walk-In Pantry, Walk-In Closet(s)
- Flooring: Carpet, Stone, Wood
- Windows: Blinds, Plantation Shutters
- Has fireplace: Yes
- Fireplace features: Family Room, Library, Living Room, Primary Bedroom
- Common walls with other units/homes: No Common Walls
Interior area
- Total interior livable area: 4,689 sqft
Video & virtual tour
Property
Parking
- Total spaces: 3
- Parking features: Direct Access, Driveway, Garage
- Attached garage spaces: 3
Features
- Levels: Two
- Stories: 2
- Entry location: 1
- Patio & porch: Patio
- Exterior features: Barbecue
- Pool features: None
- Spa features: None
- Has view: Yes
- View description: City Lights, Golf Course, Mountain(s)
Lot
- Size: 7,700 Square Feet
- Features: Back Yard, Cul-De-Sac, Front Yard, Yard
Details
- Parcel number: 80426519
- Special conditions: Standard
- Horse amenities: Riding Trail
Construction
Type & style
- Home type: SingleFamily
- Property subtype: Single Family Residence
Condition
- New construction: No
- Year built: 1990
Utilities & green energy
- Sewer: Public Sewer
- Water: Public
Community & HOA
Community
- Features: Biking, Curbs, Dog Park, Golf, Hiking, Horse Trails, Sidewalks, Gated
- Security: Gated with Guard, Gated Community
- Subdivision: Tiara (Tia)
HOA
- Has HOA: Yes
- Amenities included: Sport Court, Dog Park, Horse Trail(s), Outdoor Cooking Area, Barbecue, Picnic Area, Playground, Trail(s)
- HOA fee: $385 monthly
- HOA name: Cz master
- HOA phone: 949-289-9077
Location
- Region: Trabuco Canyon
Financial & listing details
- Price per square foot: $636/sqft
- Tax assessed value: $1,829,853
- Date on market: 8/10/2026
- Cumulative days on market: 26 days
- Listing terms: Cash,Cash to New Loan
Estimated market value
$2,858,400
$2.72M - $3.00M
Not available
Price history
| Date | Event | Price |
|---|---|---|
| 8/10/2026 | Listed for sale | $2,980,000+122.6%$636/sqft |
Source:  CRMLS #OC26172376 Report a problem CRMLS #OC26172376 Report a problem | ||
| 1/16/2007 | Sold | $1,339,000+39.1%$286/sqft |
Source: Public Record Report a problem | ||
| 10/11/2002 | Sold | $962,500+38%$205/sqft |
Source: Public Record Report a problem | ||
| 10/31/1994 | Sold | $697,500$149/sqft |
Source: Public Record Report a problem | ||
Public tax history
| Year | Property taxes | Tax assessment |
|---|---|---|
| 2026 | -- | $1,829,853 +2% |
| 2025 | $18,094 +1.7% | $1,793,974 +2% |
| 2024 | $17,794 +15.6% | $1,758,799 +15.5% |
| 2023 | $15,387 +1.9% | $1,523,145 +2% |
| 2022 | $15,093 +2.6% | $1,493,280 +2% |
| 2021 | $14,709 +7.4% | $1,464,000 +8% |
| 2020 | $13,695 | $1,355,356 +2% |
| 2019 | $13,695 +2% | $1,328,781 |
| 2018 | $13,424 -0.2% | $1,328,781 +2% |
| 2017 | $13,457 | $1,302,727 +2% |
| 2016 | $13,457 +0.8% | $1,277,184 +1.5% |
| 2015 | $13,347 +10.1% | $1,258,000 +8.4% |
| 2014 | $12,125 | $1,160,000 +15% |
| 2013 | -- | $1,008,960 |
| 2012 | -- | $1,008,960 -4% |
| 2011 | -- | $1,051,000 -9.3% |
| 2010 | -- | $1,159,000 -11.5% |
| 2009 | -- | $1,309,000 -2.2% |
| 2008 | -- | $1,339,000 +28.7% |
| 2007 | -- | $1,040,480 +2% |
| 2006 | -- | $1,020,079 +2% |
| 2005 | -- | $1,000,078 +2% |
| 2004 | -- | $980,469 +1.9% |
| 2003 | -- | $962,500 +21.4% |
| 2002 | -- | $793,069 +2% |
| 2001 | $9,865 -1% | $777,519 +2% |
| 2000 | $9,969 | $762,274 |
Find assessor info on the county website
Monthly payment
Est. payment
Payment breakdown
Explore the cost of this home by adjusting the details. Changes won't be saved.Climate risks
Neighborhood: 92679
Similar homes
- $3,199,9994 bd5 ba4.5k sqft31121 Via Consuelo, Trabuco Canyon, CA 92679For Sale
 MLS ID #PW26141039, Christopher Flores, Joseph Martelli R E Invst Inc. CRMLS
 - $2,788,0005 bd5 ba4.2k sqft18 Claremont Ln, Coto De Caza, CA 92679For Sale
 MLS ID #OC26102730, Flo Bullock, Bullock Russell RE Services. CRMLS
 - $3,249,0005 bd5 ba4.2k sqft6 Lafayette Ln, Coto De Caza, CA 92679For Sale
 MLS ID #OC26122528, John Russell, Pacific Sotheby's Int'l Realty. CRMLS
 - $3,659,0005 bd4 ba5k sqft2 Lippizaner, Coto De Caza, CA 92679For Sale
 MLS ID #OC26174317, Flo Bullock, Bullock Russell RE Services. CRMLS
Local buyer's agents are ready to help
