Welcome to this stunning 5-bedroom, 3.5-bath executive home offering 3,234 SqFt of beautifully appointed living space in a prestigious guard-gated community. A custom brick paver driveway leads to a private courtyard with dramatic double doors and leaded glass entry. Inside, soaring vaulted ceilings, travertine tile floors, and crown molding define the formal living room, flowing into the dining room with a striking tray ceiling. The remodeled kitchen features granite countertops, stainless steel appliances, a gas cooktop island, and white cabinetry with gold hardware. The adjacent family room with fireplace, eating area, and wet bar creates the perfect hub for daily living. A main-level bedroom with ensuite step-in shower, lighted vanity mirror, and walk-in closet offers ideal multigenerational or guest accommodations. The library is a versatile space featuring custom built in cabinetry could serve as an additional bedroom. A powder room with travertine tile and granite vanity adds a refined touch. Upstairs, a loft leads to the primary suite with hardwood floors, plantation shutters, private balcony, and a two-sided fireplace shared with the spa bath featuring a soaking tub, glass shower, and dual walk-in closets. Additional bedrooms offer spacious closets and an updated Jack and Jill bath. A 5th bedroom with built-in desk and cabinetry completes the upper level. Outside, enjoy a custom pool with rock waterfall spa, covered poolside lanai, built-in BBQ island, and professional landscaping. Solar panels, dual AC units, and a 3-car garage with epoxy flooring and Tesla EV charger round out this exceptional home. Rancho Cielo residents enjoy a community pool and spa, tennis and basketball courts, park, and scenic hillside trails. Located near lakeside dining, boutique shopping, award-winning schools, and the vibrant heart of Rancho Santa Margarita.
For sale
Listed by: Coldwell Banker Realty • Thalia Faklis • Contact: 949-459-8383
$1,950,000
21792 Hermosa Ln, Trabuco Canyon, CA 92679
5beds
3,234sqft
:
Get pre-qualified$12,300/mo
Single Family Residence
Built in 1990
5,250 Square Feet Lot
$1,901,000 Zestimate®
$603/sqft
$350/mo HOA
What's special
- 29 days |
- 949 |
- 35 |
Zillow last checked:
Listing updated:
Listed by:
Thalia Faklis DRE #01307261 949-459-8383,
Coldwell Banker Realty
Source: CRMLS,MLS#: OC26142047 Originating MLS: California Regional MLS
Originating MLS: California Regional MLSFacts & features
Interior
Bedrooms & bathrooms
- Bedrooms: 5
- Bathrooms: 4
- Full bathrooms: 3
- 1/2 bathrooms: 1
- Main level bathrooms: 2
- Main level bedrooms: 1
Rooms
- Room types: Bedroom, Converted Bedroom, Entry/Foyer, Family Room, Foyer, Kitchen, Laundry, Library, Loft, Living Room, Primary Bedroom, Office, Other, Dining Room
Bedroom
- Features: Bedroom on Main Level
Bathroom
- Features: Bathroom Exhaust Fan, Bathtub, Closet, Dual Sinks, Enclosed Toilet, Linen Closet, Stone Counters, Remodeled, Soaking Tub, Separate Shower
Family room
- Features: Separate Family Room
Kitchen
- Features: Granite Counters, Kitchen Island, Kitchen/Family Room Combo, Pots & Pan Drawers, Stone Counters, Remodeled, Updated Kitchen
Other
- Features: Walk-In Closet(s)
Heating
- Central
Cooling
- Central Air, Dual, Zoned
Appliances
- Included: Built-In Range, Barbecue, Convection Oven, Dishwasher, Gas Cooktop, Disposal, Ice Maker, Microwave, Refrigerator, Range Hood, Vented Exhaust Fan, Water To Refrigerator, Water Heater, Dryer, Washer
- Laundry: Washer Hookup, Electric Dryer Hookup, Gas Dryer Hookup, Inside, Laundry Room
Features
- Wet Bar, Breakfast Bar, Built-in Features, Balcony, Tray Ceiling(s), Ceiling Fan(s), Crown Molding, Cathedral Ceiling(s), Separate/Formal Dining Room, Granite Counters, High Ceilings, In-Law Floorplan, Stone Counters, Recessed Lighting, Storage, Two Story Ceilings, Unfurnished, Bar, Bedroom on Main Level, Entrance Foyer, Instant Hot Water
- Flooring: Stone
- Doors: Double Door Entry, Mirrored Closet Door(s), Panel Doors, Sliding Doors
- Windows: Custom Covering(s), Double Pane Windows, Plantation Shutters
- Has fireplace: Yes
- Fireplace features: Bath, Family Room, Primary Bedroom, Multi-Sided
- Common walls with other units/homes: No Common Walls
Interior area
- Total interior livable area: 3,234 sqft
Video & virtual tour
Property
Parking
- Total spaces: 3
- Parking features: Door-Multi, Direct Access, Driveway Level, Driveway, Electric Vehicle Charging Station(s), Garage Faces Front, Garage, Garage Door Opener, Side By Side, Storage
- Attached garage spaces: 3
Features
- Levels: Two
- Stories: 2
- Entry location: 1
- Patio & porch: Covered, Deck, Front Porch, Lanai
- Exterior features: Barbecue, Lighting, Rain Gutters, Brick Driveway
- Has private pool: Yes
- Pool features: Community, Fenced, Filtered, Gas Heat, Heated, In Ground, Private, Waterfall, Association
- Has spa: Yes
- Spa features: Association, Community, Heated, In Ground, Private
- Fencing: Good Condition,Privacy,Wrought Iron
- Has view: Yes
- View description: Courtyard, Hills, Mountain(s), Neighborhood, Pool
Lot
- Size: 5,250 Square Feet
- Features: Back Yard, Cul-De-Sac, Front Yard, Landscaped, Near Park, Sprinkler System, Yard
Details
- Parcel number: 83351127
- Special conditions: Standard
Construction
Type & style
- Home type: SingleFamily
- Architectural style: Traditional
- Property subtype: Single Family Residence
Materials
- Stucco
- Foundation: Slab
- Roof: Composition
Condition
- Updated/Remodeled,Turnkey
- New construction: No
- Year built: 1990
Utilities & green energy
- Sewer: Public Sewer
- Water: Public
- Utilities for property: Electricity Connected, Natural Gas Connected, Sewer Connected, Underground Utilities, Water Connected
Community & HOA
Community
- Features: Biking, Curbs, Foothills, Gutter(s), Storm Drain(s), Street Lights, Suburban, Sidewalks, Park, Pool
- Security: Carbon Monoxide Detector(s), Gated with Guard, Smoke Detector(s)
- Subdivision: Rancho Cielo
HOA
- Has HOA: Yes
- Amenities included: Barbecue, Picnic Area, Pool, Spa/Hot Tub
- HOA fee: $350 monthly
- HOA name: Rancho Cielo
- HOA phone: 855-402-3852
Location
- Region: Trabuco Canyon
Financial & listing details
- Price per square foot: $603/sqft
- Tax assessed value: $1,279,608
- Annual tax amount: $13,082
- Date on market: 7/11/2026
- Cumulative days on market: 30 days
- Listing terms: Cash,Cash to New Loan,Conventional,Submit
- Road surface type: Paved
Estimated market value
$1,901,000
$1.81M - $2.00M
$7,176/mo
Price history
| Date | Event | Price |
|---|---|---|
| 7/11/2026 | Listed for sale | $1,950,000+116.7%$603/sqft |
Source:  CRMLS #OC26142047 Report a problem CRMLS #OC26142047 Report a problem | ||
| 1/12/2004 | Sold | $900,000$278/sqft |
Source: Public Record Report a problem | ||
Public tax history
| Year | Property taxes | Tax assessment |
|---|---|---|
| 2025 | $13,082 +1.8% | $1,279,608 +2% |
| 2024 | $12,846 +17.1% | $1,254,518 +16.5% |
| 2023 | $10,971 +1.8% | $1,076,489 +2% |
| 2022 | $10,774 +2% | $1,055,382 +2% |
| 2021 | $10,559 +0.9% | $1,034,689 +1% |
| 2020 | $10,464 | $1,024,080 +2% |
| 2019 | $10,464 +2.1% | $1,004,000 |
| 2018 | $10,253 +9% | $1,004,000 +9% |
| 2017 | $9,407 | $921,000 +6.4% |
| 2016 | $9,407 +6.1% | $866,000 |
| 2015 | $8,870 -6.3% | $866,000 +8% |
| 2014 | $9,461 | $802,000 +13.5% |
| 2013 | -- | $706,560 |
| 2012 | -- | $706,560 -4% |
| 2011 | -- | $736,000 |
| 2010 | -- | $736,000 -7.5% |
| 2009 | -- | $796,000 -16.7% |
| 2008 | -- | $955,087 |
| 2007 | -- | $955,087 +2% |
| 2006 | -- | $936,360 +2% |
| 2005 | -- | $918,000 +81.3% |
| 2004 | -- | $506,258 +1.9% |
| 2003 | -- | $496,980 +2% |
| 2002 | -- | $487,236 +2% |
| 2001 | $8,661 +12.6% | $477,683 +19.4% |
| 2000 | $7,689 | $400,000 |
Find assessor info on the county website
Monthly payment
Est. payment
Payment breakdown
Explore the cost of this home by adjusting the details. Changes won't be saved.Climate risks
Neighborhood: 92679
Nearby schools
GreatSchools rating
- 7/10Robinson Elementary SchoolGrades: K-6Distance: 0.4 mi
- 7/10Rancho Santa Margarita Intermediate SchoolGrades: 7-8Distance: 1 mi
- 10/10Mission Viejo High SchoolGrades: 9-12Distance: 6.6 mi
Schools provided by the listing agent
- Elementary: Robinson Ranch
- Middle: Rancho Santa Margarita
- High: Mission Viejo
Source: CRMLS. This data may not be complete. We recommend contacting the local school district to confirm school assignments for this home.
- $1,736,4004 bd3 ba3.3k sqft21802 Hermosa Ln, Trabuco Canyon, CA 92679Off Market
- $1,821,1004 bd3 ba3k sqft21782 Hermosa Ln, Trabuco Canyon, CA 92679Off Market
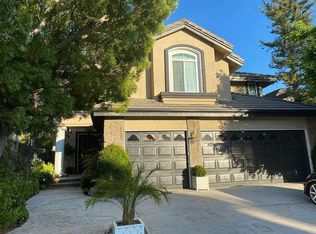
- $1,645,6005 bd4 ba3.1k sqft21801 Hermosa Ln, Trabuco Canyon, CA 92679Off Market

- $1,723,7004 bd4 ba3.3k sqft21791 Hermosa Ln, Trabuco Canyon, CA 92679Off Market
- $1,542,8003 bd3 ba2.7k sqft32075 Camino Del Cielo, Trabuco Canyon, CA 92679Off Market
- $1,738,4005 bd3 ba3.2k sqft21781 Hermosa Ln, Trabuco Canyon, CA 92679Off Market
- $1,710,1004 bd2 ba3k sqft21821 Estrella Ln, Trabuco Canyon, CA 92679Off Market
- $1,511,5004 bd3 ba2.3k sqft21822 Las Nubes Dr, Trabuco Canyon, CA 92679Off Market
A local agent can set up tours, give advice and negotiate with sellers.
Similar homes
- $1,640,0004 bd4 ba3.1k sqft15 Highpoint, Trabuco Canyon, CA 92679For Sale
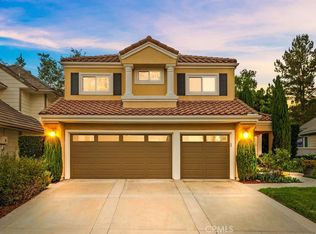 MLS ID #OC26168451, Shawn Faramarzi, Bullock Russell RE Services. CRMLS
 - $1,925,0005 bd5 ba3.3k sqft71 Golf Ridge Dr, Trabuco Canyon, CA 92679For Sale
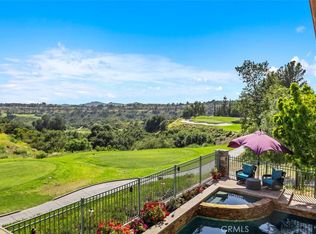 MLS ID #OC26012929, Flo Bullock, Bullock Russell RE Services. CRMLS
 - $1,899,9994 bd3 ba3.3k sqft28332 Quiet Hill Ln, Trabuco Canyon, CA 92679For Sale
 MLS ID #SW26166969, Ingy Yasa, Coldwell Banker Assoc Brkr-SC. CRMLS
 - $1,550,0004 bd4 ba3.3k sqft61 Summitcrest, Trabuco Canyon, CA 92679For Sale
 MLS ID #OC26119722, Nikki Sartipi, Redfin. CRMLS
 - $1,950,0004 bd3 ba3.1k sqft2 Stoneridge, Coto De Caza, CA 92679For SaleMLS ID #OC26073173, John Russell, Pacific Sotheby's Int'l Realty. CRMLS
- $1,999,0004 bd4 ba3.1k sqft20 Edgewood, Coto De Caza, CA 92679For SaleMLS ID #OC26122296, Debi Buckley, Pacific Sotheby's Int'l Realty. CRMLS
- $1,739,0005 bd4 ba2.8k sqft48 Creek View Rd, Coto De Caza, CA 92679For SaleMLS ID #PW26092922, Audrey Vo, Credent Real Estate. CRMLS
- $2,570,0005 bd5 ba4.1k sqft10 Thorn Oak, Trabuco Canyon, CA 92679For SaleMLS ID #OC26147803, Flo Bullock, Bullock Russell RE Services. CRMLS
- $1,590,0005 bd3 ba2.9k sqft28811 Vista Aliso Rd, Trabuco Canyon, CA 92679For SaleMLS ID #OC26137931, Derek Kadan, Prime Property Associates. CRMLS
- $1,475,0004 bd3 ba2.8k sqft18 Santa Inez, Rancho Santa Margarita, CA 92688For SaleMLS ID #OC26172838, Eric Babcock, Real Broker. CRMLS
- $1,798,0004 bd3 ba2.5k sqft21956 Drexel Way, Lake Forest, CA 92630For SaleMLS ID #OC26157735, Kevin Hill, Berkshire Hathaway HomeService. CRMLS
- $1,649,0003 bd3 ba2.3k sqft2 Pepper Ct, Coto De Caza, CA 92679For SaleMLS ID #OC26136472, John Russell, Pacific Sotheby's Int'l Realty. CRMLS
- $2,195,0006 bd4 ba3.5k sqft23005 Stoneridge, Mission Viejo, CA 92692For SaleMLS ID #ND26121525, Van Bui, Van Realty Funding. CRMLS
- $2,098,0004 bd3 ba3.1k sqft67 Declaration Pl, Irvine, CA 92602For SaleMLS ID #OC26169000, Frank Agahi, Associated Realtors. CRMLS
- $1,875,0004 bd3 ba2.9k sqft27066 Pacific Terrace Dr, Mission Viejo, CA 92692For SaleMLS ID #OC26094762, Erik Westrum, Bullock Russell RE Services. CRMLS
- $2,095,0005 bd3 ba2.7k sqft4 Larkspur Dr, Aliso Viejo, CA 92656For SaleMLS ID #OC26153234, Joseph Shmurak, Key Home Group. CRMLS
- $1,775,0004 bd3 ba2.5k sqft25241 Darlington, Mission Viejo, CA 92692For SaleMLS ID #OC26129362, Richard Hedman, Richard Hedman, Broker. CRMLS
- $2,590,0004 bd5 ba4k sqft9 Sunningdale, Coto De Caza, CA 92679For SaleMLS ID #TR26057668, Danny Hao, JC Pacific Corp.. CRMLS
- $1,400,0004 bd3 ba2.5k sqft21 San Gabriel, Rancho Santa Margarita, CA 92688For SaleMLS ID #OC26152648, Pam Fecher, First Team Real Estate. CRMLS
- $1,799,0004 bd4 ba3k sqft27531 Glenwood Dr, Mission Viejo, CA 92692For SaleMLS ID #OC26083887, Carrie Wigh, Bullock Russell RE Services. CRMLS
Local buyer's agents are ready to help
