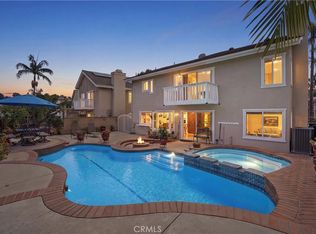
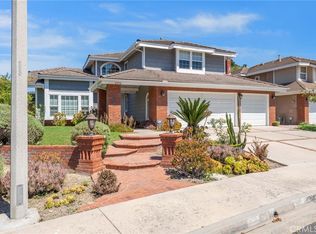
Enchanting English style landscape will delight as you walk up to this impressive residence with European flair. Home was originally a single story 4 bedroom home with 2 main floor baths and the 4th bedroom currently a den. In 2007, the home underwent a total remodel, including aprox 527 sq ft bonus room with a third bathroom added upstairs above the garage and included extra storage. The bonus room has furniture grade cabinetry, large bay window with winter view of snow on Saddleback Mountain. Perfect set up for entertaining, teen hangout or Jr. ADU. Nestled amidst a picturesque professionally landscaped yard with meandering flag stone pathways, 12 foot spa under a pergola, custom handmade brick fireplace and a 3 hole putting green. Spectacular sunsets can be viewed from the back yard - so bright they light up the house. River rock raised garden beds, Eden roses on a white arbor with choice of outdoor seating areas, Viking BBQ with new fridge conveniently located close to the kitchen, add to the entertainment value. Solid wood flooring throughout plus a brick pathway leading from the front door to the family room. Two attic fans help cool off the home allowing the CAC to work more efficiently. Home is freshly painted in and out! Soaring ceilings with 3 skylights in living room. Family room off kitchen has casual eating area along with formal dining off living room. Amazing kitchen complete with top of the line appliances (Decor 6 burner range), furniture grade cabinetry by Brentwood, granite counters, walk-in pantry, mosaic backsplash, is open to the family room warmed by white brick fireplace. Custom wainscoting panels line the halls and up the stairs to the bonus room. The Dutch door entry, combined with wrought iron for extra security, and Dutch door from kitchen to yard add to the charm. This home is the largest and most highly upgraded home in the neighborhood which is part of the Mission Viejo lake community allowing the home owner access to the members only lake complete with pontoon boat rentals, paddle boarding, fishing boats, 2 beaches, picnic areas with tables and benches. Enjoy the Christmas boat parade and the 4th of July fireworks along with the springtime baby ducks floating by. The list of features, too numerous to mention, make this a must see luxurious home, meticulously maintained by the owners.
For sale
Listed by: Richard Hedman, Broker • Richard Hedman • Contact: 714-235-9789
$1,775,000
25241 Darlington, Mission Viejo, CA 92692
4beds
2,536sqft
:
Get pre-qualified$10,984/mo
Single Family Residence
Built in 1984
6,825 Square Feet Lot
$1,740,200 Zestimate®
$700/sqft
$106/mo HOA
What's special
- 56 days |
- 976 |
- 28 |
Zillow last checked:
Listing updated:
Listed by:
Richard Hedman DRE #00335666 714-235-9789,
Richard Hedman, Broker
Source: CRMLS,MLS#: OC26129362 Originating MLS: California Regional MLS
Originating MLS: California Regional MLSFacts & features
Interior
Bedrooms & bathrooms
- Bedrooms: 4
- Bathrooms: 3
- Full bathrooms: 1
- 3/4 bathrooms: 2
- Main level bathrooms: 2
- Main level bedrooms: 3
Rooms
- Room types: Den, Entry/Foyer, Kitchen, Living Room, Primary Bedroom, Other
Primary bedroom
- Features: Main Level Primary
Bathroom
- Features: Bathroom Exhaust Fan, Bathtub, Dual Sinks, Quartz Counters, Stone Counters, Separate Shower
Other
- Features: Walk-In Closet(s)
Heating
- Central, Forced Air
Cooling
- Central Air, Attic Fan
Appliances
- Included: 6 Burner Stove, Convection Oven, Double Oven, Dishwasher, Electric Oven, Gas Range, Gas Water Heater, Microwave, Range Hood, Self Cleaning Oven, Water To Refrigerator, Dryer, Washer
- Laundry: Electric Dryer Hookup, Gas Dryer Hookup, In Garage
Features
- Beamed Ceilings, Breakfast Area, Chair Rail, Crown Molding, Cathedral Ceiling(s), Granite Counters, Open Floorplan, Pantry, Quartz Counters, Recessed Lighting, Main Level Primary, Walk-In Closet(s)
- Flooring: Brick, Tile, Wood
- Windows: Custom Covering(s), Plantation Shutters, Screens
- Has fireplace: Yes
- Fireplace features: Family Room, Gas, Gas Starter, Outside
- Common walls with other units/homes: No Common Walls
Interior area
- Total interior livable area: 2,536 sqft
Property
Parking
- Total spaces: 2
- Parking features: Direct Access, Driveway, Garage Faces Front, Garage
- Attached garage spaces: 2
Features
- Levels: Two
- Stories: 2
- Entry location: ground
- Patio & porch: Covered, Patio, Stone
- Exterior features: Rain Gutters
- Pool features: Community, Association
- Has spa: Yes
- Spa features: Above Ground
- Has view: Yes
- View description: None
- Waterfront features: Lake Privileges
Lot
- Size: 6,825 Square Feet
- Features: Drip Irrigation/Bubblers, Sprinklers In Rear, Sprinklers In Front, Near Park, Sprinklers Timer, Sprinklers On Side, Sprinkler System
Details
- Parcel number: 78705104
- Special conditions: Standard
Construction
Type & style
- Home type: SingleFamily
- Property subtype: Single Family Residence
Materials
- Stucco
- Foundation: Slab
- Roof: Concrete
Condition
- Updated/Remodeled,Turnkey
- New construction: No
- Year built: 1984
Utilities & green energy
- Electric: 220 Volts in Kitchen, 220 Volts in Laundry, 220 Volts For Spa
- Sewer: Sewer Tap Paid
- Water: Public
- Utilities for property: Sewer Connected
Community & HOA
Community
- Features: Biking, Dog Park, Fishing, Golf, Hiking, Lake, Park, Pool
- Security: Carbon Monoxide Detector(s), Smoke Detector(s)
- Subdivision: Briarwood (Bw)
HOA
- Has HOA: Yes
- Amenities included: Clubhouse, Dog Park, Outdoor Cooking Area, Picnic Area, Pool, Recreation Room
- HOA fee: $222 quarterly
- HOA name: Oso Valley
- Second HOA fee: $386 annually
- Second HOA name: Lake Mv
- Second HOA phone: 949-770-1313
Location
- Region: Mission Viejo
Financial & listing details
- Price per square foot: $700/sqft
- Tax assessed value: $112,043
- Annual tax amount: $1,080
- Date on market: 6/13/2026
- Cumulative days on market: 56 days
- Listing terms: Cash,Cash to New Loan,Conventional
- Exclusions: Fireplace in living room.
- Road surface type: Paved
Estimated market value
$1,740,200
$1.65M - $1.83M
$5,798/mo
Price history
| Date | Event | Price |
|---|---|---|
| 6/14/2026 | Listed for sale | $1,775,000+86.6%$700/sqft |
Source:  CRMLS #OC26129362 Report a problem CRMLS #OC26129362 Report a problem | ||
| 7/6/2018 | Sold | $951,000-4.9%$375/sqft |
Source: Public Record Report a problem | ||
| 6/8/2018 | Pending sale | $1,000,000$394/sqft |
Source: First Team Estates #LG18115184 Report a problem | ||
| 5/16/2018 | Listed for sale | $1,000,000+0.9%$394/sqft |
Source: First Team Estates #LG18115184 Report a problem | ||
| 11/21/2017 | Listing removed | $990,888$391/sqft |
Source: BHHS California Properties #OC17179263 Report a problem | ||
| 8/4/2017 | Listed for sale | $990,888$391/sqft |
Source: BHHS California Properties #OC17179263 Report a problem | ||
Public tax history
| Year | Property taxes | Tax assessment |
|---|---|---|
| 2025 | $1,080 +1.9% | $112,043 +2% |
| 2024 | $1,060 +2.2% | $109,847 +2% |
| 2023 | $1,037 +2.1% | $107,694 +2% |
| 2022 | $1,016 +2.1% | $105,583 +2% |
| 2021 | $995 +1.1% | $103,513 +1% |
| 2020 | $985 | $102,452 +2% |
| 2019 | $985 +2.1% | $100,444 -74% |
| 2018 | $964 -74.5% | $386,893 +2% |
| 2017 | $3,785 | $379,307 +2% |
| 2016 | $3,785 +2% | $371,870 +1.5% |
| 2015 | $3,711 +3.1% | $366,285 +2% |
| 2014 | $3,599 | $359,110 +0.5% |
| 2013 | -- | $357,488 +2% |
| 2012 | -- | $350,479 +2% |
| 2011 | -- | $343,607 +0.8% |
| 2010 | -- | $341,039 -0.2% |
| 2009 | -- | $341,850 +2% |
| 2008 | -- | $335,148 +2% |
| 2007 | -- | $328,577 +2% |
| 2006 | -- | $322,135 +2% |
| 2005 | -- | $315,819 +2% |
| 2004 | -- | $309,627 +1.9% |
| 2003 | -- | $303,953 +2% |
| 2002 | -- | $297,994 +2% |
| 2001 | $3,109 +11.9% | $292,151 +13.2% |
| 2000 | $2,779 | $257,992 |
Find assessor info on the county website
Monthly payment
Est. payment
Payment breakdown
Explore the cost of this home by adjusting the details. Changes won't be saved.Climate risks
Neighborhood: 92692
Nearby schools
GreatSchools rating
- 10/10Philip J. Reilly ElementaryGrades: K-5Distance: 1.2 mi
- 9/10Newhart Middle SchoolGrades: 6-8Distance: 0.5 mi
- 9/10Capistrano Valley High SchoolGrades: 9-12Distance: 4.1 mi
- $1,453,4004 bd3 ba2.3k sqft25231 Darlington, Mission Viejo, CA 92692Off Market
- $1,596,6004 bd3 ba2.3k sqft25251 Darlington, Mission Viejo, CA 92692Off Market
- $1,283,2003 bd2 ba1.5k sqft25221 Darlington, Mission Viejo, CA 92692Off Market

- $1,374,4003 bd2 ba1.9k sqft25261 Darlington, Mission Viejo, CA 92692Off Market
- $---- bd-- ba-- sqft25261 Darlington, Mission viejo, CA 92692Off Market
- $1,353,6003 bd4 ba1.9k sqft25232 Darlington, Mission Viejo, CA 92692Off Market
- $1,915,0005 bd3 ba2.5k sqft1 Belcanto, Mission Viejo, CA 92692Sold
- $1,286,6003 bd2 ba1.5k sqft25252 Darlington, Mission Viejo, CA 92692Off Market
A local agent can set up tours, give advice and negotiate with sellers.
Similar homes
- $1,499,0004 bd3 ba2.5k sqft27411 Betanzos, Mission Viejo, CA 92692For Sale
 MLS ID #OC26162165, Michelle Hill, LPT Realty, Inc. CRMLS
 - $1,749,0004 bd3 ba2.7k sqft44 Sagitta Way, Coto De Caza, CA 92679For Sale
 MLS ID #OC26171268, David O'Brien, Re/Max Real Estate Group. CRMLS
 - $1,798,0004 bd3 ba2.5k sqft21956 Drexel Way, Lake Forest, CA 92630For Sale
 MLS ID #OC26157735, Kevin Hill, Berkshire Hathaway HomeService. CRMLS
 - $1,899,9994 bd3 ba3.3k sqft28332 Quiet Hill Ln, Trabuco Canyon, CA 92679For Sale
 MLS ID #SW26166969, Ingy Yasa, Coldwell Banker Assoc Brkr-SC. CRMLS
 - $1,899,0005 bd3 ba3.1k sqft9 Altimira, Coto De Caza, CA 92679For SaleMLS ID #OC26166231, Christina Bowen, Re/Max Real Estate Group. CRMLS
- $1,640,0004 bd4 ba3.1k sqft15 Highpoint, Trabuco Canyon, CA 92679For SaleMLS ID #OC26168451, Shawn Faramarzi, Bullock Russell RE Services. CRMLS
- $1,699,9004 bd3 ba2.2k sqft22702 Wood Lake Ln, Lake Forest, CA 92630For SaleMLS ID #OC26165777, Michael Doyle, Coldwell Banker Realty. CRMLS
- $1,595,0004 bd3 ba2.2k sqft25856 Windsong, Lake Forest, CA 92630For SaleMLS ID #PW26166434, Chris Kwon, Real Broker. CRMLS
- $1,695,0004 bd3 ba2.8k sqft32031 Lomita Dr, Trabuco Canyon, CA 92679For SaleMLS ID #OC26116556, Ozzie Fazaeli, eXp Realty of California, Inc.. CRMLS
- $1,097,0003 bd2 ba1.4k sqft23672 Villena, Mission Viejo, CA 92692For SaleMLS ID #ND26137406, Matthew DeWitt, The DeWitt Group. CRMLS
- $1,999,0004 bd4 ba3.1k sqft20 Edgewood, Coto De Caza, CA 92679For SaleMLS ID #OC26122296, Debi Buckley, Pacific Sotheby's Int'l Realty. CRMLS
- $1,649,0003 bd3 ba2.3k sqft2 Pepper Ct, Coto De Caza, CA 92679For SaleMLS ID #OC26136472, John Russell, Pacific Sotheby's Int'l Realty. CRMLS
- $1,999,0004 bd3 ba3.1k sqft2 Stoneridge, Coto De Caza, CA 92679For SaleMLS ID #OC26073173, John Russell, Pacific Sotheby's Int'l Realty. CRMLS
- $1,599,9004 bd4 ba3.4k sqft31991 Via Pavo Real, Trabuco Canyon, CA 92679For SaleMLS ID #OC26138883, Jennifer Toyama, Berkshire Hathaway HomeService. CRMLS
- $1,400,0004 bd3 ba2.5k sqft21 San Gabriel, Rancho Santa Margarita, CA 92688For SaleMLS ID #OC26152648, Pam Fecher, First Team Real Estate. CRMLS
- $1,899,9904 bd3 ba2.3k sqft22 Serenity Ln, Laguna Niguel, CA 92677For SaleMLS ID #LG26138844, John Spoelder, Better Real Estate Of OC.Inc.. CRMLS
- $1,749,0004 bd4 ba2.9k sqft152 Avenida Mesita #18, San Clemente, CA 92673For SaleMLS ID #OC26166756, Christian Wach, Talavera Real Estate. CRMLS
- $2,095,0005 bd3 ba2.7k sqft4 Larkspur Dr, Aliso Viejo, CA 92656For SaleMLS ID #OC26153234, Joseph Shmurak, Key Home Group. CRMLS
- $1,590,0005 bd3 ba2.9k sqft28811 Vista Aliso Rd, Trabuco Canyon, CA 92679For SaleMLS ID #OC26137931, Derek Kadan, Prime Property Associates. CRMLS
- $1,799,0005 bd3 ba3.1k sqft5 Lyon Rdg, Aliso Viejo, CA 92656For SaleMLS ID #LG26073147, Jason Phipps, Realatrends. CRMLS
Local buyer's agents are ready to help
