Tucked within the coveted Fairway Estates enclave of guard-gated Coto de Caza, this beautifully maintained residence blends timeless architecture with exceptional livability, all complemented by a resort-inspired backyard designed for year-round enjoyment.
Impeccably maintained by its original owner and thoughtfully refreshed with new exterior paint, updated lighting, refined hardware, and curated finishing touches, the home is perfectly prepared for its next chapter. A generous driveway and manicured landscaping create a warm, welcoming arrival, while soaring two-story ceilings and expansive windows fill the interiors with natural light.
Spanning approximately 3,157 square feet, the thoughtfully designed floor plan offers a seamless balance of elegant entertaining and everyday comfort. The home features four bedrooms and four bathrooms, including a desirable main-level bedroom with an updated full bath—ideal for guests, multigenerational living, or a private office.
At the heart of the home, the expansive kitchen is appointed with premium Wolf and Sub-Zero appliances, abundant cabinetry, generous prep space, and a sunlit breakfast nook, all opening effortlessly to the inviting family room. A formal dining room provides an elegant backdrop for both intimate dinners and larger gatherings.
Upstairs, two secondary bedrooms enjoy en-suite baths, while the spacious primary suite serves as a peaceful retreat. A private balcony captures scenic views of Saddleback Mountain, and the spa-inspired bath features dual vanities, a soaking tub, separate shower, and walk-in closet.
Designed to embrace the best of Southern California living, the backyard is both private and inviting—featuring a sparkling pool and spa, built-in BBQ, multiple entertaining areas, scenic mountain views, and a generous grassy side yard—a rare and highly desirable complement to a pool home.
Additional highlights include a three-car garage and fully owned solar, offering long-term efficiency and value.
Residents of Coto de Caza enjoy miles of hiking, biking, and equestrian trails, parks, and the privacy and prestige of one of Orange County’s premier guard-gated communities, with optional Golf & Racquet Club membership available.
Refined, thoughtfully updated, and beautifully presented, 20 Edgewood offers a rare opportunity to own a home that is as welcoming as it is exceptional.
For sale
Listed by: Pacific Sotheby's Int'l Realty • Debi Buckley • Contact: 949-436-0505
Price cut: $100K (7/1)
$1,999,000
20 Edgewood, Coto De Caza, CA 92679
4beds
3,157sqft
Single Family Residence
Built in 1993
0.27 Acres Lot
$-- Zestimate®
$633/sqft
$385/mo HOA
What's special
- 126 days |
- 821 |
- 37 |
Zillow last checked:
Listing updated:
Listed by:
Debi Buckley DRE #02075561 949-436-0505,
Pacific Sotheby's Int'l Realty,
John Russell DRE #01512593,
Pacific Sotheby's Int'l Realty
Source: CRMLS,MLS#: OC26122296 Originating MLS: California Regional MLS
Originating MLS: California Regional MLSFacts & features
Interior
Bedrooms & bathrooms
- Bedrooms: 4
- Bathrooms: 4
- Full bathrooms: 4
- Main level bathrooms: 1
- Main level bedrooms: 1
Rooms
- Room types: Bedroom, Entry/Foyer, Family Room, Kitchen, Laundry, Living Room, Primary Bathroom, Primary Bedroom, Other, Dining Room
Bedroom
- Features: Bedroom on Main Level
Bathroom
- Features: Bathroom Exhaust Fan, Bathtub, Closet, Dual Sinks, Full Bath on Main Level, Granite Counters, Remodeled, Separate Shower, Tub Shower, Upgraded
Family room
- Features: Separate Family Room
Kitchen
- Features: Granite Counters, Kitchen Island, Kitchen/Family Room Combo
Other
- Features: Walk-In Closet(s)
Heating
- Forced Air
Cooling
- Central Air
Appliances
- Included: Double Oven, Dishwasher, Gas Cooktop, Disposal, Microwave, Refrigerator, Water Heater
- Laundry: Washer Hookup, Electric Dryer Hookup, Gas Dryer Hookup, Inside, Laundry Room
Features
- Built-in Features, Balcony, Breakfast Area, Ceiling Fan(s), Separate/Formal Dining Room, Eat-in Kitchen, Granite Counters, High Ceilings, Recessed Lighting, Bedroom on Main Level, Walk-In Closet(s)
- Flooring: Carpet, Tile, Vinyl, Wood
- Doors: Double Door Entry, French Doors, Sliding Doors
- Windows: Double Pane Windows, Screens
- Has fireplace: Yes
- Fireplace features: Family Room, Gas, See Through
- Common walls with other units/homes: No Common Walls
Interior area
- Total interior livable area: 3,157 sqft
Property
Parking
- Total spaces: 3
- Parking features: Door-Multi, Direct Access, Driveway, Garage, Garage Door Opener, Paved
- Attached garage spaces: 3
Accessibility
- Accessibility features: Safe Emergency Egress from Home
Features
- Levels: Two
- Stories: 2
- Entry location: 1 / Front Door
- Patio & porch: Covered, Patio
- Exterior features: Barbecue, Lighting, Rain Gutters
- Has private pool: Yes
- Pool features: Gunite, Heated, In Ground, Private
- Has spa: Yes
- Spa features: Heated, In Ground, Private
- Fencing: Block,Wrought Iron
- Has view: Yes
- View description: Park/Greenbelt, Hills, Mountain(s), Neighborhood
Lot
- Size: 0.27 Acres
- Features: Back Yard, Drip Irrigation/Bubblers, Lawn, Sprinkler System, Yard
Details
- Parcel number: 77805121
- Special conditions: Standard
- Horse amenities: Riding Trail
Construction
Type & style
- Home type: SingleFamily
- Property subtype: Single Family Residence
Materials
- Foundation: Slab
Condition
- Turnkey
- New construction: No
- Year built: 1993
Details
- Builder model: Plan 2
- Builder name: J M Peters
Utilities & green energy
- Electric: Photovoltaics Seller Owned
- Sewer: Sewer Tap Paid
- Water: Public
- Utilities for property: Cable Available, Electricity Connected, Natural Gas Connected, Phone Available, Sewer Connected, Water Connected
Community & HOA
Community
- Features: Biking, Curbs, Dog Park, Foothills, Golf, Gutter(s), Hiking, Horse Trails, Stable(s), Park, Storm Drain(s), Street Lights, Suburban, Sidewalks, Gated
- Security: Security System, Carbon Monoxide Detector(s), Gated with Guard, Gated Community, Smoke Detector(s), Security Guard
- Subdivision: Fairway Estates (Fe)
HOA
- Has HOA: Yes
- Amenities included: Controlled Access, Sport Court, Maintenance Grounds, Horse Trail(s), Management, Picnic Area, Playground, Guard, Security, Trail(s)
- HOA fee: $385 monthly
- HOA name: Cz Master
- HOA phone: 949-855-1800
Location
- Region: Coto De Caza
Financial & listing details
- Price per square foot: $633/sqft
- Tax assessed value: $646,796
- Date on market: 6/5/2026
- Cumulative days on market: 126 days
- Listing terms: Cash,Cash to New Loan,Conventional
- Road surface type: Paved
Estimated market value
Not available
Estimated sales range
Not available
$7,915/mo
Price history
| Date | Event | Price |
|---|---|---|
| 7/1/2026 | Price change | $1,999,000-4.8%$633/sqft |
Source:  CRMLS #OC26122296 Report a problem CRMLS #OC26122296 Report a problem | ||
| 6/5/2026 | Listed for sale | $2,099,000+491.3%$665/sqft |
Source: CRMLS #OC26122296 Report a problem | ||
| 8/25/1994 | Sold | $355,000$112/sqft |
Source: Public Record Report a problem | ||
Public tax history
| Year | Property taxes | Tax assessment |
|---|---|---|
| 2026 | -- | $646,796 +2% |
| 2025 | $6,406 +2.1% | $634,114 +2% |
| 2024 | $6,272 +2.5% | $621,681 +2% |
| 2023 | $6,117 +2.6% | $609,492 +2% |
| 2022 | $5,965 +3.4% | $597,542 +2% |
| 2021 | $5,771 -0.3% | $585,826 +1% |
| 2020 | $5,786 | $579,820 +2% |
| 2019 | $5,786 +2% | $568,451 +2% |
| 2018 | $5,671 -0.3% | $557,305 +2% |
| 2017 | $5,688 | $546,378 +2% |
| 2016 | $5,688 +0.1% | $535,665 +1.5% |
| 2015 | $5,684 +3.7% | $527,619 +2% |
| 2014 | $5,482 | $517,284 +0.5% |
| 2013 | -- | $514,947 +2% |
| 2012 | -- | $504,850 +2% |
| 2011 | -- | $494,951 +0.8% |
| 2010 | -- | $491,252 -0.2% |
| 2009 | -- | $492,421 +2% |
| 2008 | -- | $482,766 +2% |
| 2007 | -- | $473,300 +2% |
| 2006 | -- | $464,020 +2% |
| 2005 | -- | $454,922 +2% |
| 2004 | -- | $446,002 +1.9% |
| 2003 | -- | $437,828 +2% |
| 2002 | -- | $429,244 +2% |
| 2001 | $5,443 -1.2% | $420,828 +2% |
| 2000 | $5,510 | $412,577 |
Find assessor info on the county website
Monthly payment
Est. payment
Payment breakdown
Explore the cost of this home by adjusting the details. Changes won't be saved.Climate risks
Neighborhood: 92679
Nearby schools
GreatSchools rating
- 10/10Wagon Wheel Elementary SchoolGrades: K-5Distance: 1.3 mi
- 8/10Las Flores Middle SchoolGrades: 6-8Distance: 2.6 mi
- 9/10Tesoro High SchoolGrades: 9-12Distance: 1.9 mi
Schools provided by the listing agent
- Elementary: Wagon Wheel
- Middle: Las Flores
- High: Tesoro
Source: CRMLS. This data may not be complete. We recommend contacting the local school district to confirm school assignments for this home.
- $1,877,9004 bd3 ba2.9k sqft18 Edgewood, Coto De Caza, CA 92679Off Market
- $1,877,0004 bd3 ba3.2k sqft22 Edgewood, Coto De Caza, CA 92679Off Market
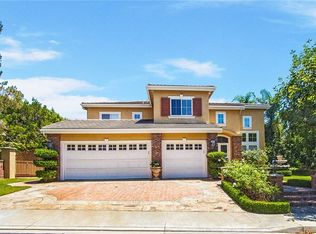
- $2,082,0005 bd4 ba3.4k sqft16 Edgewood, Coto De Caza, CA 92679Off Market
- $1,837,5004 bd4 ba3.1k sqft20 Castle Pnes, Coto De Caza, CA 92679Off Market
- $1,858,5004 bd3 ba2.9k sqft22 Castle Pnes, Coto De Caza, CA 92679Off Market
- $2,114,9005 bd5 ba3.9k sqft18 Castle Pnes, Coto De Caza, CA 92679Off Market
- $2,131,8005 bd4 ba3.4k sqft24 Castle Pnes, Coto De Caza, CA 92679Off Market
- $2,163,3005 bd4 ba3.3k sqft14 Edgewood, Coto De Caza, CA 92679Off Market
A local agent can set up tours, give advice and negotiate with sellers.
Similar homes
- $1,950,0004 bd3 ba3.1k sqft2 Stoneridge, Coto De Caza, CA 92679For Sale
 MLS ID #OC26073173, John Russell, Pacific Sotheby's Int'l Realty. CRMLS
 - $1,995,0004 bd4 ba2.8k sqft23462 Via Codorniz, Trabuco Canyon, CA 92679For Sale
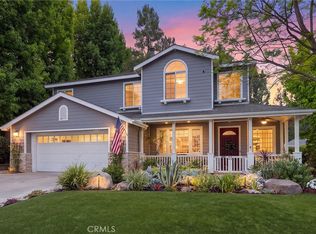 MLS ID #OC26142078, John Russell, Pacific Sotheby's Int'l Realty. CRMLS
 - $2,398,0005 bd4 ba4k sqft16 Vela Ct, Coto De Caza, CA 92679For Sale
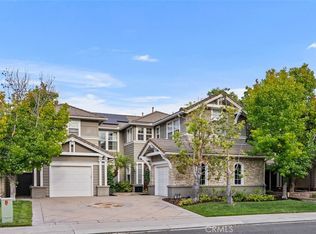 MLS ID #OC26176359, Flo Bullock, Bullock Russell RE Services. CRMLS
 - $1,950,0005 bd4 ba3.2k sqft21792 Hermosa Ln, Trabuco Canyon, CA 92679For Sale
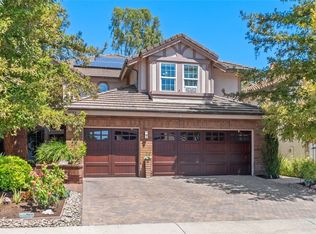 MLS ID #OC26142047, Thalia Faklis, Coldwell Banker Realty. CRMLS
 - $1,899,9994 bd3 ba3.3k sqft28332 Quiet Hill Ln, Trabuco Canyon, CA 92679For SaleMLS ID #SW26166969, Ingy Yasa, Coldwell Banker Assoc Brkr-SC. CRMLS
- $1,640,0004 bd4 ba3.1k sqft15 Highpoint, Trabuco Canyon, CA 92679For SaleMLS ID #OC26168451, Shawn Faramarzi, Bullock Russell RE Services. CRMLS
- $2,888,0005 bd5 ba4.2k sqft18 Claremont Ln, Coto De Caza, CA 92679For SaleMLS ID #OC26102730, Flo Bullock, Bullock Russell RE Services. CRMLS
- $1,875,0005 bd5 ba3.3k sqft71 Golf Ridge Dr, Trabuco Canyon, CA 92679For SaleMLS ID #OC26012929, Flo Bullock, Bullock Russell RE Services. CRMLS
- $2,088,0005 bd5 ba3.7k sqft19292 Jasper Hill Rd, Trabuco Canyon, CA 92679For SaleMLS ID #OC26171644, Sherry Su, Wetrust Realty. CRMLS
- $1,029,0004 bd3 ba1.8k sqft20 Brassie Ln, Coto De Caza, CA 92679For SaleMLS ID #OC26099680, Mike Ameel, Coto de Caza Real Estate. CRMLS
- $2,590,0004 bd5 ba4k sqft9 Sunningdale, Coto De Caza, CA 92679For SaleMLS ID #TR26057668, Danny Hao, JC Pacific Corp.. CRMLS
- $1,519,0004 bd4 ba3.3k sqft61 Summitcrest, Trabuco Canyon, CA 92679For SaleMLS ID #OC26119722, Nikki Sartipi, Redfin. CRMLS
- $2,980,0005 bd5 ba4.6k sqft14 Quail Pl, Trabuco Canyon, CA 92679For SaleMLS ID #OC26172376, Debra Kovacs, CENTURY 21 Affiliated. CRMLS
- $1,799,0004 bd4 ba3k sqft27531 Glenwood Dr, Mission Viejo, CA 92692For SaleMLS ID #OC26083887, Carrie Wigh, Bullock Russell RE Services. CRMLS
- $1,875,0005 bd3 ba3.5k sqft8 Las Pisadas, Rancho Santa Margarita, CA 92688For SaleMLS ID #OC26152854, Janna Mooney, Coldwell Banker Realty. CRMLS
- $1,599,0004 bd4 ba3.4k sqft16 Garden View Ct, Rancho Santa Margarita, CA 92688For SaleMLS ID #OC26166310, Steven Hurd, eXp Realty of California Inc. CRMLS
- $1,898,8884 bd3 ba2.6k sqft28491 La Falda, Laguna Niguel, CA 92677For SaleMLS ID #OC26177379, Paul Selecky, Compass. CRMLS
- $1,574,9005 bd3 ba2.5k sqft4 Reata, Rancho Santa Margarita, CA 92688For SaleMLS ID #OC26176830, Shauna Fogal, Re/Max Real Estate Group. CRMLS
- $1,099,8002 bd3 ba2k sqft9 Avenida Daroca, Coto De Caza, CA 92679For SaleMLS ID #WS26176171, WENYUE WU, Sia Home, Inc.. CRMLS
- $1,590,0005 bd3 ba2.9k sqft28811 Vista Aliso Rd, Trabuco Canyon, CA 92679For SaleMLS ID #OC26137931, Derek Kadan, Prime Property Associates. CRMLS
Local buyer's agents are ready to help
