Gracefully positioned at the entrance of a quiet cul-de-sac, this inviting Hillsboro residence enjoys a coveted corner-lot setting and is enhanced by a beautiful mature tree that provides standout curb appeal from the moment you arrive. Located within the guard-gated community of Coto de Caza, the home offers a thoughtful blend of comfort, functionality, and timeless appeal.
Set on an expansive 9,900 sq ft lot, the two-story home spans approximately 3,170 sq ft and features four bedrooms and three bathrooms, including a highly desirable main-floor bedroom and full bath—ideal for guests, multigenerational living, or a private home office. Natural light fills the living spaces, and the flowing floor plan creates an easy, welcoming connection between rooms for everyday living and entertaining.
Thoughtfully updated for both efficiency and peace of mind, the home includes energy-efficient solar, recent repiping, and newly installed windows—enhancements that contribute to long-term value and everyday comfort.
Additional highlights include a three-car garage and a private backyard retreat—ideal for relaxing, dining, or enjoying the tranquil setting without excessive upkeep.
Lovingly maintained and thoughtfully prepared, this home is ready for its next chapter in one of Orange County’s most sought-after communities.
For sale
Listed by: Pacific Sotheby's Int'l Realty • John Russell • Contact: 949-922-7973
Price cut: $49K (8/9)
$1,950,000
2 Stoneridge, Coto De Caza, CA 92679
4beds
3,170sqft
Single Family Residence
Built in 1992
9,900 Square Feet Lot
$1,911,700 Zestimate®
$615/sqft
$385/mo HOA
What's special
Three-car garageCorner-lot settingFour bedroomsThree bathroomsNewly installed windows
- 130 days |
- 420 |
- 6 |
Zillow last checked:
Listing updated:
Listed by:
John Russell DRE #01512593 949-922-7973,
Pacific Sotheby's Int'l Realty,
Michael Russell DRE #02233587,
Pacific Sotheby's Int'l Realty
Source: CRMLS,MLS#: OC26073173 Originating MLS: California Regional MLS
Originating MLS: California Regional MLSFacts & features
Interior
Bedrooms & bathrooms
- Bedrooms: 4
- Bathrooms: 3
- Full bathrooms: 3
- Main level bathrooms: 1
- Main level bedrooms: 1
Rooms
- Room types: Bedroom, Kitchen, Laundry, Primary Bathroom, Primary Bedroom, Dining Room
Primary bedroom
- Features: Primary Suite
Bedroom
- Features: Bedroom on Main Level
Cooling
- Central Air
Appliances
- Laundry: Washer Hookup, Electric Dryer Hookup, Gas Dryer Hookup, Inside, Laundry Room
Features
- Separate/Formal Dining Room, Eat-in Kitchen, High Ceilings, Bedroom on Main Level, Primary Suite
- Flooring: Carpet
- Has fireplace: Yes
- Fireplace features: Family Room, Living Room
- Common walls with other units/homes: No Common Walls
Interior area
- Total interior livable area: 3,170 sqft
Property
Parking
- Total spaces: 3
- Parking features: Door-Multi, Direct Access, Driveway, Garage Faces Front, Garage, Garage Door Opener
- Attached garage spaces: 3
Accessibility
- Accessibility features: Safe Emergency Egress from Home
Features
- Levels: Two
- Stories: 2
- Entry location: 1 / Front Door
- Patio & porch: Patio
- Pool features: None
- Spa features: None
- Fencing: Block,Wrought Iron
- Has view: Yes
- View description: Neighborhood
Lot
- Size: 9,900 Square Feet
- Features: Corner Lot, Cul-De-Sac, Sprinkler System
Details
- Parcel number: 80440135
- Special conditions: Standard
- Horse amenities: Riding Trail
Construction
Type & style
- Home type: SingleFamily
- Property subtype: Single Family Residence
Condition
- Turnkey
- New construction: No
- Year built: 1992
Details
- Builder model: A - Plan 1
- Builder name: A-M Homes
Utilities & green energy
- Electric: Standard
- Sewer: Public Sewer
- Water: Public
- Utilities for property: Cable Available, Electricity Connected, Natural Gas Connected, Phone Available, Sewer Connected, Water Connected
Community & HOA
Community
- Features: Biking, Curbs, Dog Park, Foothills, Golf, Gutter(s), Horse Trails, Stable(s), Park, Storm Drain(s), Street Lights, Suburban, Sidewalks, Gated
- Security: Carbon Monoxide Detector(s), Security Gate, Gated with Guard, Gated Community, 24 Hour Security, Smoke Detector(s), Security Guard
- Subdivision: Hillsboro (Hb)
HOA
- Has HOA: Yes
- Amenities included: Controlled Access, Sport Court, Dog Park, Maintenance Grounds, Horse Trail(s), Management, Picnic Area, Playground, Guard, Security, Trail(s)
- HOA fee: $385 monthly
- HOA name: Cz Master
- HOA phone: 949-855-1800
Location
- Region: Coto De Caza
Financial & listing details
- Price per square foot: $615/sqft
- Tax assessed value: $993,473
- Date on market: 4/15/2026
- Cumulative days on market: 130 days
- Listing terms: Cash,Cash to New Loan,Conventional
Estimated market value
$1,911,700
$1.82M - $2.01M
$6,918/mo
Price history
| Date | Event | Price |
|---|---|---|
| 8/9/2026 | Price change | $1,950,000-2.5%$615/sqft |
Source:  CRMLS #OC26073173 Report a problem CRMLS #OC26073173 Report a problem | ||
| 6/10/2026 | Price change | $1,999,000-2.5%$631/sqft |
Source: CRMLS #OC26073173 Report a problem | ||
| 5/23/2026 | Price change | $2,049,990-2.1%$647/sqft |
Source: CRMLS #OC26073173 Report a problem | ||
| 5/15/2026 | Price change | $2,093,000-2.7%$660/sqft |
Source: CRMLS #OC26073173 Report a problem | ||
| 4/16/2026 | Listed for sale | $2,150,000+219.7%$678/sqft |
Source: CRMLS #OC26073173 Report a problem | ||
| 1/28/2003 | Sold | $672,500$212/sqft |
Source: Public Record Report a problem | ||
Public tax history
| Year | Property taxes | Tax assessment |
|---|---|---|
| 2026 | -- | $993,473 +2% |
| 2025 | $9,882 +2% | $973,994 +2% |
| 2024 | $9,692 +2.3% | $954,897 +2% |
| 2023 | $9,473 +2% | $936,174 +2% |
| 2022 | $9,288 +2.9% | $917,818 +2% |
| 2021 | $9,030 +0.2% | $899,822 +1% |
| 2020 | $9,013 | $890,596 +2% |
| 2019 | $9,013 +2% | $873,134 +2% |
| 2018 | $8,836 +1.2% | $856,014 +2% |
| 2017 | $8,732 | $839,230 +2% |
| 2016 | $8,732 +0.4% | $822,775 +1.5% |
| 2015 | $8,700 +4.5% | $810,417 +2% |
| 2014 | $8,330 | $794,543 +0.5% |
| 2013 | -- | $790,953 +2% |
| 2012 | -- | $775,445 +2% |
| 2011 | -- | $760,241 +0.8% |
| 2010 | -- | $754,560 -0.2% |
| 2009 | -- | $756,354 +2% |
| 2008 | -- | $741,524 +2% |
| 2007 | -- | $726,985 +2% |
| 2006 | -- | $712,731 +2% |
| 2005 | -- | $698,756 +2% |
| 2004 | -- | $685,055 +53.7% |
| 2003 | -- | $445,650 +2% |
| 2002 | -- | $436,912 +2% |
| 2001 | $5,639 -2% | $428,346 +2% |
| 2000 | $5,757 | $419,948 |
Find assessor info on the county website
Monthly payment
Est. payment
Payment breakdown
Explore the cost of this home by adjusting the details. Changes won't be saved.Climate risks
Neighborhood: 92679
Nearby schools
GreatSchools rating
- 8/10Tijeras Creek Elementary SchoolGrades: K-5Distance: 2.2 mi
- 8/10Las Flores Middle SchoolGrades: 6-8Distance: 3 mi
- 9/10Tesoro High SchoolGrades: 9-12Distance: 2.3 mi
- $2,451,0004 bd4 ba4.4k sqft16 Blackhawk, Coto De Caza, CA 92679Off Market
- $2,015,9005 bd4 ba3.2k sqft4 Stoneridge, Coto De Caza, CA 92679Off Market

- $2,517,0005 bd5 ba3.9k sqft14 Blackhawk, Coto De Caza, CA 92679Off Market

- $2,591,2006 bd4 ba4.1k sqft5 Stoneridge, Coto De Caza, CA 92679Off Market
- $2,187,6004 bd4 ba3.9k sqft6 Stoneridge, Coto De Caza, CA 92679Off Market
- $2,083,3005 bd4 ba3.5k sqft17 Blackhawk, Coto De Caza, CA 92679Off Market
- $2,311,2004 bd4 ba3.9k sqft19 Blackhawk, Coto De Caza, CA 92679Off Market
- $2,230,0005 bd5 ba4k sqft10 Blackhawk, Coto De Caza, CA 92679Off Market
A local agent can set up tours, give advice and negotiate with sellers.
Similar homes
- $1,999,0004 bd4 ba3.1k sqft20 Edgewood, Coto De Caza, CA 92679For Sale
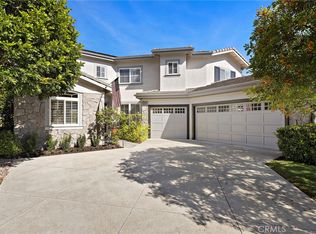 MLS ID #OC26122296, Debi Buckley, Pacific Sotheby's Int'l Realty. CRMLS
 - $1,699,0004 bd3 ba2.5k sqft31786 Via Del Viento, Trabuco Canyon, CA 92679For Sale
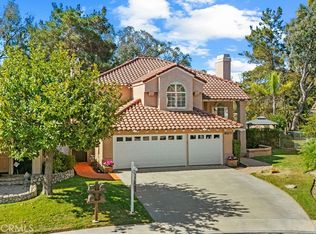 MLS ID #OC26168688, Susan Stoker, Bullock Russell RE Services. CRMLS
 - $1,649,0003 bd3 ba2.3k sqft2 Pepper Ct, Coto De Caza, CA 92679For Sale
 MLS ID #OC26136472, John Russell, Pacific Sotheby's Int'l Realty. CRMLS
 - $2,050,0004 bd3 ba3k sqft2 Mayville Pl, Mission Viejo, CA 92694For Sale
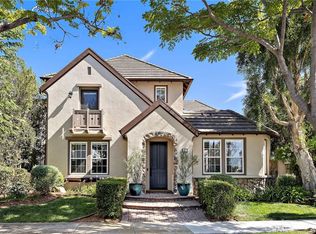 MLS ID #OC26183321, Dina Williams, Ladera Realty Group. CRMLS
 - $2,398,0005 bd4 ba4k sqft16 Vela Ct, Coto De Caza, CA 92679For SaleMLS ID #OC26176359, Flo Bullock, Bullock Russell RE Services. CRMLS
- $1,350,0004 bd3 ba2k sqft41 Apache Dr, Coto De Caza, CA 92679For SaleMLS ID #OC26170555, Kirstie Nystedt, Bullock Russell RE Services. CRMLS
- $1,519,0004 bd4 ba3.3k sqft61 Summitcrest, Trabuco Canyon, CA 92679For SaleMLS ID #OC26119722, Nikki Sartipi, Redfin. CRMLS
- $2,088,0005 bd5 ba3.7k sqft19292 Jasper Hill Rd, Trabuco Canyon, CA 92679For SaleMLS ID #OC26171644, Sherry Su, Wetrust Realty. CRMLS
- $2,590,0004 bd5 ba4k sqft9 Sunningdale, Coto De Caza, CA 92679For SaleMLS ID #TR26057668, Danny Hao, JC Pacific Corp.. CRMLS
- $1,895,0004 bd2 ba1.9k sqft29131 Kensington Dr, Laguna Niguel, CA 92677For SaleMLS ID #LG26182094, Donna Pfanner, Pacific Sotheby’s International Realty. CRMLS
- $1,875,0004 bd3 ba2.9k sqft27066 Pacific Terrace Dr, Mission Viejo, CA 92692For SaleMLS ID #OC26094762, Erik Westrum, Bullock Russell RE Services. CRMLS
- $1,775,0005 bd3 ba3.5k sqft8 Las Pisadas, Rancho Santa Margarita, CA 92688For SaleMLS ID #OC26152854, Janna Mooney, Coldwell Banker Realty. CRMLS
- $2,398,0005 bd3 ba3.4k sqft22671 Puntal Lana, Mission Viejo, CA 92692For SaleMLS ID #OC26178575, Michael De Laby, HomeSmart, Evergreen Realty. CRMLS
- $1,729,0004 bd4 ba3k sqft27531 Glenwood Dr, Mission Viejo, CA 92692For SaleMLS ID #OC26083887, Carrie Wigh, Bullock Russell RE Services. CRMLS
- $1,795,0002 bd3 ba2.7k sqft12 Plaza Baja Del Sol, San Juan Capistrano, CA 92675For SaleMLS ID #OC26184001, Robyn Robinson, Compass. CRMLS
- $1,574,9005 bd3 ba2.5k sqft4 Reata, Rancho Santa Margarita, CA 92688For SaleMLS ID #OC26176830, Shauna Fogal, Re/Max Real Estate Group. CRMLS
- $1,999,9995 bd4 ba2.7k sqft805 Futura, San Clemente, CA 92672For SaleMLS ID #OC26158277, Michelle Wilson, First Team Real Estate. CRMLS
- $1,798,0003 bd4 ba3.5k sqft27130 S Ridge Dr, Mission Viejo, CA 92692For SaleMLS ID #OC26177649, Robert Najafinia, Realty One Group West. CRMLS
- $2,299,0004 bd3 ba3k sqft16 Kempton Ln, Mission Viejo, CA 92694For SaleMLS ID #PW26145667, Sheila Drew-Craig, The Boutique Real Estate Group. CRMLS
- $2,295,0004 bd3 ba2.7k sqft6 Blackbird, Irvine, CA 92618For SaleMLS ID #OC26174517, Tina Tan, Christie's Southern California. CRMLS
Local buyer's agents are ready to help
