DON'T MISS THIS STUNNINGLY REMODELED POOL HOME IN THE GATED COMMUNITY OF RANCHO CIELO! This beautifully upgraded 4-bedroom, 3-bathroom home is perfectly positioned on a quiet cul-de-sac and sits on a private 6,600 sq. ft. lot, offering the ideal blend of luxury, comfort, and privacy. Step inside to soaring ceilings, a dramatic staircase, and elegant stone flooring that flows throughout the main level. The beautifully remodeled chef's kitchen is sure to impress with cream cabinetry, stone countertops, a spacious breakfast bar, stainless steel appliances, recessed lighting, and abundant storage. The adjoining family room is warm and inviting, featuring a cozy fireplace and walls of windows that flood the space with natural light while showcasing the picturesque backyard. Escape to your own private resort-style backyard, complete with a sparkling pool and spa, relaxing Baja shelf, lush landscaping, and exceptional privacy. Entertain year-round under the covered patio, enjoy al fresco dining with family and friends, or unwind around the built-in fire pit beneath the stars. Backing to a serene wooded preserve, this exceptional property offers direct access from the backyard to miles of scenic trails that wind throughout the community, creating the perfect blend of privacy, nature, and outdoor living.
The thoughtfully designed floor plan includes a private downstairs bedroom and beautifully updated full bath—ideal for guests, extended family, or a home office. Upstairs, the spacious primary suite is a true retreat, featuring stunning beamed ceilings, a private balcony overlooking the backyard and surrounding woods, and a luxurious spa-inspired bathroom with a soaking tub, oversized walk-in shower with frameless glass enclosure, dual vanities, and a generous walk-in closet. Two additional oversized bedrooms share a convenient Jack-and-Jill bathroom. Recent improvements include a remodeled pool and spa, newer garage doors, and a freshly painted interior, making this home truly move-in ready. Residents of Rancho Cielo enjoy outstanding amenities including a community pool and spa, tennis courts, basketball and volleyball courts, playgrounds, picnic areas, and miles of scenic hiking and biking trails. Located within walking distance to Blue Ribbon Robinson Ranch Elementary School, as well as nearby restaurants, RSM Lake, shopping, entertainment, and more. This turnkey home truly has it all—luxury, location, and lifestyle. Don't miss this exceptional opportunity!
Coming soon 08/24
Listed by: Bullock Russell RE Services • Susan Stoker • Contact: 949-510-8917
$1,699,000
31786 Via Del Viento, Trabuco Canyon, CA 92679
4beds
2,583sqft
:
Get pre-qualified$10,861/mo
Single Family Residence
Built in 1991
6,600 Square Feet Lot
$1,781,800 Zestimate®
$658/sqft
$335/mo HOA
What's special
- 2 hours |
- 21 |
- 2 |
Zillow last checked:
Listing updated:
Listed by:
Susan Stoker DRE #01738521 949-510-8917,
Bullock Russell RE Services,
Brock Stoker DRE #02042566,
Bullock Russell RE Services
Source: CRMLS,MLS#: OC26168688 Originating MLS: California Regional MLS
Originating MLS: California Regional MLSFacts & features
Interior
Bedrooms & bathrooms
- Bedrooms: 4
- Bathrooms: 3
- Full bathrooms: 3
- Main level bathrooms: 1
- Main level bedrooms: 1
Rooms
- Room types: Bedroom, Entry/Foyer, Kitchen, Laundry, Living Room, Dining Room
Bedroom
- Features: Bedroom on Main Level
Bathroom
- Features: Bathtub, Dual Sinks, Full Bath on Main Level, Granite Counters, Soaking Tub, Walk-In Shower
Kitchen
- Features: Granite Counters, Kitchen/Family Room Combo, Stone Counters
Heating
- Central
Cooling
- Central Air
Appliances
- Included: Dishwasher, Gas Cooktop, Microwave, Refrigerator
- Laundry: Laundry Room
Features
- Breakfast Area, Cathedral Ceiling(s), Separate/Formal Dining Room, Granite Counters, High Ceilings, Open Floorplan, Two Story Ceilings, Bedroom on Main Level
- Flooring: Carpet, Stone, Tile
- Doors: Sliding Doors
- Has fireplace: Yes
- Fireplace features: Family Room
- Common walls with other units/homes: No Common Walls
Interior area
- Total interior livable area: 2,583 sqft
Property
Parking
- Total spaces: 3
- Parking features: Door-Multi, Direct Access, Garage
- Attached garage spaces: 3
Features
- Levels: Two
- Stories: 2
- Entry location: formal
- Patio & porch: Covered, Patio, Wrap Around
- Has private pool: Yes
- Pool features: Private, Association
- Has spa: Yes
- Spa features: Private
- Fencing: Wrought Iron
- Has view: Yes
- View description: Trees/Woods
Lot
- Size: 6,600 Square Feet
- Features: Cul-De-Sac
Details
- Parcel number: 83349105
- Special conditions: Standard
Construction
Type & style
- Home type: SingleFamily
- Property subtype: Single Family Residence
Materials
- Stucco
- Foundation: Slab
- Roof: Tile
Condition
- Turnkey
- New construction: No
- Year built: 1991
Utilities & green energy
- Sewer: Sewer Tap Paid
- Water: Public
Community & HOA
Community
- Features: Biking, Curbs, Foothills, Hiking, Street Lights, Sidewalks
- Security: Carbon Monoxide Detector(s), Gated with Guard, Gated with Attendant, Smoke Detector(s)
- Subdivision: Brighton Glen (Bg)
HOA
- Has HOA: Yes
- Amenities included: Sport Court, Fire Pit, Barbecue, Picnic Area, Playground, Pool, Spa/Hot Tub, Tennis Court(s), Trail(s)
- HOA fee: $335 monthly
- HOA name: Ranho Cielo
- HOA phone: 949-855-1800
Location
- Region: Trabuco Canyon
Financial & listing details
- Price per square foot: $658/sqft
- Tax assessed value: $1,098,003
- Annual tax amount: $11,218
- Date on market: 8/4/2026
- Listing terms: Conventional
- Road surface type: Paved
Estimated market value
$1,781,800
$1.67M - $1.91M
$5,844/mo
Price history
| Date | Event | Price |
|---|---|---|
| 4/30/2018 | Sold | $965,000-1.5%$374/sqft |
Source: Public Record Report a problem | ||
| 3/1/2018 | Pending sale | $979,900$379/sqft |
Source: Regency Real Estate Brokers #OC18042836 Report a problem | ||
| 2/23/2018 | Listed for sale | $979,900$379/sqft |
Source: Regency Real Estate Brokers #OC18042836 Report a problem | ||
Public tax history
| Year | Property taxes | Tax assessment |
|---|---|---|
| 2025 | $11,218 +1.9% | $1,098,003 +2% |
| 2024 | $11,014 +2.4% | $1,076,474 +2% |
| 2023 | $10,754 +1.8% | $1,055,367 +2% |
| 2022 | $10,562 +2% | $1,034,674 +2% |
| 2021 | $10,350 +0.9% | $1,014,387 +1% |
| 2020 | $10,257 | $1,003,986 +2% |
| 2019 | $10,257 +2.1% | $984,300 +97.6% |
| 2018 | $10,051 +102.6% | $498,016 +2% |
| 2017 | $4,962 | $488,251 +2% |
| 2016 | $4,962 +1.7% | $478,678 +1.5% |
| 2015 | $4,879 -13.3% | $471,488 +2% |
| 2014 | $5,625 | $462,253 +0.5% |
| 2013 | -- | $460,164 +2% |
| 2012 | -- | $451,142 +2% |
| 2011 | -- | $442,297 +0.8% |
| 2010 | -- | $438,992 -0.2% |
| 2009 | -- | $440,035 +2% |
| 2008 | -- | $431,407 +2% |
| 2007 | -- | $422,949 +2% |
| 2006 | -- | $414,656 +4.6% |
| 2005 | -- | $396,506 +8.4% |
| 2004 | -- | $365,810 +1.9% |
| 2003 | -- | $359,106 +2% |
| 2002 | -- | $352,065 +2% |
| 2001 | $6,637 +3.5% | $345,162 +2% |
| 2000 | $6,415 | $338,395 |
Find assessor info on the county website
Monthly payment
Est. payment
Payment breakdown
Explore the cost of this home by adjusting the details. Changes won't be saved.Climate risks
Neighborhood: 92679
Nearby schools
GreatSchools rating
- 7/10Robinson Elementary SchoolGrades: K-6Distance: 0.5 mi
- 7/10Rancho Santa Margarita Intermediate SchoolGrades: 7-8Distance: 0.7 mi
- 10/10Mission Viejo High SchoolGrades: 9-12Distance: 6.3 mi
Schools provided by the listing agent
- Elementary: Robinson Ranch
- Middle: Rancho Santa Margarita
- High: Mission Viejo
Source: CRMLS. This data may not be complete. We recommend contacting the local school district to confirm school assignments for this home.
- $1,462,8004 bd2 ba2.3k sqft31792 Via Del Viento, Trabuco Canyon, CA 92679Off Market
- $1,703,0004 bd3 ba3k sqft31782 Via Del Viento, Trabuco Canyon, CA 92679Off Market

- $1,636,2004 bd3 ba2.5k sqft31802 Via Del Viento, Trabuco Canyon, CA 92679Off Market

- $1,499,9004 bd3 ba2.3k sqft31772 Via Del Viento, Trabuco Canyon, CA 92679For Sale
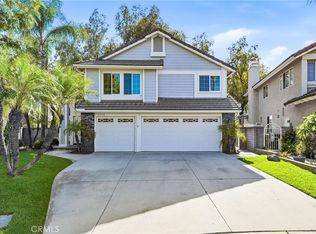
- $1,408,7004 bd2 ba2.8k sqft31771 Via Del Viento, Trabuco Canyon, CA 92679Off Market
- $1,705,0005 bd3 ba2.8k sqft31781 Via Del Viento, Trabuco Canyon, CA 92679Off Market
- $1,696,3005 bd4 ba2.8k sqft31801 Via Del Viento, Trabuco Canyon, CA 92679Off Market
- $1,697,9005 bd3 ba2.9k sqft31785 Via Del Viento, Trabuco Canyon, CA 92679Off Market
A local agent can set up tours, give advice and negotiate with sellers.
Similar homes
- $1,500,0004 bd3 ba2.2k sqft13 Banstead, Trabuco Canyon, CA 92679For Sale
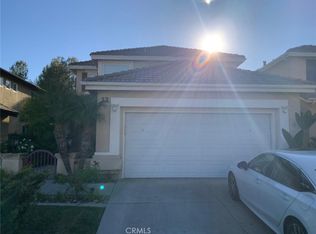 MLS ID #OC26168625, Craig Kenney, Craig C. Kenney, Broker. CRMLS
 - $1,799,0005 bd3 ba2.4k sqft31331 Summerhill Ct, Trabuco Canyon, CA 92679For Sale
 MLS ID #OC26145640, John Russell, Pacific Sotheby's Int'l Realty. CRMLS
 - $1,400,0003 bd3 ba2k sqft28 Via Candelaria, Trabuco Canyon, CA 92679For Sale
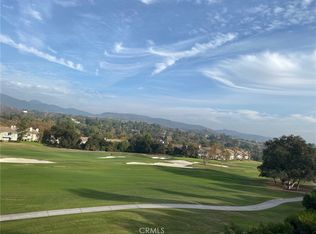 MLS ID #OC26159552, Tak Wong, Golden Coast Investments. CRMLS
 - $--4 bd3 ba2.6k sqft29072 Canyon Vista Dr, Trabuco Canyon, CA 92679Auction
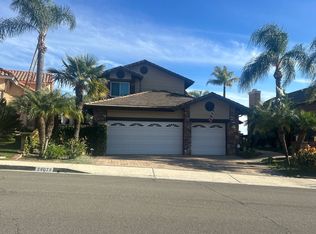 Auction.com 2
 - $1,599,0004 bd3 ba2.3k sqft2 Creek View Rd, Coto De Caza, CA 92679For SaleMLS ID #OC26127878, Donnie Bowen, Re/Max Real Estate Group. CRMLS
- $--4 bd5 ba3k sqft13 Snowberry, Lake Forest, CA 92630AuctionAuction.com 2
- $--4 bd3 ba2.6k sqft26806 Belleza Cir, Mission Viejo, CA 92691AuctionAuction.com 2
- $1,790,0006 bd4 ba3.2k sqft6 Santa Gustavo, Rancho Santa Margarita, CA 92688For SaleMLS ID #WS26155130, QIANQIAN GE, Wetrust Realty. CRMLS
- $1,690,0006 bd4 ba2.7k sqft175 S Woodlawn Dr, Orange, CA 92869For SaleMLS ID #PW26168750, Angie Vazirian, Exclusive Homes Realty. CRMLS
- $2,250,0004 bd5 ba3.8k sqft5797 Sunrise Ridge Ln, Trabuco Canyon, CA 92679For SaleMLS ID #SB26167491, Erica Gomez, El Camino Realty. CRMLS
- $1,899,0006 bd4 ba3.2k sqft48 Downfield Way, Coto De Caza, CA 92679For SaleMLS ID #OC26141920, Debra Douglass, Pacific Sotheby's Int'l Realty. CRMLS
- $1,350,0004 bd3 ba2.6k sqft28572 Brookhill Rd, Trabuco Canyon, CA 92679For SaleMLS ID #TR26069707, Jonathan Minerick, Homecoin.com. CRMLS
- $1,375,0005 bd3 ba2.2k sqft42 Drover Ct, Coto De Caza, CA 92679For SaleMLS ID #NP26118411, Jennifer Farber, Coldwell Banker Realty. CRMLS
- $1,095,0003 bd3 ba1.8k sqft19 Paulownia, Rancho Santa Margarita, CA 92688For SaleMLS ID #OC26163648, Ivan Balcaza, First Team Real Estate. CRMLS
- $--3 bd4 ba3.2k sqft22501 Parkfield, Mission Viejo, CA 92692AuctionAuction.com 2
- $1,769,0004 bd3 ba1.9k sqft44 Silkberry, Irvine, CA 92614For SaleMLS ID #OC26164229, Clara Zhang, Wetrust Realty. CRMLS
- $1,150,0004 bd2 ba1.6k sqft26652 Medra, Mission Viejo, CA 92691For SaleMLS ID #OC26169476, Lisa Marie Manifold, The Agency. CRMLS
- $1,800,0004 bd3 ba2.4k sqft25671 Pacific Crst, Mission Viejo, CA 92692For SaleMLS ID #OC26150423, Jennifer Oliveros, HomeSmart, Evergreen Realty. CRMLS
- $1,800,0004 bd3 ba2.1k sqft5 Salina, Irvine, CA 92614For SaleMLS ID #OC26116687, Mario Gamboa, Berkshire Hathaway HomeService. CRMLS
- $1,699,9954 bd3 ba1.7k sqft21821 Michigan Ln, Lake Forest, CA 92630For SaleMLS ID #OC26125268, Dennis Asbury, Asbury Brokerage Services. CRMLS
Local buyer's agents are ready to help
