PANORAMIC GOLF COURSE VIEW!
An exceptional opportunity in the prestigious gated community of Coto de Caza. This home is situated on an elevated lot above the North 8th fairway at the prestigious Coto de Caza Country Club. This light-filled home features 3 bedrooms, 2.5 bathrooms designed for comfortable family living.
As you enter the front door, you're drawn into a light and bright formal living room with vaulted ceilings that flows into the formal dining room. Sliding doors open to the patio showcasing the beautiful golf course and mountain views. Adjacent to the formal dining room is the kitchen and breakfast nook which also has a separate sliding door leading to the backyard terrace. Granite counters, recessed lighting and high-end appliances complete the kitchen. Next to the kitchen is a large family room with a cozy fireplace, a half bath that is adjacent to the garage entry completes the lower level.
Upstairs, the spacious Master suite serves as a private retreat, highlighted by oversized windows that frame picturesque views of the fairways and hills beyond. The luxurious ensuite highlighted by a dual sink vanity features a soaking tub with scenic vistas, while the oversized walk-in closet with mirrored doors provides ample storage space.
The impressive backyard has a brick terrace along with an attached pergola, featuring multiple seating areas with an unobstructed golf course and mountain views.
There is also an attached two car garage with built-in storage as well as a two-car driveway. Located on a quiet street, has access to a nearby community pool to experience the true Coto lifestyle. This is an exceptional opportunity that won’t last for long.
For sale
Listed by: Golden Coast Investments • Tak Wong • Contact: 323-717-6355
$1,400,000
28 Via Candelaria, Trabuco Canyon, CA 92679
3beds
2,091sqft
:
Get pre-qualified$9,386/mo
Single Family Residence
Built in 1987
4,950 Square Feet Lot
$1,372,200 Zestimate®
$670/sqft
$625/mo HOA
What's special
- 1 day |
- 72 |
- 0 |
Zillow last checked:
Listing updated:
Listed by:
Tak Wong DRE #00939052 323-717-6355,
Golden Coast Investments
Source: CRMLS,MLS#: OC26159552 Originating MLS: California Regional MLS
Originating MLS: California Regional MLSFacts & features
Interior
Bedrooms & bathrooms
- Bedrooms: 3
- Bathrooms: 3
- Full bathrooms: 2
- 1/2 bathrooms: 1
- Main level bathrooms: 1
Rooms
- Room types: Bedroom, Family Room, Living Room, Dining Room
Bedroom
- Features: All Bedrooms Up
Bathroom
- Features: Bathtub, Dual Sinks, Low Flow Plumbing Fixtures, Separate Shower
Family room
- Features: Separate Family Room
Kitchen
- Features: Granite Counters, Kitchen Island, Kitchen/Family Room Combo
Heating
- Central
Cooling
- Central Air
Appliances
- Included: Built-In Range, Convection Oven, Dishwasher, Gas Oven, Gas Range
- Laundry: Washer Hookup, Gas Dryer Hookup, In Garage
Features
- Built-in Features, Breakfast Area, Separate/Formal Dining Room, Open Floorplan, Recessed Lighting, Storage, Bar, All Bedrooms Up
- Flooring: Carpet, Laminate, Tile
- Doors: Double Door Entry, Mirrored Closet Door(s)
- Windows: Bay Window(s), Plantation Shutters
- Has fireplace: Yes
- Fireplace features: Family Room
- Common walls with other units/homes: No Common Walls
Interior area
- Total interior livable area: 2,091 sqft
Property
Parking
- Total spaces: 2
- Parking features: Door-Single, Garage Faces Front, Garage, Garage Door Opener, Storage
- Attached garage spaces: 2
Features
- Levels: Two
- Stories: 2
- Entry location: 1
- Patio & porch: Brick, Patio, Porch, Terrace
- Exterior features: Lighting, Rain Gutters
- Pool features: Community, Association
- Has spa: Yes
- Spa features: Association, Community
- Fencing: Stucco Wall,Wrought Iron
- Has view: Yes
- View description: City Lights, Golf Course, Hills, Mountain(s), Panoramic
Lot
- Size: 4,950 Square Feet
- Features: Back Yard, Garden, On Golf Course, Sprinklers Timer, Sprinkler System
Details
- Parcel number: 80426214
- Special conditions: Standard
Construction
Type & style
- Home type: SingleFamily
- Architectural style: Spanish
- Property subtype: Single Family Residence
Materials
- Stucco
- Foundation: Slab
- Roof: Spanish Tile
Condition
- Turnkey
- New construction: No
- Year built: 1987
Utilities & green energy
- Sewer: Public Sewer
- Utilities for property: Cable Connected, Electricity Connected, Natural Gas Connected, Phone Connected, Sewer Connected
Community & HOA
Community
- Features: Biking, Curbs, Golf, Gutter(s), Hiking, Street Lights, Sidewalks, Pool
- Security: Closed Circuit Camera(s), Carbon Monoxide Detector(s), Gated with Attendant
- Subdivision: Terrace
HOA
- Has HOA: Yes
- Amenities included: Clubhouse, Golf Course, Pool, Spa/Hot Tub, Trail(s)
- HOA fee: $385 monthly
- HOA name: CZ Master
- HOA phone: 949-254-1785
- Second HOA fee: $240 monthly
- Second HOA name: The Terrace
Location
- Region: Trabuco Canyon
Financial & listing details
- Price per square foot: $670/sqft
- Tax assessed value: $993,029
- Annual tax amount: $10,108
- Date on market: 7/31/2026
- Cumulative days on market: 1 day
- Listing terms: Cash to New Loan
- Road surface type: Paved
Estimated market value
$1,372,200
$1.30M - $1.44M
$5,303/mo
Price history
| Date | Event | Price |
|---|---|---|
| 7/31/2026 | Listed for sale | $1,400,000+54.2%$670/sqft |
Source:  CRMLS #OC26159552 Report a problem CRMLS #OC26159552 Report a problem | ||
| 2/28/2020 | Sold | $908,000+3.3%$434/sqft |
Source:  CRMLS #LG20026637 Report a problem CRMLS #LG20026637 Report a problem | ||
| 2/14/2020 | Pending sale | $879,000$420/sqft |
Source: First Team Estates #LG20026637 Report a problem | ||
| 2/6/2020 | Listed for sale | $879,000$420/sqft |
Source: First Team Estates #LG20026637 Report a problem | ||
Public tax history
| Year | Property taxes | Tax assessment |
|---|---|---|
| 2025 | $10,108 +1.6% | $993,029 +2% |
| 2024 | $9,944 +2.1% | $973,558 +2% |
| 2023 | $9,738 +1.9% | $954,469 +2% |
| 2022 | $9,553 +2% | $935,754 +2% |
| 2021 | $9,369 -13.1% | $917,406 +104.2% |
| 2020 | $10,782 +138.8% | $449,280 +2% |
| 2019 | $4,516 +2% | $440,471 +2% |
| 2018 | $4,426 +4.1% | $431,835 +2% |
| 2017 | $4,253 | $423,368 +2% |
| 2016 | $4,253 +1.5% | $415,067 +1.5% |
| 2015 | $4,189 +3.1% | $408,833 +2% |
| 2014 | $4,062 | $400,825 +0.5% |
| 2013 | -- | $399,014 +2% |
| 2012 | -- | $391,191 +2% |
| 2011 | -- | $383,521 +0.8% |
| 2010 | -- | $380,655 -0.2% |
| 2009 | -- | $381,560 +2% |
| 2008 | -- | $374,079 +2% |
| 2007 | -- | $366,745 +2% |
| 2006 | -- | $359,554 +2% |
| 2005 | -- | $352,504 +2% |
| 2004 | -- | $345,593 +1.9% |
| 2003 | -- | $339,260 +2% |
| 2002 | -- | $332,608 +2% |
| 2001 | $3,912 -0.6% | $326,087 +2% |
| 2000 | $3,935 | $319,694 |
Find assessor info on the county website
Monthly payment
Est. payment
Payment breakdown
Explore the cost of this home by adjusting the details. Changes won't be saved.Climate risks
Neighborhood: 92679
Nearby schools
GreatSchools rating
- 8/10Tijeras Creek Elementary SchoolGrades: K-5Distance: 1 mi
- 8/10Las Flores Middle SchoolGrades: 6-8Distance: 3.4 mi
- 9/10Tesoro High SchoolGrades: 9-12Distance: 3.1 mi
Schools provided by the listing agent
- Elementary: Tijeras Creek
- Middle: Las Flores
- High: Tesoro
Source: CRMLS. This data may not be complete. We recommend contacting the local school district to confirm school assignments for this home.
- $1,243,5003 bd2 ba1.6k sqft26 Via Candelaria, Trabuco Canyon, CA 92679Off Market
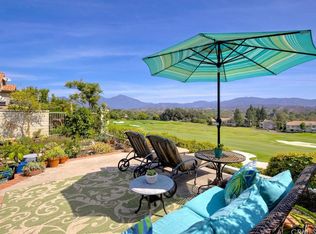
- $1,261,9003 bd2 ba2.1k sqft24 Via Candelaria, Trabuco Canyon, CA 92679Off Market

- $1,142,8003 bd2 ba1.6k sqft32 Via Candelaria, Trabuco Canyon, CA 92679Off Market
- $1,458,8003 bd3 ba2.3k sqft22 Via Candelaria, Trabuco Canyon, CA 92679Off Market
- $1,110,6002 bd2 ba1.4k sqft34 Via Candelaria, Trabuco Canyon, CA 92679Off Market
- $1,316,2003 bd2 ba1.6k sqft20 Via Candelaria, Trabuco Canyon, CA 92679Off Market
- $1,041,9002 bd2 ba1.4k sqft23 Via Candelaria, Trabuco Canyon, CA 92679Off Market
- $1,124,5002 bd2 ba1.6k sqft33 Via Candelaria, Trabuco Canyon, CA 92679Off Market
A local agent can set up tours, give advice and negotiate with sellers.
Similar homes
- $1,799,0005 bd3 ba2.4k sqft31331 Summerhill Ct, Trabuco Canyon, CA 92679For Sale
 MLS ID #OC26145640, John Russell, Pacific Sotheby's Int'l Realty. CRMLS
 - $1,265,0003 bd2 ba1.6k sqft2 Malaquita, Trabuco Canyon, CA 92679For Sale
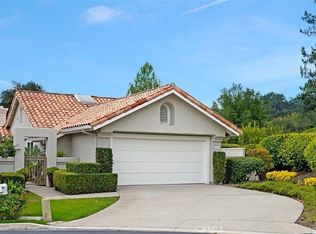 MLS ID #OC26090080, Sandy Mathews, Berkshire Hathaway HomeService. CRMLS
 - $--3 bd3 ba1.9k sqft9 Ibiza, Rancho Santa Margarita, CA 92688Auction
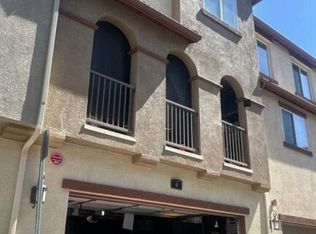 Auction.com 2
 - $1,375,0005 bd3 ba2.2k sqft42 Drover Ct, Coto De Caza, CA 92679For Sale
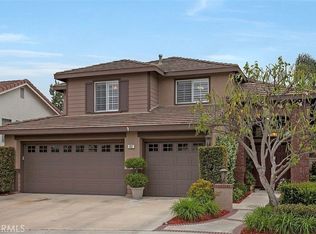 MLS ID #NP26118411, Jennifer Farber, Coldwell Banker Realty. CRMLS
 - $1,199,0003 bd3 ba1.9k sqft31601 Via Conejo, Coto De Caza, CA 92679For SaleMLS ID #OC26039253, Lyn Chadwick, Berkshire Hathaway HomeService. CRMLS
- $1,020,0003 bd3 ba1.7k sqft23541 Avenida La Caza, Trabuco Canyon, CA 92679For SaleMLS ID #OC26159432, Flo Bullock, Bullock Russell RE Services. CRMLS
- $1,579,0004 bd3 ba1.9k sqft31932 Old Hickory Rd, Trabuco Canyon, CA 92679For SaleMLS ID #OC26144156, Stacy Feltman, CENTURY 21 Affiliated. CRMLS
- $950,0003 bd3 ba1.3k sqft32082 Pleasant Glen Rd, Trabuco Canyon, CA 92679For SaleMLS ID #PW26149311, Dawn Bogert, First Team Real Estate. CRMLS
- $1,199,9003 bd3 ba1.6k sqft4 El Vaquero, Rancho Santa Margarita, CA 92688For SaleMLS ID #OC26157139, Cameron Davis, Selling OC Real Estate. CRMLS
- $1,499,9004 bd3 ba2.3k sqft31772 Via Del Viento, Trabuco Canyon, CA 92679For SaleMLS ID #OC26143927, Justin VanLeeuwen, Landmark Realtors. CRMLS
- $1,499,8004 bd3 ba2.5k sqft21 Somerset, Trabuco Canyon, CA 92679For SaleMLS ID #OC26127385, Brian Doubleday, Doubleday Group. CRMLS
- $1,499,0005 bd3 ba2.8k sqft32055 Camino Del Cielo, Trabuco Canyon, CA 92679For SaleMLS ID #OC26147407, Peter Perez, Coastline Properties. CRMLS
- $1,599,0004 bd3 ba2.3k sqft2 Creek View Rd, Coto De Caza, CA 92679For SaleMLS ID #OC26127878, Donnie Bowen, Re/Max Real Estate Group. CRMLS
- $1,249,0004 bd3 ba1.9k sqft36 Brassie Ln, Coto De Caza, CA 92679For SaleMLS ID #OC26107878, Gaetano LoGrande, Bullock Russell RE Services. CRMLS
- $1,095,0003 bd3 ba1.8k sqft19 Paulownia, Rancho Santa Margarita, CA 92688For SaleMLS ID #OC26163648, Ivan Balcaza, First Team Real Estate. CRMLS
- $1,075,0003 bd3 ba1.6k sqft2 Daybreak Ln, Rancho Santa Margarita, CA 92688For SaleMLS ID #OC26166449, Suzy Arriola, eXp Realty of California Inc. CRMLS
- $1,649,0003 bd3 ba2.3k sqft2 Pepper Ct, Coto De Caza, CA 92679For SaleMLS ID #OC26136472, John Russell, Pacific Sotheby's Int'l Realty. CRMLS
- $1,750,0004 bd3 ba2.6k sqft14 Coastal Oak Ln, Coto De Caza, CA 92679For SaleMLS ID #OC26148006, John Russell, Pacific Sotheby's Int'l Realty. CRMLS
- $1,125,0003 bd3 ba1.5k sqft10 Pasada Valiente, Rancho Santa Margarita, CA 92688For SaleMLS ID #OC26152575, Zen Ziejewski, Real Broker. CRMLS
- $1,175,0003 bd3 ba1.5k sqft25 Homestead Dr, Coto De Caza, CA 92679For SaleMLS ID #NP26117130, Jennifer Farber, Coldwell Banker Realty. CRMLS
Local buyer's agents are ready to help
