Skip main navigation
Sold for $1,075,000
  • Listed by: eXp Realty of California Inc • Suzy Arriola • Contact: 949-842-1447
    Bought with: Coldwell Banker Realty
    $1,075,000

    2 Daybreak Ln, Rancho Santa Margarita, CA 92688

    3beds
    1,610sqft
    Single Family Residence
    Built in 1998
    3,795 Square Feet Lot
    $1,075,200 Zestimate®
    $668/sqft
    $4,638 Estimated rent

    Home value

    $1,075,200

    $1.00M - $1.16M

    $4,638/mo

    Zestimate® history
    Loading
    Loading...

    Owner options

    List your home for rent

    $4,638/mo

    Rent Zestimate®

    Find your next renter with Zillow Rental Manager. Plus, with online applications, you can quickly screen prospective tenants – for free.

    Learn more

    $4,638/mo

    Rent Zestimate®

    Refinance and save

    $7,299/mo

    Est. payment

    Refinancing to a lower rate could help reduce your monthly payments and save thousands over the life of the loan.

    See today's rates

    $7,299/mo

    Est. payment

    Explore your selling options

    Work with a Zillow partner agent

    Leverage their expertise and Zillow's premium Showcase listings to get your home seen by more buyers.

    Get started

    List with your own agent

    Get your home in front of millions of buyers by listing it on Zillow.

    Learn how to do it

    Sell it yourself

    Take full control of how buyers see your home on Zillow by listing For Sale by Owner (FSBO).

    List your home

    What's special

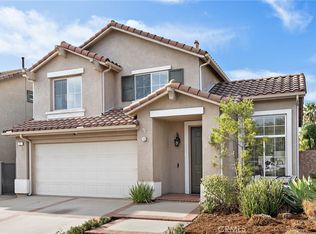
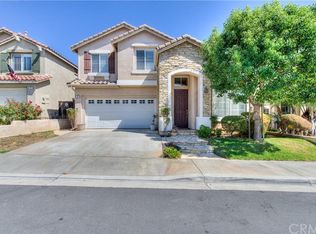
    PRIVATE, CORNER LOT | CURB APPEAL | DESIGNER DECOR, LOW 1% TAX RATE, NO MELLO ROOS, LOW HOA. Welcome HOME to 2 DAYBREAK LANE, RSM., a beautifully reimagined, turnkey home located on a corner lot in one of the most desirable neighborhoods of Rancho Santa Margarita. From the moment you step in, pride of ownership shines through every thoughtfully designed space, w/ stylish finishes, & a warm, inviting ambiance that instantly feels like you're right at home. This 3-bedroom + 2.5-bath residence blends modern design with warm, custom finishes throughout. Soaring vaulted ceilings & abundant natural light create an open, inviting atmosphere. The house has been repiped w/PEX, & clear termite report. The kitchen is a true centerpiece, featuring granite countertops, a custom designer backsplash, stainless steel appliances, & an island perfect for everyday living & entertaining. A wonderful open floor plan makes entertaining a breeze. The family room offers a fireplace, & opens to the kitchen. There is also a combo living & dining room currently used as an oversized living room. Upstairs, the primary bedroom suite is quiet and peaceful. Mountain & hillside views from the bedroom windows. The primary bathroom has a walk-in shower, & separate soaking tub, & dual vanities. The 2 car garage has epoxy, and long driveway. Step outside to your private wraparound yard, new sod grass & new landscape. Ideally situated on a quiet street, close to parks and scenic trails. Just minutes from top-rated schools, shopping, dining, and the beaches of Southern California. Nearby communities include Coto de Caza, Ladera Ranch, Rancho Mission Viejo, Mission Viejo, Irvine and Laguna Niguel. Enjoy a low tax rate of 1%, NO Mello-Roos, and low HOA. Hoa amenities include pool, hot tub, tennis, pickleball, playgrounds, BBQ's, fire pits, hiking & biking trails, and community events year round. This is a rare opportunity to own a truly move-in ready, designer home in a prime location. Close proximity to freeways, tollroads, hospitals, & colleges. Don't miss out on this opportunity to call 2 Daybreak Lane your new home! PEX piping, Turnkey, clear termite. low tax ratwe, no mello roos

    Zillow last checked:

    Listing updated:

    Listed by:

    Suzy Arriola DRE #01727432 949-842-1447,

    eXp Realty of California Inc

    Bought with:

    Blair Borne, DRE #01393318

    Coldwell Banker Realty

    Source: CRMLS,MLS#: OC26166449MLS LogoOriginating MLS: California Regional MLS

    Facts & features

    Interior

    Bedrooms & bathrooms
    • Bedrooms: 3
    • Bathrooms: 3
    • Full bathrooms: 2
    • 1/2 bathrooms: 1
    • Main level bathrooms: 1
    Rooms
    • Room types: Bedroom, Kitchen, Living Room
    Bedroom
    • Features: All Bedrooms Down
    Bathroom
    • Features: Bathtub, Closet, Dual Sinks, Separate Shower, Vanity, Walk-In Shower
    Kitchen
    • Features: Granite Counters, Kitchen Island, Kitchen/Family Room Combo
    Heating
    • Forced Air, Fireplace(s)
    Cooling
    • Central Air
    Appliances
    • Included: Dishwasher, Gas Cooktop, Gas Oven, Microwave
    • Laundry: Inside
    Features
    • Ceiling Fan(s), Cathedral Ceiling(s), Eat-in Kitchen, Granite Counters, High Ceilings, Open Floorplan, All Bedrooms Down
    • Flooring: Carpet, Wood
    • Has fireplace: Yes
    • Fireplace features: Dining Room, Family Room, Living Room, Primary Bedroom
    • Common walls with other units/homes: No Common Walls
    Interior area
    • Total interior livable area: 1,610 sqft

    Property

    Parking
    • Total spaces: 2
    • Parking features: Direct Access, Driveway, Garage
    • Attached garage spaces: 2
    Features
    • Levels: Two
    • Stories: 2
    • Entry location: ground
    • Patio & porch: Front Porch
    • Exterior features: Lighting, Rain Gutters
    • Pool features: Community, In Ground, Association
    • Has spa: Yes
    • Spa features: Association, Community, In Ground
    • Fencing: Privacy
    • Has view: Yes
    • View description: Canyon, Trees/Woods
    Lot
    • Size: 3,795 Square Feet
    • Features: Back Yard, Corner Lot, Level, Yard
    Details
    • Parcel number: 80607411
    • Special conditions: Standard

    Construction

    Type & style
    • Home type: SingleFamily
    • Architectural style: Contemporary
    • Property subtype: Single Family Residence
    Condition
    • Termite Clearance,Turnkey
    • New construction: No
    • Year built: 1998

    Utilities & green energy

    • Sewer: Sewer On Bond
    • Water: Public

    Community & HOA

    Community
    • Features: Biking, Hiking, Park, Street Lights, Sidewalks, Pool
    • Security: Security System, Carbon Monoxide Detector(s), Smoke Detector(s)
    • Subdivision: Hidden Trails (Hitr)
    HOA
    • Has HOA: Yes
    • Amenities included: Clubhouse, Sport Court, Outdoor Cooking Area, Barbecue, Picnic Area, Paddle Tennis, Playground, Pool, Spa/Hot Tub, Tennis Court(s), Trail(s)
    • HOA fee: $91 monthly
    • HOA name: Samlarc
    • HOA phone: 949-709-0010
    Location
    • Region: Rancho Santa Margarita

    Financial & listing details

    • Price per square foot: $668/sqft
    • Tax assessed value: $353,066
    • Date on market: 7/30/2026
    • Cumulative days on market: 4 days
    • Listing terms: Cash,Cash to New Loan,Conventional,FHA,Fannie Mae,VA Loan
    • Road surface type: Paved

    Price history

    DateEventPrice
    9/14/2026Listing removed$4,700$3/sqft
    Source: CRMLS #PW26190409 Report a problem
    9/1/2026Sold$1,075,000$668/sqft
    Source: CRMLS #OC26166449 Report a problem
    9/1/2026Listed for rent$4,700$3/sqft
    Source: CRMLS #PW26190409 Report a problem
    8/3/2026Pending sale$1,075,000$668/sqft
    Source: CRMLS #OC26166449 Report a problem
    7/30/2026Listed for sale$1,075,000+386.4%$668/sqft
    Source: CRMLS #OC26166449 Report a problem
    8/28/1998Sold$221,000$137/sqft
    Source: Public Record Report a problem

    Public tax history

    YearProperty taxesTax assessment
    2026-- $353,066 +2%
    2025$3,536 +2%$346,144 +2%
    2024$3,468 +2.3%$339,357 +2%
    2023$3,392 +1.9%$332,703 +2%
    2022$3,327 +1.9%$326,180 +2%
    2021$3,264 +1%$319,785 +1%
    2020$3,234 $316,506 +2%
    2019$3,234 -6.3%$310,300 +2%
    2018$3,450 +1.5%$304,216 +2%
    2017$3,400 $298,251 +2%
    2016$3,400 +2.6%$292,403 +1.5%
    2015$3,314 +1%$288,011 +2%
    2014$3,280 $282,370 +0.5%
    2013-- $281,094 +2%
    2012-- $275,583 +2%
    2011-- $270,180 +0.8%
    2010-- $268,161 -0.2%
    2009-- $268,799 +2%
    2008-- $263,529 +2%
    2007-- $258,362 +2%
    2006-- $253,297 +2%
    2005-- $248,331 +2%
    2004-- $243,462 +1.9%
    2003-- $239,000 +2%
    2002-- $234,314 +2%
    2001$3,882 -5.5%$229,720 +2%
    2000$4,106 $225,216
    Find assessor info on the county website

    Neighborhood: 92688

    Nearby schools

    GreatSchools rating
    Schools provided by the listing agent
    • Elementary: Tijeras Creek
    • Middle: Las Flores
    • High: Tesoro

    Source: CRMLS. This data may not be complete. We recommend contacting the local school district to confirm school assignments for this home.

    Get a cash offer in 3 minutes
    Find out how much your home could sell for in as little as 3 minutes with a no-obligation cash offer.
    Estimated market value
    $1,075,200
    Get a cash offer in 3 minutes
    Find out how much your home could sell for in as little as 3 minutes with a no-obligation cash offer.
    Estimated market value
    $1,075,200