Skip main navigation
For sale
  • Listed by: RE/MAX Select One • Manijeh Karimian • Contact: 949-270-1901
    Price cut: $20K (6/16)
    $1,055,000

    4 Daybreak Ln, Rancho Santa Margarita, CA 92688

    3beds
    1,422sqft
    : 
    Loading
    Get pre-qualified
    Single Family Residence
    Built in 1998
    3,375 Square Feet Lot
    $1,043,600 Zestimate®
    $742/sqft
    $90/mo HOA

    What's special

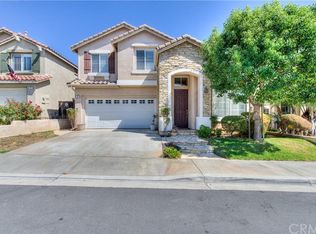
    Welcome to this beautifully upgraded home located in the desirable Hidden Trails community of Rancho Santa Margarita. This inviting residence offers 3 spacious bedrooms, 2.5 bathrooms, and a 2-car attached garage, combining comfort, style, and functionality. The home features a thoughtfully updated interior, including a modern kitchen with granite countertops, a center island, and stainless steel appliances. The open-concept layout flows seamlessly into the living and dining areas, enhanced by elegant finishes such as custom paint, crown molding, and abundant natural light throughout. Enjoy cozy evenings by the remodeled fireplace and appreciate the upgraded staircase and designer touches that add character to the home. The bathrooms have been tastefully renovated, and energy-efficient improvements— including owned solar panels-provide long-term savings. Step outside to a private backyard retreat designed for low maintenance, complete with a patio cover, fountain feature, and beautifully arranged landscaping-perfect for relaxing or entertaining. Additional highlights include PEX repiping (2018), a newer HVAC system (2018), and access to a wide range of community amenities such as parks, pools, the lake, clubhouse, and scenic hiking and biking trails. Conveniently located near top-rated schools, shopping, dining, and with easy access to the 241 toll road, this home offers the perfect blend of lifestyle and location.
    77 days
    |
    1,710
    |
    110
    |

    Zillow last checked:

    Listing updated:

    Listed by:

    Manijeh Karimian DRE #01838039 949-500-8151,

    RE/MAX Select One

    Source: CRMLS,MLS#: OC26086097MLS LogoOriginating MLS: California Regional MLS

    Loading...

      Facts & features

      Interior

      Bedrooms & bathrooms
      • Bedrooms: 3
      • Bathrooms: 3
      • Full bathrooms: 2
      • 1/2 bathrooms: 1
      • Main level bathrooms: 1
      Rooms
      • Room types: Attic, Bedroom, Entry/Foyer, Laundry, Living Room, Primary Bathroom, Primary Bedroom, Other
      Primary bedroom
      • Features: Primary Suite
      Bedroom
      • Features: All Bedrooms Up
      Bathroom
      • Features: Low Flow Plumbing Fixtures
      Kitchen
      • Features: Granite Counters, Pots & Pan Drawers, Remodeled, Updated Kitchen, Utility Sink
      Other
      • Features: Walk-In Closet(s)
      Heating
      • Central, Forced Air, Fireplace(s)
      Cooling
      • Central Air, Whole House Fan, Attic Fan
      Appliances
      • Included: Convection Oven, Coal Water Heater, Dishwasher, Disposal, Gas Oven, Gas Range, Gas Water Heater, Microwave
      • Laundry: Washer Hookup, Gas Dryer Hookup, Laundry Room
      Features
      • Built-in Features, Ceiling Fan(s), High Ceilings, Living Room Deck Attached, Pantry, Recessed Lighting, Wired for Sound, All Bedrooms Up, Attic, Primary Suite, Walk-In Closet(s)
      • Flooring: Laminate, Tile
      • Windows: Double Pane Windows, Plantation Shutters
      • Basement: Unfinished
      • Has fireplace: Yes
      • Fireplace features: Gas, Gas Starter, Living Room
      • Common walls with other units/homes: No Common Walls
      Interior area
      • Total interior livable area: 1,422 sqft

      Property

      Parking
      • Total spaces: 2
      • Parking features: Driveway Level, Garage, Garage Door Opener
      • Attached garage spaces: 2
      Features
      • Levels: Two
      • Stories: 2
      • Entry location: 1
      • Patio & porch: Covered, Front Porch
      • Pool features: Heated, Association
      • Has spa: Yes
      • Spa features: Community
      • Has view: Yes
      • View description: Neighborhood
      Lot
      • Size: 3,375 Square Feet
      • Features: Back Yard, Front Yard
      Details
      • Parcel number: 80607410
      • Special conditions: Standard

      Construction

      Type & style
      • Home type: SingleFamily
      • Architectural style: Mediterranean
      • Property subtype: Single Family Residence
      Materials
      • Foundation: Slab
      • Roof: Tile
      Condition
      • Turnkey
      • New construction: No
      • Year built: 1998

      Utilities & green energy

      • Electric: 220 Volts in Garage, 220 Volts in Laundry
      • Sewer: Public Sewer
      • Water: Public
      • Utilities for property: Electricity Available, Electricity Connected, Natural Gas Available, None, Water Available, Water Connected

      Community & HOA

      Community
      • Features: Biking, Curbs, Dog Park, Gutter(s), Hiking, Park, Street Lights
      • Security: Fire Detection System, Smoke Detector(s)
      • Subdivision: Tierra Linda (Tli)
      HOA
      • Has HOA: Yes
      • Amenities included: Outdoor Cooking Area, Barbecue, Pool, Spa/Hot Tub
      • HOA fee: $90 monthly
      • HOA name: Samlarc
      • HOA phone: 949-448-6000
      Location
      • Region: Rancho Santa Margarita

      Financial & listing details

      • Price per square foot: $742/sqft
      • Tax assessed value: $955,084
      • Annual tax amount: $9,786
      • Date on market: 4/23/2026
      • Cumulative days on market: 77 days
      • Listing terms: Cash,Cash to Existing Loan,Cash to New Loan
      • Inclusions: Solar Panels, Spa, and Fountain
      • Road surface type: Alley Paved

        Estimated market value

        $1,043,600

        $991,000 - $1.10M

        $4,267/mo

        Price history

        DateEventPrice
        6/16/2026Price change$1,055,000-1.9%$742/sqft
        Source: CRMLS #OC26086097 Report a problem
        6/6/2026Price change$1,075,000-2.3%$756/sqft
        Source: CRMLS #OC26086097 Report a problem
        4/23/2026Listed for sale$1,100,000+22.2%$774/sqft
        Source: CRMLS #OC26086097 Report a problem
        9/17/2021Sold$900,000+345.5%$633/sqft
        Source: Public Record Report a problem
        8/27/1998Sold$202,000$142/sqft
        Source: Public Record Report a problem

        Public tax history

        YearProperty taxesTax assessment
        2025$9,786 +1.9%$955,084 +2%
        2024$9,602 +2.2%$936,357 +2%
        2023$9,392 -32.2%$917,998 +2%
        2022$13,857 +365.8%$899,999 +201.7%
        2021$2,975 +1%$298,261 +1%
        2020$2,946 $295,203 +2%
        2019$2,946 -6.2%$289,415 +2%
        2018$3,142 +1.6%$283,741 +2%
        2017$3,093 $278,178 +2%
        2016$3,093 +2.7%$272,724 +1.5%
        2015$3,011 +1%$268,628 +2%
        2014$2,982 $263,366 +2.6%
        2013-- $256,701 +2%
        2012-- $251,668 +2%
        2011-- $246,734 +0.8%
        2010-- $244,890 -0.2%
        2009-- $245,473 +2%
        2008-- $240,660 +2%
        2007-- $235,942 +2%
        2006-- $231,316 +2%
        2005-- $226,781 +2%
        2004-- $222,335 +1.9%
        2003-- $218,261 +2%
        2002-- $213,982 +2%
        2001$3,624 -5.8%$209,787 +2%
        2000$3,848 $205,674

        Find assessor info on the county website

        Monthly payment

        Est. payment

        Payment breakdown

        Explore the cost of this home by adjusting the details. Changes won't be saved.
        All calculations are estimates and provided by Zillow, Inc. for informational purposes only. Actual amounts may vary.
        HOA fees may include property taxes on listings classified as Co-Ops. Contact the listing agent and/or owner for fee details.
        Mortgage interest rates are dependent on a number of factors, including credit score, down payment, and repayment length. Interest rate data provided by Zillow Group Marketplace, Inc. as of 1/1/1970 from various mortgage lenders with which we have lead or other similar arrangements; the Estimated Payment is an average of those rates.
        See how much you could borrow to make a competitive offer.

        Climate risks

        Neighborhood: 92688

        Getting around

        43 / 100
        Car-Dependent
        14 / 100
        Somewhat Bikeable

        Nearby schools

        GreatSchools rating
        Schools provided by the listing agent
        • High: Tesoro

        Source: CRMLS. This data may not be complete. We recommend contacting the local school district to confirm school assignments for this home.

        A local agent can set up tours, give advice and negotiate with sellers.

        Browse local experts

        Similar homes

        Skip to the end of the carouselSkip to the beginning of the carousel
            • Local buyer's agents are ready to help