Rare Multi-Unit Opportunity in the Gated Community of Coto de Caza!
Don't miss this rare opportunity to own a unique Village townhome with an original design configured into three separate living spaces. Offering incredible versatility and huge energy savings with paid-off solar panels, this condo is perfect as a high-performing investment property, a multi-generational residence, or an owner-occupied home with rental income to offset your mortgage.
Property Layout & Highlights
Downstairs 1-Bedroom Unit:
Open-concept main living area featuring high ceilings, a skylight, fireplace, and direct access to a private back patio within 100 feet of the association pool and greenbelt.
Remodeled kitchen equipped with granite countertops, white cabinetry, modern hardware, stainless steel appliances, and a breakfast counter.
Features a private interior balcony (currently used as an office) overlooking the main living area and the convenience of an in-unit washer and dryer.
Two Upper-Level Studio Units:
Two bright, airy studios with high ceilings.
Each studio includes its own dedicated kitchenette and a private full ensuite bath.
Flexibility & Layout:
Ideal setup for 3 separate rentals, or open them up to live in the entire home as a 3-bedroom, 3-bath residence.
Projected rental income across all three units is $7,000 per month.
Garage & Parking:
2-car attached garage equipped with a shared washer and dryer dedicated for the upstairs units.
Includes 2 additional assigned parking spots (4 total spaces).
Upgrades & Community Amenities
Paid-Off Solar System: Enjoy significant savings on monthly electricity bills!
Low property tax rate and located in a prime end-unit location with views of the pool and lush greenbelt.
Walking distance to local Coto school bus stops, a dog park, a family park, and direct access to miles of scenic hiking, biking, and equestrian trails.
Centrally located in Orange County—just 25 minutes from John Wayne Airport (SNA), pristine Southern California beaches, and top-tier shopping and dining just outside the gates.
For sale
Listed by: Bullock Russell RE Services • Flo Bullock • Contact: 949-285-6234
Price cut: $25K (8/12)
$995,000
23541 Avenida La Caza, Trabuco Canyon, CA 92679
3beds
1,780sqft
Townhouse
Built in 1978
2.87 Acres Lot
$980,100 Zestimate®
$559/sqft
$774/mo HOA
What's special
- 38 days
- 281
- 6
Zillow last checked:
Listing updated:
Listed by:
Flo Bullock DRE #01343119 949-285-6234,
Bullock Russell RE Services
Source: CRMLS,MLS#: OC26159432 Originating MLS: California Regional MLS
Originating MLS: California Regional MLSFacts & features
Interior
Bedrooms & bathrooms
- Bedrooms: 3
- Bathrooms: 3
- Full bathrooms: 3
- Main level bathrooms: 1
- Main level bedrooms: 1
Rooms
- Room types: Bedroom, Family Room
Bedroom
- Features: Bedroom on Main Level
Bathroom
- Features: Bathtub, Quartz Counters, Tub Shower
Kitchen
- Features: Kitchen/Family Room Combo, Quartz Counters, Remodeled, Updated Kitchen
Heating
- Central
Cooling
- Wall/Window Unit(s)
Appliances
- Included: Dishwasher, Electric Cooktop, Disposal, Microwave, Refrigerator, Water Heater
- Laundry: Inside, In Garage
Features
- Breakfast Bar, Balcony, Breakfast Area, Ceiling Fan(s), Cathedral Ceiling(s), High Ceilings, Quartz Counters, Bedroom on Main Level
- Has fireplace: Yes
- Fireplace features: Family Room
- Common walls with other units/homes: 2+ Common Walls
Interior area
- Total interior livable area: 1,780 sqft
Property
Parking
- Total spaces: 4
- Parking features: Assigned, Direct Access, Garage
- Attached garage spaces: 2
- Uncovered spaces: 2
Features
- Levels: Two
- Stories: 2
- Entry location: 1
- Patio & porch: Concrete
- Pool features: Association
- Has spa: Yes
- Spa features: Association
- Has view: Yes
- View description: Trees/Woods
Lot
- Size: 2.87 Acres
Details
- Parcel number: 93599036
- Special conditions: Standard
- Horse amenities: Riding Trail
Construction
Type & style
- Home type: Townhouse
- Property subtype: Townhouse
- Attached to another structure: Yes
Materials
- Wood Siding
- Foundation: Slab
- Roof: Asphalt,Common Roof,Shingle
Condition
- Updated/Remodeled,Turnkey
- New construction: No
- Year built: 1978
Utilities & green energy
- Electric: Photovoltaics Seller Owned
- Sewer: Public Sewer
- Water: Public
- Utilities for property: Cable Available, Electricity Connected, Phone Available, Sewer Connected, Water Connected
Community & HOA
Community
- Features: Horse Trails, Suburban
- Security: Carbon Monoxide Detector(s), Gated with Attendant, Smoke Detector(s)
- Subdivision: Villa Serena (Vs)
HOA
- Has HOA: Yes
- Amenities included: Pool, Spa/Hot Tub
- HOA fee: $519 monthly
- HOA name: Villa Serena Townhomes
- HOA phone: 949-855-1800
- Second HOA fee: $255 monthly
- Second HOA name: Cdc Community Hoa
Location
- Region: Trabuco Canyon
Financial & listing details
- Price per square foot: $559/sqft
- Date on market: 7/22/2026
- Cumulative days on market: 38 days
- Listing terms: Cash,Cash to Existing Loan,Conventional
- Road surface type: Paved
Estimated market value
$980,100
$931,000 - $1.03M
$4,366/mo
Price history
| Date | Event | Price |
|---|---|---|
| 8/12/2026 | Price change | $995,000-2.5%$559/sqft |
Source:  CRMLS #OC26159432 Report a problem CRMLS #OC26159432 Report a problem | ||
| 7/23/2026 | Listed for sale | $1,020,000+72.6%$573/sqft |
Source: CRMLS #OC26159432 Report a problem | ||
| 11/6/2024 | Listing removed | $2,100$1/sqft |
Source: Zillow Rentals Report a problem | ||
| 10/26/2024 | Listed for rent | $2,100+13.5%$1/sqft |
Source: Zillow Rentals Report a problem | ||
| 7/16/2024 | Listing removed | -- |
Source: Zillow Rentals Report a problem | ||
| 6/30/2024 | Listed for rent | $1,850+3.1%$1/sqft |
Source: Zillow Rentals Report a problem | ||
| 6/6/2022 | Listing removed | -- |
Source: Zillow Rental Manager Report a problem | ||
| 5/29/2022 | Listed for rent | $1,795$1/sqft |
Source: Zillow Rental Manager Report a problem | ||
| 3/24/2021 | Listing removed | -- |
Source: Owner Report a problem | ||
| 2/25/2020 | Listing removed | $1,795$1/sqft |
Source: Owner Report a problem | ||
| 2/7/2020 | Price change | $1,795-5.3%$1/sqft |
Source: Owner Report a problem | ||
| 2/2/2020 | Listed for rent | $1,895+51.6%$1/sqft |
Source: Owner Report a problem | ||
| 10/29/2018 | Listing removed | $1,250+4.6%$1/sqft |
Source: Zillow Rental Manager Report a problem | ||
| 10/27/2018 | Price change | $1,195-4.4%$1/sqft |
Source: Owner Report a problem | ||
| 9/24/2018 | Listed for rent | $1,250-51.9%$1/sqft |
Source: Zillow Rental Manager Report a problem | ||
| 6/14/2018 | Sold | $591,000$332/sqft |
Source: Agent Provided Report a problem | ||
| 5/1/2012 | Listing removed | $2,600$1/sqft |
Source: Regency Real Estate Brokers #S693334 Report a problem | ||
| 4/4/2012 | Listed for rent | $2,600$1/sqft |
Source: Regency Real Estate Brokers #S693334 Report a problem | ||
Public tax history
Tax history is unavailable.
Monthly payment
Est. payment
Payment breakdown
Explore the cost of this home by adjusting the details. Changes won't be saved.Climate risks
Neighborhood: 92679
Nearby schools
Schools provided by the listing agent
- Elementary: Tijeras Creek
- Middle: Las Flores
- High: Tesoro
Source: CRMLS. This data may not be complete. We recommend contacting the local school district to confirm school assignments for this home.
- $1,036,0003 bd3 ba1.7k sqft23551 Avenida La Caza UNIT 129, Trabuco Canyon, CA 92679Sold
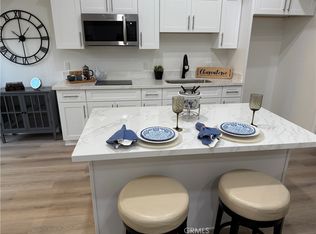
- $859,3003 bd3 ba1.9k sqft23551 Avenida La Caza UNIT 130, Trabuco Canyon, CA 92679Off Market

- $900,8003 bd3 ba2k sqft23551 Avenida La Caza UNIT 132, Trabuco Canyon, CA 92679Off Market
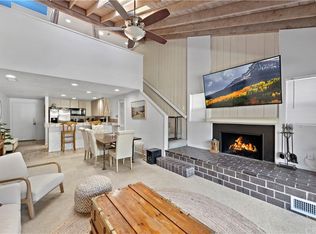
- $840,8003 bd3 ba1.7k sqft23551 Avenida La Caza UNIT 133, Trabuco Canyon, CA 92679Off Market
Similar homes
- $999,0003 bd3 ba1.8k sqft27764 Pebble Bch, Mission Viejo, CA 92692For Sale
 MLS ID #OC26175249, Sara Collins, The Collins Group Inc. CRMLS
 - $1,079,0003 bd3 ba1.9k sqft103 Sienna Rdg, Mission Viejo, CA 92692For Sale
 MLS ID #OC26078804, Matthew Mattera, Allison James Estates & Homes. CRMLS
 - $898,0002 bd2 ba1.2k sqft27842 Esporlas, Mission Viejo, CA 92692For Sale
 MLS ID #OC26184955, Stephen Smith, Highcrest Real Estate&Mortgage. CRMLS
 - $999,9003 bd2 ba1.4k sqft27952 Calle Casal, Mission Viejo, CA 92692For Sale
 MLS ID #OC26173968, Kelly Arshi, Re/Max First Class. CRMLS
Local buyer's agents are ready to help
