Welcome to 27952 Calle Casal — Where Stunning Views Meet Beautifully Remodeled Living. This truly special Helena floorplan, beautifully remodeled and ideally positioned to capture panoramic city-light and sunset views that provide a breathtaking backdrop from morning through evening. Offering approximately 1,500 square feet, three bedrooms, and two beautifully updated bathrooms, this exceptional home combines modern style, comfort, and the peaceful surroundings of one of the area’s most desirable 55+ communities. From the moment you enter, you’ll appreciate the light, bright, and welcoming atmosphere. The newly remodeled kitchen is a standout, featuring new cabinetry, quartz countertops, and stainless-steel appliances, including a refrigerator. Whether enjoying a casual morning coffee or entertaining guests, the kitchen offers plenty of flexibility with a breakfast nook, breakfast bar, and formal dining area. The spacious living room is designed to take full advantage of the spectacular setting, with expansive views and a charming fireplace beautifully refreshed with new tile. The generous primary suite offers a peaceful retreat with his-and-her closets, while the remodeled primary bathroom features a stylish walk-in shower and new dual vanity. The beautifully remodeled hall bathroom is equally impressive, with a new tub, new shower enclosure, and new vanity. Step outside to the large covered patio, an ideal extension of living space and the perfect place to enjoy morning coffee, dine al fresco, entertain friends, or simply relax while taking in the dazzling city lights and unforgettable sunsets. Additional peace of mind comes from the home having been REPIPED, adding to its long list of desirable improvements. Set within a picturesque 55+ community spanning approximately 484 acres of rolling hills, mature trees, and natural beauty, residents enjoy an impressive array of resort-style amenities at two outstanding recreation centers. Highlights include pickleball, swimming pools, spas and hot tubs, tennis, lawn bowling, sport courts, a fitness/exercise room, clubhouse, billiards, and much more. The association also takes care of front-yard maintenance, exterior painting, trash pickup, and community management, allowing you to enjoy a relaxed, low-maintenance lifestyle. With its spectacular panoramic views, beautifully remodeled interior, generous outdoor living space, and extraordinary resort-style amenities
For sale
Listed by: Re/Max First Class • Kelly Arshi • Contact: 949-455-0606
$999,900
27952 Calle Casal, Mission Viejo, CA 92692
3beds
1,497sqft
Single Family Residence
Built in 1972
3,529 Square Feet Lot
$994,400 Zestimate®
$668/sqft
$584/mo HOA
What's special
- 22 days
- 1,171
- 52
Zillow last checked:
Listing updated:
Listed by:
Kelly Arshi DRE #01032834 949-455-0606,
Re/Max First Class
Source: CRMLS,MLS#: OC26173968 Originating MLS: California Regional MLS
Originating MLS: California Regional MLSFacts & features
Interior
Bedrooms & bathrooms
- Bedrooms: 3
- Bathrooms: 2
- Full bathrooms: 2
- Main level bathrooms: 2
- Main level bedrooms: 3
Rooms
- Room types: Bedroom, Entry/Foyer, Kitchen, Living Room, Primary Bathroom, Primary Bedroom, Dining Room
Primary bedroom
- Features: Main Level Primary
Primary bedroom
- Features: Primary Suite
Bedroom
- Features: All Bedrooms Down
Bedroom
- Features: Bedroom on Main Level
Bathroom
- Features: Full Bath on Main Level, Remodeled, Tub Shower, Walk-In Shower
Kitchen
- Features: Granite Counters, Kitchen/Family Room Combo, Remodeled, Updated Kitchen
Heating
- Central, Forced Air
Cooling
- Central Air
Appliances
- Included: Gas Cooktop, Disposal, Microwave, Refrigerator, Vented Exhaust Fan, Water To Refrigerator
- Laundry: Washer Hookup, Electric Dryer Hookup, Gas Dryer Hookup, In Garage
Features
- Breakfast Area, Ceiling Fan(s), Cathedral Ceiling(s), Separate/Formal Dining Room, Granite Counters, Pantry, Recessed Lighting, All Bedrooms Down, Bedroom on Main Level, Main Level Primary, Primary Suite
- Flooring: Carpet, Tile
- Windows: Double Pane Windows, Plantation Shutters
- Has fireplace: Yes
- Fireplace features: Gas Starter, Living Room
- Common walls with other units/homes: 1 Common Wall
Interior area
- Total interior livable area: 1,497 sqft
Property
Parking
- Total spaces: 1
- Parking features: Concrete, Direct Access, Door-Single, Driveway, Garage Faces Front, Garage
- Attached garage spaces: 1
Accessibility
- Accessibility features: No Stairs
Features
- Levels: One
- Stories: 1
- Entry location: 1
- Patio & porch: Concrete, Covered, Front Porch, Patio
- Pool features: Community, Filtered, Gunite, In Ground, Lap, Permits, Association
- Has spa: Yes
- Spa features: Association, Community, Gunite, Heated, In Ground
- Has view: Yes
- View description: City Lights, Panoramic
Lot
- Size: 3,529 Square Feet
- Features: Close to Clubhouse, Level, Rectangular Lot, Secluded
Details
- Parcel number: 80802117
- Special conditions: Standard
Construction
Type & style
- Home type: SingleFamily
- Architectural style: Traditional
- Property subtype: Single Family Residence
- Attached to another structure: Yes
Materials
- Foundation: Slab
- Roof: Tile
Condition
- Turnkey
- New construction: No
- Year built: 1972
Details
- Builder name: MISSION VIEJO COMPANY
Utilities & green energy
- Electric: 220 Volts in Garage
- Sewer: Public Sewer
- Water: Public
- Utilities for property: Cable Available, Cable Connected, Electricity Available, Electricity Connected, Natural Gas Available, Natural Gas Connected, Phone Available, Phone Connected, Sewer Available, Sewer Connected, Underground Utilities, Water Available, Water Connected
Community & HOA
Community
- Features: Curbs, Gutter(s), Storm Drain(s), Street Lights, Suburban, Sidewalks, Gated, Pool
- Security: Carbon Monoxide Detector(s), Gated with Guard, Gated Community, Smoke Detector(s)
- Senior community: Yes
- Subdivision: Casta Del Sol - Pud (Cs)
HOA
- Has HOA: Yes
- Amenities included: Bocce Court, Billiard Room, Clubhouse, Fitness Center, Maintenance Grounds, Management, Maintenance Front Yard, Pickleball, Pool, Spa/Hot Tub, Tennis Court(s), Trash
- HOA fee: $584 monthly
- HOA name: CASTA DEL SOL
- HOA phone: 949-716-3998
Location
- Region: Mission Viejo
Financial & listing details
- Price per square foot: $668/sqft
- Tax assessed value: $93,747
- Date on market: 8/12/2026
- Cumulative days on market: 22 days
- Listing terms: Cash,Cash to New Loan,Conventional,FHA,Fannie Mae,Freddie Mac,Government Loan,VA Loan
- Road surface type: Paved
Estimated market value
$994,400
$945,000 - $1.04M
$3,960/mo
Price history
| Date | Event | Price |
|---|---|---|
| 8/12/2026 | Listed for sale | $999,900+25%$668/sqft |
Source:  CRMLS #OC26173968 Report a problem CRMLS #OC26173968 Report a problem | ||
| 6/5/2026 | Sold | $800,000-7.9%$534/sqft |
Source: CRMLS #OC26047965 Report a problem | ||
| 5/27/2026 | Pending sale | $869,000$580/sqft |
Source: CRMLS #OC26047965 Report a problem | ||
| 5/12/2026 | Price change | $869,000-3.4%$580/sqft |
Source: CRMLS #OC26047965 Report a problem | ||
| 4/11/2026 | Price change | $899,500-2.2%$601/sqft |
Source: CRMLS #OC26047965 Report a problem | ||
| 3/5/2026 | Listed for sale | $919,900+220%$614/sqft |
Source: CRMLS #OC26047965 Report a problem | ||
| 5/16/2002 | Sold | $287,500$192/sqft |
Source: Public Record Report a problem | ||
Public tax history
| Year | Property taxes | Tax assessment |
|---|---|---|
| 2026 | -- | $93,747 +2% |
| 2025 | $876 +1.9% | $91,909 +2% |
| 2024 | $860 +2.1% | $90,107 +2% |
| 2023 | $842 +2.1% | $88,341 +2% |
| 2022 | $825 +2.2% | $86,609 +2% |
| 2021 | $807 +1.1% | $84,911 +1% |
| 2020 | $799 | $84,041 +2% |
| 2019 | $799 +2.1% | $82,394 +2% |
| 2018 | $782 +4.4% | $80,779 +2% |
| 2017 | $749 | $79,196 +2% |
| 2016 | $749 +2.1% | $77,644 +1.5% |
| 2015 | $734 +1.6% | $76,478 +2% |
| 2014 | $722 | $74,980 +0.5% |
| 2013 | -- | $74,642 +2% |
| 2012 | -- | $73,179 +2% |
| 2011 | -- | $71,745 +0.8% |
| 2010 | -- | $71,209 -0.2% |
| 2009 | -- | $71,379 +2% |
| 2008 | -- | $69,980 +2% |
| 2007 | -- | $68,608 +2% |
| 2006 | -- | $67,263 +2% |
| 2005 | -- | $65,945 +2% |
| 2004 | -- | $64,652 +1.9% |
| 2003 | -- | $63,468 +15.9% |
| 2002 | -- | $54,750 +2% |
| 2001 | $540 +1.4% | $53,677 +2% |
| 2000 | $533 | $52,625 |
Find assessor info on the county website
Monthly payment
Est. payment
Payment breakdown
Explore the cost of this home by adjusting the details. Changes won't be saved.Climate risks
Neighborhood: 92692

Similar homes
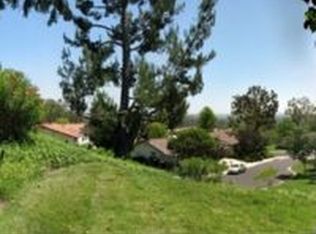
- $999,9003 bd2 ba1.4k sqft28282 Zarza, Mission Viejo, CA 92692For Sale
 MLS ID #PW26168167, George Barr, HomeSmart, Evergreen Realty. CRMLS
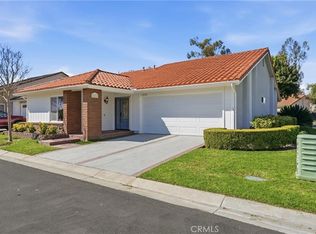
 - $950,0003 bd2 ba1.4k sqft28122 Via Congora, Mission Viejo, CA 92692For Sale
 MLS ID #PW26125360, Lars Nordstrom, First Team Real Estate. CRMLS
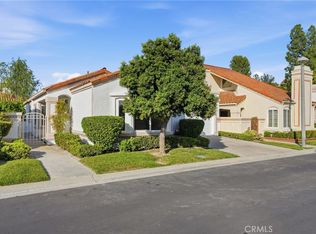
 - $998,0002 bd2 ba1.4k sqft28265 Las Casas, Mission Viejo, CA 92692For Sale
 MLS ID #OC26172892, Kevin Aaronson, Keller Williams Realty. CRMLS
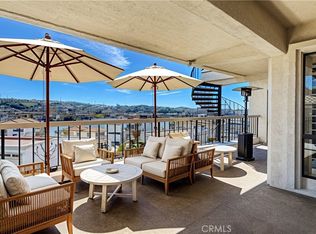
 - $958,8882 bd2 ba1.4k sqft22484 Petra, Mission Viejo, CA 92692For Sale
 MLS ID #OC26184335, Tracey Kirk-Johnson, Prestige Coastal Real Estate, Inc.. CRMLS
Local buyer's agents are ready to help
