Skip main navigation
Sold for $759,900
  • Listed by: Re/Max First Class • Kelly Arshi • Contact: 949-455-0606
    Bought with: Laguna Premier Realty Inc.
    Tax assessed value
    $759,900

    27972 Calle Casal, Mission Viejo, CA 92692

    2beds
    1,099sqft
    Single Family Residence
    Built in 1972
    2,783 Square Feet Lot
    $762,000 Zestimate®
    $691/sqft
    $3,464 Estimated rent

    Home value

    $762,000

    $701,000 - $823,000

    $3,464/mo

    Zestimate® history
    Loading
    Loading...

    Owner options

    List your home for rent

    $3,464/mo

    Rent Zestimate®

    Find your next renter with Zillow Rental Manager. Plus, with online applications, you can quickly screen prospective tenants – for free.

    Learn more

    $3,464/mo

    Rent Zestimate®

    Refinance and save

    $5,469/mo

    Est. payment

    Refinancing to a lower rate could help reduce your monthly payments and save thousands over the life of the loan.

    See today's rates

    $5,469/mo

    Est. payment

    Explore your selling options

    Work with a Zillow partner agent

    Leverage their expertise and Zillow's premium Showcase listings to get your home seen by more buyers.

    Get started

    List with your own agent

    Get your home in front of millions of buyers by listing it on Zillow.

    Learn how to do it

    Sell it yourself

    Take full control of how buyers see your home on Zillow by listing For Sale by Owner (FSBO).

    List your home

    What's special

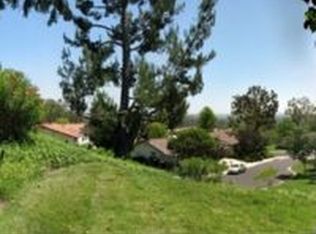
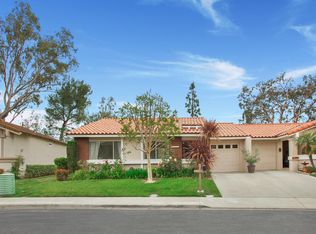
    Welcome to 27972 Calle Casal – A Truly Special Place to Call Home. Tucked away in a peaceful and private location, this beautifully updated Blanca model offers comfort, style, and modern living. Featuring 2 bedrooms, 1.5 bathrooms, and an attached garage, this home has been thoughtfully remodeled with quality finishes throughout. Step inside to a bright and open floor plan where the wall between the kitchen and living room has been removed to create an airy, spacious feel. The remodeled kitchen boasts custom cabinetry, granite countertops, a custom breakfast bar, and newer stainless-steel appliances — including the refrigerator. Elegant stone flooring flows throughout the home, enhancing its sophisticated charm. The primary bathroom has been beautifully upgraded with a walk-in shower, custom stonework, built-in bench, and glass enclosure. Both bathrooms feature newer vanities, and the home is equipped with double-pane windows, sliding doors, recessed lighting, and a newer heating and air conditioning system for year-round comfort. Enjoy the outdoors on the large, secluded back patio, complete with a cover and breathtaking panoramic views — perfect for relaxing or entertaining. A custom front door adds to the home’s welcoming appeal. Set within a serene 55+ community spanning 484 acres of mature trees and rolling hills, residents enjoy resort-style amenities including two recreation centers, pools, spas, pickleball and tennis courts, lawn bowling, sport courts, gym/exercise room, billiards, clubhouse, and more. The HOA also covers exterior painting, front yard maintenance, trash service, and grounds upkeep, allowing you to enjoy a low-maintenance lifestyle. 27972 Calle Casal combines tasteful updates, privacy, and community charm — a perfect retreat to enjoy Southern California living at its best.is a 55+.

    Zillow last checked:

    Listing updated:

    Listed by:

    Kelly Arshi DRE #01032834 949-455-0606,

    Re/Max First Class

    Bought with:

    Lisa Post-Letourneau, DRE #00879175

    Laguna Premier Realty Inc.

    Source: CRMLS,MLS#: OC25257462MLS LogoOriginating MLS: California Regional MLS

    Facts & features

    Interior

    Bedrooms & bathrooms
    • Bedrooms: 2
    • Bathrooms: 2
    • Full bathrooms: 1
    • 1/2 bathrooms: 1
    • Main level bathrooms: 1
    • Main level bedrooms: 2
    Rooms
    • Room types: Bedroom, Entry/Foyer, Living Room, Primary Bedroom, Dining Room
    Primary bedroom
    • Features: Main Level Primary
    Bedroom
    • Features: All Bedrooms Down
    Bedroom
    • Features: Bedroom on Main Level
    Bathroom
    • Features: Bathroom Exhaust Fan, Full Bath on Main Level, Remodeled, Walk-In Shower
    Kitchen
    • Features: Granite Counters, Kitchen/Family Room Combo, Remodeled, Updated Kitchen
    Heating
    • Central, Forced Air
    Cooling
    • Central Air
    Appliances
    • Included: Dishwasher, Gas Cooktop, Disposal, Gas Water Heater, Microwave, Refrigerator, Water Heater
    • Laundry: Washer Hookup, Electric Dryer Hookup, Gas Dryer Hookup, In Garage
    Features
    • Breakfast Bar, Cathedral Ceiling(s), Separate/Formal Dining Room, Granite Counters, Open Floorplan, Recessed Lighting, All Bedrooms Down, Bedroom on Main Level, Main Level Primary
    • Flooring: Stone
    • Doors: Mirrored Closet Door(s)
    • Windows: Double Pane Windows, Plantation Shutters
    • Has fireplace: Yes
    • Fireplace features: Gas Starter, Living Room
    • Common walls with other units/homes: 1 Common Wall
    Interior area
    • Total interior livable area: 1,099 sqft

    Property

    Parking
    • Total spaces: 1
    • Parking features: Concrete, Direct Access, Door-Single, Driveway, Garage Faces Front, Garage, Garage Door Opener
    • Attached garage spaces: 1
    Accessibility
    • Accessibility features: No Stairs
    Features
    • Levels: One
    • Stories: 1
    • Entry location: 1
    • Patio & porch: Concrete, Covered, Front Porch, Open, Patio
    • Pool features: Community, Filtered, Gunite, In Ground, Lap, Permits, Association
    • Has spa: Yes
    • Spa features: Association, Community, Gunite, Heated, In Ground
    • Has view: Yes
    • View description: City Lights
    Lot
    • Size: 2,783 Square Feet
    • Features: Greenbelt
    Details
    • Parcel number: 80802115
    • Special conditions: Standard,Trust

    Construction

    Type & style
    • Home type: SingleFamily
    • Architectural style: Traditional
    • Property subtype: Single Family Residence
    • Attached to another structure: Yes
    Materials
    • Foundation: Slab
    • Roof: Tile
    Condition
    • Turnkey
    • New construction: No
    • Year built: 1972
    Details
    • Builder name: MISSION VIEJO

    Utilities & green energy

    • Electric: 220 Volts in Garage
    • Sewer: Public Sewer
    • Water: Public
    • Utilities for property: Cable Available, Cable Connected, Electricity Available, Electricity Connected, Natural Gas Available, Natural Gas Connected, Phone Available, Phone Connected, Sewer Available, Sewer Connected, Underground Utilities, Water Available, Water Connected

    Community & HOA

    Community
    • Features: Curbs, Gutter(s), Storm Drain(s), Street Lights, Suburban, Sidewalks, Gated, Pool
    • Security: Carbon Monoxide Detector(s), Gated with Guard, Gated Community, Gated with Attendant, Smoke Detector(s)
    • Senior community: Yes
    HOA
    • Has HOA: Yes
    • Amenities included: Bocce Court, Billiard Room, Clubhouse, Fitness Center, Maintenance Grounds, Management, Maintenance Front Yard, Pickleball, Pool, Spa/Hot Tub, Tennis Court(s), Trash
    • HOA fee: $584 monthly
    • HOA name: CASTA DEL SOL
    Location
    • Region: Mission Viejo

    Financial & listing details

    • Price per square foot: $691/sqft
    • Tax assessed value: $759,900
    • Date on market: 11/15/2025
    • Cumulative days on market: 1 day
    • Listing terms: Cash,Cash to New Loan,Conventional,FHA,Fannie Mae,Government Loan,VA Loan
    • Road surface type: Paved

    Price history

    DateEventPrice
    12/24/2025Sold$759,900$691/sqft
    Source: CRMLS #OC25257462 Report a problem
    11/26/2025Pending sale$759,900+133.8%$691/sqft
    Source: CRMLS #OC25257462 Report a problem
    3/24/2021Listing removed--
    Source: Owner Report a problem
    11/2/2012Sold$325,000-1.5%$296/sqft
    Source: Public Record Report a problem
    8/9/2012Listed for sale$330,000$300/sqft
    Source: Owner Report a problem
    3/6/2011Listing removed$1,695$2/sqft
    Source: Star Real Estate #S642564 Report a problem
    2/21/2011Price change$1,695-5.6%$2/sqft
    Source: Star Real Estate #S642564 Report a problem
    1/27/2011Price change$1,795-10%$2/sqft
    Source: Star Real Estate #S642564 Report a problem
    12/31/2010Listed for rent$1,995$2/sqft
    Source: Star Real Estate #S642564 Report a problem

    Public tax history

    YearProperty taxesTax assessment
    2026-- $759,900 +89.9%
    2025$3,986 +1.7%$400,208 +2%
    2024$3,918 +2.2%$392,361 +2%
    2023$3,834 +2%$384,668 +2%
    2022$3,760 +2%$377,126 +2%
    2021$3,686 +1%$369,732 +1%
    2020$3,649 $365,941 +2%
    2019$3,649 +2%$358,766 +2%
    2018$3,576 +4.1%$351,732 +2%
    2017$3,436 $344,836 +2%
    2016$3,436 +2%$338,075 +1.5%
    2015$3,369 +3.1%$332,997 +2%
    2014$3,268 $326,475 +0.5%
    2013-- $325,000 +529.9%
    2012-- $51,592 +2%
    2011-- $50,581 +0.8%
    2010-- $50,203 -0.2%
    2009-- $50,323
    2008-- $50,323 +2%
    2007-- $49,337 +2%
    2006-- $48,370 +2%
    2005-- $47,422 +2%
    2004-- $46,493 +1.9%
    2003-- $45,641 +2%
    2002-- $44,747 +2%
    2001$434 +1.5%$43,870 +2%
    2000$428 $43,010
    Find assessor info on the county website

    Neighborhood: 92692

    Nearby schools

    GreatSchools rating
    Get a cash offer in 3 minutes
    Find out how much your home could sell for in as little as 3 minutes with a no-obligation cash offer.
    Estimated market value
    $762,000
    Get a cash offer in 3 minutes
    Find out how much your home could sell for in as little as 3 minutes with a no-obligation cash offer.
    Estimated market value
    $762,000