Tucked away in the rolling hills of guard-gated Casta del Sol, this beautifully upgraded single-level home invites you to slow down and enjoy the simple pleasures. Start the morning with coffee or drink on the covered patio as birds visit the surrounding greenbelt and gentle neighborhood views come alive. Inside, vaulted ceilings and luxury vinyl plank flooring create an open and inviting atmosphere, while the fully remodeled kitchen with white shaker cabinetry and quartz countertops makes preparing meals and entertaining family and friends a joy. After a morning walk through the community or an afternoon spent enjoying the pools, pickleball courts, fitness center, clubs, and Lake Mission Viejo amenities, return home to relax beside the fireplace or retreat to the peaceful primary suite featuring its own beautifully renovated bath with a step-in soaking tub and tranquil views. Thoughtfully updated throughout with remodeled bathrooms, dual-pane windows, recessed lighting, and updated heating and air conditioning, this is more than just a home—it's an opportunity to embrace the active and carefree lifestyle that has made Casta del Sol one of Mission Viejo's most sought-after 55+ communities.
For sale
Listed by: First Team Real Estate • Lars Nordstrom • Contact: 714-345-8579
Price cut: $16K (7/24)
$959,000
28122 Via Congora, Mission Viejo, CA 92692
3beds
1,453sqft
:
Get pre-qualified$6,813/mo
Single Family Residence
Built in 1972
3,440 Square Feet Lot
$950,100 Zestimate®
$660/sqft
$620/mo HOA
What's special
- 49 days |
- 838 |
- 19 |
Likely to sell faster than
Zillow last checked:
Listing updated:
Listed by:
Lars Nordstrom DRE #01768982 714-345-8579,
First Team Real Estate,
Alisha Tasch DRE #02060799 714-974-9191,
First Team Real Estate
Source: CRMLS,MLS#: PW26125360 Originating MLS: California Regional MLS
Originating MLS: California Regional MLSFacts & features
Interior
Bedrooms & bathrooms
- Bedrooms: 3
- Bathrooms: 2
- Full bathrooms: 2
- Main level bathrooms: 2
- Main level bedrooms: 3
Rooms
- Room types: Bedroom, Kitchen, Living Room, Primary Bathroom, Primary Bedroom
Primary bedroom
- Features: Main Level Primary
Primary bedroom
- Features: Primary Suite
Bedroom
- Features: All Bedrooms Down
Bedroom
- Features: Bedroom on Main Level
Bathroom
- Features: Bathroom Exhaust Fan, Bathtub, Dual Sinks, Multiple Shower Heads, Quartz Counters, Separate Shower
Kitchen
- Features: Kitchen Island, Kitchen/Family Room Combo, Quartz Counters, Remodeled, Updated Kitchen
Heating
- Central, Fireplace(s)
Cooling
- Central Air
Appliances
- Included: Dishwasher, Disposal, Gas Range, Microwave, Refrigerator
- Laundry: In Garage
Features
- Ceiling Fan(s), Cathedral Ceiling(s), Eat-in Kitchen, Open Floorplan, Quartz Counters, Recessed Lighting, All Bedrooms Down, Bedroom on Main Level, Main Level Primary, Primary Suite
- Flooring: Vinyl
- Doors: Sliding Doors
- Windows: Double Pane Windows
- Has fireplace: Yes
- Fireplace features: Living Room
- Common walls with other units/homes: 2+ Common Walls
Interior area
- Total interior livable area: 1,453 sqft
Video & virtual tour
Property
Parking
- Total spaces: 1
- Parking features: Direct Access, Driveway, Garage
- Attached garage spaces: 1
Features
- Levels: One
- Stories: 1
- Entry location: Front Door
- Patio & porch: Covered, Patio
- Pool features: Association
- Has spa: Yes
- Spa features: Association
- Fencing: Block
- Has view: Yes
- View description: Park/Greenbelt, Neighborhood, Peek-A-Boo
Lot
- Size: 3,440 Square Feet
Details
- Parcel number: 80803142
- Special conditions: Standard,Trust
Construction
Type & style
- Home type: SingleFamily
- Architectural style: Patio Home
- Property subtype: Single Family Residence
- Attached to another structure: Yes
Materials
- Stucco
- Foundation: Slab
- Roof: Spanish Tile
Condition
- Turnkey
- New construction: No
- Year built: 1972
Utilities & green energy
- Sewer: Public Sewer
- Water: Public
- Utilities for property: Cable Available, Electricity Connected, Natural Gas Connected, Phone Available, Sewer Connected, Water Connected
Community & HOA
Community
- Features: Golf, Lake, Street Lights, Suburban
- Security: Carbon Monoxide Detector(s), Gated with Attendant, Smoke Detector(s)
- Senior community: Yes
- Subdivision: Casta Del Sol - Pud (Cs)
HOA
- Has HOA: Yes
- Amenities included: Billiard Room, Clubhouse, Controlled Access, Fitness Center, Maintenance Grounds, Management, Maintenance Front Yard, Pickleball, Pool, Guard, Sauna, Spa/Hot Tub, Tennis Court(s), Trash
- HOA fee: $590 monthly
- HOA name: Casta Del Sol
- HOA phone: 949-837-4073
- Second HOA fee: $179 semi-annually
- Second HOA name: Lake Mission Viejo Hoa
- Second HOA phone: 949-770-1313
Location
- Region: Mission Viejo
Financial & listing details
- Price per square foot: $660/sqft
- Tax assessed value: $923,875
- Annual tax amount: $9,336
- Date on market: 6/9/2026
- Cumulative days on market: 49 days
- Listing terms: Cash,Cash to New Loan,Conventional
- Inclusions: all appliances and certain personal property are negotiable
- Exclusions: staging and personal property
- Road surface type: Paved
Estimated market value
$950,100
$903,000 - $998,000
$4,190/mo
Price history
| Date | Event | Price |
|---|---|---|
| 7/24/2026 | Price change | $959,000-1.6%$660/sqft |
Source:  CRMLS #PW26125360 Report a problem CRMLS #PW26125360 Report a problem | ||
| 6/9/2026 | Listed for sale | $975,000+9.8%$671/sqft |
Source: CRMLS #PW26125360 Report a problem | ||
| 5/15/2023 | Sold | $888,000$611/sqft |
Source: Public Record Report a problem | ||
| 8/3/2022 | Sold | $888,000$611/sqft |
Source: Public Record Report a problem | ||
| 7/18/2022 | Pending sale | $888,000$611/sqft |
Source: CRMLS #OC22099462 Report a problem | ||
| 6/27/2022 | Price change | $888,000-0.8%$611/sqft |
Source: CRMLS #OC22099462 Report a problem | ||
| 6/11/2022 | Price change | $894,999-0.6%$616/sqft |
Source: CRMLS #OC22099462 Report a problem | ||
| 5/17/2022 | Listed for sale | $899,999+16.9%$619/sqft |
Source: CRMLS #OC22099462 Report a problem | ||
| 2/28/2022 | Sold | $770,000$530/sqft |
Source: Public Record Report a problem | ||
| 2/16/2022 | Pending sale | $770,000$530/sqft |
Source: CRMLS #OC22020107 Report a problem | ||
| 2/2/2022 | Listed for sale | $770,000+131.9%$530/sqft |
Source:  RE/MAX International #OC22020107 Report a problem RE/MAX International #OC22020107 Report a problem | ||
| 8/15/2002 | Sold | $332,000+45%$228/sqft |
Source: Public Record Report a problem | ||
| 7/18/2000 | Sold | $229,000$158/sqft |
Source: Public Record Report a problem | ||
Public tax history
| Year | Property taxes | Tax assessment |
|---|---|---|
| 2025 | $9,336 +1.7% | $923,875 +2% |
| 2024 | $9,182 +2.2% | $905,760 +2% |
| 2023 | $8,988 -32.5% | $888,000 +18.4% |
| 2022 | $13,324 +733.4% | $750,000 +359.5% |
| 2021 | $1,599 +1% | $163,220 +1% |
| 2020 | $1,582 | $161,547 +2% |
| 2019 | $1,582 +2.1% | $158,380 +2% |
| 2018 | $1,550 +4.2% | $155,275 +2% |
| 2017 | $1,488 | $152,231 +2% |
| 2016 | $1,488 +2% | $149,247 +1.5% |
| 2015 | $1,458 +2.5% | $147,006 +2% |
| 2014 | $1,422 | $144,127 +0.5% |
| 2013 | -- | $143,476 +2% |
| 2012 | -- | $140,663 +2% |
| 2011 | -- | $137,905 +0.8% |
| 2010 | -- | $136,875 -0.2% |
| 2009 | -- | $137,201 +2% |
| 2008 | -- | $134,511 +2% |
| 2007 | -- | $131,874 +2% |
| 2006 | -- | $129,289 +2% |
| 2005 | -- | $126,754 +2% |
| 2004 | -- | $124,269 +1.9% |
| 2003 | -- | $121,992 -47.7% |
| 2002 | -- | $233,376 +2% |
| 2001 | $2,502 +171.2% | $228,800 +155.7% |
| 2000 | $923 | $89,469 |
Find assessor info on the county website
Monthly payment
Est. payment
Payment breakdown
Explore the cost of this home by adjusting the details. Changes won't be saved.Climate risks
Neighborhood: 92692
Nearby schools
GreatSchools rating
- 10/10Castille Elementary SchoolGrades: K-5Distance: 1 mi
- 9/10Newhart Middle SchoolGrades: 6-8Distance: 1.3 mi
- 9/10Capistrano Valley High SchoolGrades: 9-12Distance: 5.3 mi
Schools provided by the listing agent
- Elementary: Castille
- Middle: Newhart
- High: Capistrano Valley
Source: CRMLS. This data may not be complete. We recommend contacting the local school district to confirm school assignments for this home.
- $4,0003 bd2 ba1.4k sqft28132 Via Congora, Mission Viejo, CA 92692Sold
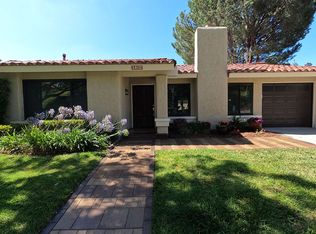
- $905,0002 bd2 ba1.4k sqft28112 Via Congora, Mission Viejo, CA 92692Sold

- $1,001,1003 bd2 ba1.7k sqft28122 Via Cernuda, Mission Viejo, CA 92692Off Market
- $965,5003 bd2 ba1.4k sqft28142 Via Cernuda, Mission Viejo, CA 92692Off Market
- $879,9002 bd2 ba1.5k sqft28112 Via Herrera, Mission Viejo, CA 92692Off Market
- $1,009,9003 bd2 ba1.4k sqft28112 Via Cernuda, Mission Viejo, CA 92692Off Market
- $818,7002 bd2 ba1.2k sqft28092 Via Congora, Mission Viejo, CA 92692Off Market
- $875,4002 bd2 ba1.4k sqft28122 Via Herrera, Mission Viejo, CA 92692Off Market
A local agent can set up tours, give advice and negotiate with sellers.
Similar homes
- $959,9002 bd2 ba1.5k sqft28418 Buena Vis, Mission Viejo, CA 92692For Sale
 MLS ID #OC26143033, Kelly Arshi, Re/Max First Class. CRMLS
 - $789,0002 bd2 ba1k sqft23872 Via Maragall, Mission Viejo, CA 92692For Sale
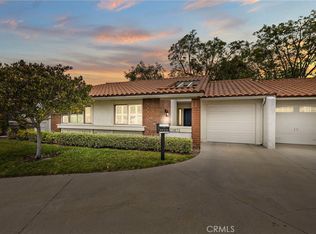 MLS ID #OC26119341, MaryLou AdameMartinez, Re/Max Coastal Homes. CRMLS
 - $1,125,0003 bd3 ba1.6k sqft27792 Arta, Mission Viejo, CA 92692For Sale
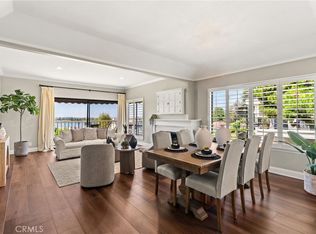 MLS ID #PW26158710, James Oronoz, Circa Properties, Inc.. CRMLS
 - $899,9992 bd2 ba1.2k sqft22522 Campos, Mission Viejo, CA 92692For Sale
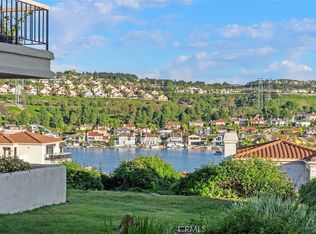 MLS ID #OC26157078, Gina Christiansen, Coldwell Banker Realty. CRMLS
 - $925,0003 bd3 ba1.4k sqft179 Montara Dr, Aliso Viejo, CA 92656For SaleMLS ID #OC26135327, Bonnie Yune, HomeSmart, Evergreen Realty. CRMLS
- $1,049,0004 bd3 ba2.1k sqft24612 Zena Ct, Mission Viejo, CA 92691For SaleMLS ID #OC26145032, Eric Babcock, Real Broker. CRMLS
- $850,0003 bd3 ba1.3k sqft95 Pasto Rico, Rancho Santa Margarita, CA 92688For SaleMLS ID #OC26150843, Juan Moreno, First Team Real Estate. CRMLS
- $999,0003 bd3 ba1.2k sqft22 La Costa Ct, Laguna Beach, CA 92651For SaleMLS ID #OC26147139, Parker Mallough, Coldwell Banker Realty. CRMLS
- $1,199,9004 bd2 ba1.5k sqft26461 Montecito Ln, Mission Viejo, CA 92691For SaleMLS ID #OC26161906, Lance Barker, RE/MAX Select One. CRMLS
- $859,0003 bd2 ba1.1k sqft104 Seacountry Ln, Rancho Santa Margarita, CA 92688For SaleMLS ID #OC26050807, Sheri Bitetto, Douglas Elliman of California. CRMLS
- $1,249,0003 bd3 ba1.7k sqft43 Dawnwood Msn, Mission Viejo, CA 92694For SaleMLS ID #OC26157998, Brett Vanlandingham, First Team Real Estate. CRMLS
- $1,175,0003 bd2 ba1.4k sqft22872 Springwater, Lake Forest, CA 92630For SaleMLS ID #OC26137072, Debbie Crockett, First Team Real Estate. CRMLS
- $884,9003 bd3 ba1.4k sqft2 Paseo Del Sol, Rancho Santa Margarita, CA 92688For SaleMLS ID #OC26053475, Brandon Brown, BayBrook Realty. CRMLS
- $897,0003 bd3 ba1.1k sqft51 Calle De Los Ninos, Rancho Santa Margarita, CA 92688For SaleMLS ID #OC26142251, Christine Stonger, Redfin. CRMLS
- $849,0003 bd2 ba1.3k sqft29616 Oakwood Ct, San Juan Capistrano, CA 92675For SaleMLS ID #OC26137327, Marina Padovani, Berkshire Hathaway Home Services. CRMLS
- $1,086,0003 bd3 ba1.5k sqft25 Amy Way, Ladera Ranch, CA 92694For SaleMLS ID #WS26033052, WENBO LI, HARVEST REALTY DEVELOPMENT. CRMLS
- $950,0003 bd3 ba1.3k sqft2162 Calle Ola Verde, San Clemente, CA 92673For SaleMLS ID #OC26129435, Paul Crane, Veritara Real Estate. CRMLS
- $1,150,0003 bd3 ba1.5k sqft21 Calle Del Mar, Rancho Santa Margarita, CA 92688For SaleMLS ID #OC26139370, Derek Kadan, Prime Property Associates. CRMLS
- $1,175,0003 bd3 ba1.6k sqft26002 McKenna Ct, Lake Forest, CA 92630For SaleMLS ID #OC26147955, Janna Mooney, Coldwell Banker Realty. CRMLS
- $1,199,0003 bd3 ba1.6k sqft26024 Donegal Ln, Lake Forest, CA 92630For SaleMLS ID #OC26143392, Jacqueline Stashik, First Team Real Estate. CRMLS
Local buyer's agents are ready to help
