This beautiful former model home is located in the desirable Maplewood tract of Oak Knoll Village. Impeccably maintained and thoughtfully upgraded, this residence offers 3 bedrooms, 2.5 bathrooms, and an open-concept floor plan designed for modern living. Inside, the light-filled interior features laminate wood flooring throughout the main level, upgraded baseboards, and quality finishes that reflect the home's model-home heritage. The spacious kitchen serves as the heart of the home, offering a center island, abundant cabinetry, seamlessly opening to the dining and living areas—ideal for both everyday living and entertaining. Upstairs, the expansive primary suite provides a peaceful retreat with a beautifully upgraded en-suite bathroom and a spacious walk-in closet. Two additional bedrooms and a full bathroom complete the second level. The private backyard has been enhanced with installed low-maintenance turf, creating an inviting outdoor space for relaxing and entertaining. The attached two-car garage features epoxy flooring, built-in cabinetry, and overhead storage racks. Additional improvements include a whole-home water softener, new water heater, newer garage, and exterior has been recently painted. Residents of Ladera Ranch enjoy an unmatched community lifestyle with access to award-winning schools, resort-style pools, clubhouses, tennis and sports courts, water park/splash pads, a skate park, neighborhood parks, a dog park, and miles of scenic hiking and biking trails. Combining timeless architecture, quality upgrades, and exceptional community amenities, this beautifully appointed home presents an outstanding opportunity to enjoy the best of Ladera Ranch living.
Under contract
Listed by: First Team Real Estate • Brett Vanlandingham • Contact: 714-501-8267
$1,249,000
43 Dawnwood Msn, Mission Viejo, CA 92694
3beds
1,700sqft
Single Family Residence
Built in 2000
3,132 Square Feet Lot
$1,259,500 Zestimate®
$735/sqft
$241/mo HOA
What's special
- 25 days |
- 1,373 |
- 85 |
Likely to sell faster than
Zillow last checked:
Listing updated:
Listed by:
Brett Vanlandingham DRE #01929568 714-501-8267,
First Team Real Estate,
Beau Beardslee DRE #01940693,
First Team Real Estate
Source: CRMLS,MLS#: OC26157998 Originating MLS: California Regional MLS
Originating MLS: California Regional MLSFacts & features
Interior
Bedrooms & bathrooms
- Bedrooms: 3
- Bathrooms: 3
- Full bathrooms: 2
- 1/2 bathrooms: 1
- Main level bathrooms: 1
Rooms
- Room types: Bedroom, Entry/Foyer, Family Room, Laundry, Living Room, Primary Bathroom, Primary Bedroom, Other
Bedroom
- Features: All Bedrooms Up
Bathroom
- Features: Remodeled, Separate Shower, Tub Shower, Upgraded, Walk-In Shower
Kitchen
- Features: Kitchen Island
Other
- Features: Walk-In Closet(s)
Heating
- Central
Cooling
- Central Air
Appliances
- Included: Dishwasher, Gas Oven, Gas Range, Microwave, Refrigerator, Water Softener, Water Heater
- Laundry: Washer Hookup, Gas Dryer Hookup, Inside, Laundry Room, Upper Level
Features
- Breakfast Area, All Bedrooms Up, Walk-In Closet(s)
- Flooring: Laminate
- Windows: Shutters
- Has fireplace: Yes
- Fireplace features: Living Room
- Common walls with other units/homes: No Common Walls
Interior area
- Total interior livable area: 1,700 sqft
Property
Parking
- Total spaces: 4
- Parking features: Covered, Direct Access, Driveway, Garage
- Attached garage spaces: 2
- Uncovered spaces: 2
Features
- Levels: Two
- Stories: 2
- Entry location: 1
- Pool features: Association
- Has spa: Yes
- Spa features: Association
- Fencing: Wood
- Has view: Yes
- View description: None
Lot
- Size: 3,132 Square Feet
- Features: 0-1 Unit/Acre
Details
- Parcel number: 75922121
- Special conditions: Standard
Construction
Type & style
- Home type: SingleFamily
- Property subtype: Single Family Residence
Materials
- Stucco
- Roof: Tile
Condition
- Turnkey
- New construction: No
- Year built: 2000
Utilities & green energy
- Sewer: Public Sewer
- Water: Public
- Utilities for property: Cable Connected
Community & HOA
Community
- Features: Biking, Dog Park, Park, Street Lights
- Security: Security System, Carbon Monoxide Detector(s)
- Subdivision: Maplewood (Mapw)
HOA
- Has HOA: Yes
- Amenities included: Dog Park, Other Courts, Barbecue, Picnic Area, Playground, Pool, Spa/Hot Tub, Tennis Court(s), Trail(s)
- HOA fee: $241 monthly
- HOA name: LARMAC
- HOA phone: 949-218-0900
Location
- Region: Mission Viejo
Financial & listing details
- Price per square foot: $735/sqft
- Tax assessed value: $830,614
- Annual tax amount: $10,314
- Date on market: 7/22/2026
- Cumulative days on market: 25 days
- Listing terms: Cash,Cash to Existing Loan,Cash to New Loan,Conventional
- Inclusions: Refrigerator, Dishwasher, Stove, Microwave.
- Exclusions: Washer/Dryer
Estimated market value
$1,259,500
$1.20M - $1.32M
$4,910/mo
Price history
| Date | Event | Price |
|---|---|---|
| 7/31/2026 | Contingent | $1,249,000$735/sqft |
Source:  CRMLS #OC26157998 Report a problem CRMLS #OC26157998 Report a problem | ||
| 7/22/2026 | Listed for sale | $1,249,000+71.1%$735/sqft |
Source: CRMLS #OC26157998 Report a problem | ||
| 4/18/2018 | Sold | $730,000-1.3%$429/sqft |
Source: Public Record Report a problem | ||
| 4/18/2018 | Listed for sale | $739,900$435/sqft |
Source: HomeSmart, Evergreen Realty #OC18047360 Report a problem | ||
| 3/21/2018 | Pending sale | $739,900$435/sqft |
Source: HomeSmart, Evergreen Realty #OC18047360 Report a problem | ||
| 3/18/2018 | Listed for sale | $739,900$435/sqft |
Source: HomeSmart, Evergreen Realty #OC18047360 Report a problem | ||
| 3/13/2018 | Pending sale | $739,900$435/sqft |
Source: HomeSmart, Evergreen Realty #OC18047360 Report a problem | ||
| 3/1/2018 | Listed for sale | $739,900+109%$435/sqft |
Source: HomeSmart, Evergreen Realty #OC18047360 Report a problem | ||
| 11/16/2001 | Sold | $354,000+5.7%$208/sqft |
Source: Public Record Report a problem | ||
| 11/30/2000 | Sold | $335,000$197/sqft |
Source: Public Record Report a problem | ||
Public tax history
| Year | Property taxes | Tax assessment |
|---|---|---|
| 2025 | $10,314 +1.9% | $830,614 +2% |
| 2024 | $10,124 +1.9% | $814,328 +2% |
| 2023 | $9,937 +1.9% | $798,361 +2% |
| 2022 | $9,755 +1.7% | $782,707 +2% |
| 2021 | $9,591 +1.3% | $767,360 +1% |
| 2020 | $9,472 | $759,492 +2% |
| 2019 | $9,472 -1.1% | $744,600 +62.1% |
| 2018 | $9,574 +45.4% | $459,351 +2% |
| 2017 | $6,586 | $450,345 +2% |
| 2016 | $6,586 +1.1% | $441,515 +1.5% |
| 2015 | $6,517 -0.9% | $434,884 +2% |
| 2014 | $6,573 | $426,366 +0.5% |
| 2013 | -- | $424,440 +2% |
| 2012 | -- | $416,118 +2% |
| 2011 | -- | $407,959 +0.8% |
| 2010 | -- | $404,911 -0.2% |
| 2009 | -- | $405,873 +2% |
| 2008 | -- | $397,915 +2% |
| 2007 | -- | $390,113 +2% |
| 2006 | -- | $382,464 +2% |
| 2005 | -- | $374,965 +2% |
| 2004 | -- | $367,613 +1.9% |
| 2003 | -- | $360,876 +2% |
| 2002 | -- | $353,800 +5.6% |
| 2001 | $5,840 +25.2% | $335,000 +40.1% |
| 2000 | $4,664 | $239,152 |
Find assessor info on the county website
Monthly payment
Est. payment
Payment breakdown
Explore the cost of this home by adjusting the details. Changes won't be saved.Climate risks
Neighborhood: Oak Knoll Village
Nearby schools
GreatSchools rating
- 9/10Chaparral Elementary SchoolGrades: K-5Distance: 0.6 mi
- 9/10Ladera Ranch Middle SchoolGrades: 6-8Distance: 1.1 mi
- 9/10Tesoro High SchoolGrades: 9-12Distance: 1.9 mi
Schools provided by the listing agent
- Elementary: Chapparal
- Middle: Ladera Ranch
- High: Tesoro
Source: CRMLS. This data may not be complete. We recommend contacting the local school district to confirm school assignments for this home.
- $1,463,1004 bd3 ba2.1k sqft41 Dawnwood Msn, Mission Viejo, CA 92694Off Market
- $1,306,5003 bd2 ba1.8k sqft45 Dawnwood Msn, Mission Viejo, CA 92694Off Market
- $1,488,8004 bd3 ba2k sqft39 Dawnwood Msn, Mission Viejo, CA 92694Off Market
- $1,429,8004 bd2 ba2k sqft42 Dawnwood, Ladera Ranch, CA 92694Off Market
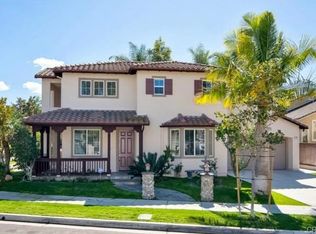
- $1,163,2003 bd3 ba1.7k sqft44 Dawnwood Msn, Mission Viejo, CA 92694Off Market
- $1,545,0003 bd3 ba2k sqft89 Dawnwood Msn, Mission Viejo, CA 92694Pending
- $1,399,0003 bd3 ba1.9k sqft78 Dawnwood Msn, Mission Viejo, CA 92694Sold
- $1,280,8004 bd2 ba1.9k sqft37 Dawnwood Msn, Mission Viejo, CA 92694Off Market
A local agent can set up tours, give advice and negotiate with sellers.
Similar homes
- $1,300,0003 bd3 ba2.1k sqft24 Thorp Spg, Mission Viejo, CA 92694For Sale
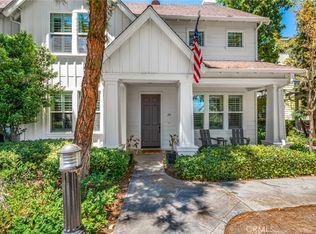 MLS ID #OC26163858, Jason Wright, Serhant California, Inc. CRMLS
 - $1,375,0003 bd3 ba1.6k sqft35 Kyle Ct, Mission Viejo, CA 92694For Sale
 MLS ID #OC26165979, Loretta Pierce, Keller Williams Realty. CRMLS
 - $1,099,9003 bd3 ba1.4k sqft25 Iron Horse Trl, Mission Viejo, CA 92694For Sale
 MLS ID #OC26086670, Elda Beach, Realty One Group West. CRMLS
 - $1,399,0004 bd3 ba1.8k sqft25842 Majorca Way, Mission Viejo, CA 92692For Sale
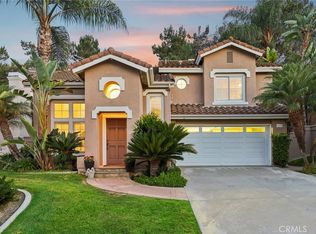 MLS ID #SB26174881, Edward Kaminsky, eXp Realty of California, Inc. CRMLS
 - $1,056,0003 bd3 ba1.5k sqft25 Amy Way, Ladera Ranch, CA 92694For SaleMLS ID #WS26033052, WENBO LI, HARVEST REALTY DEVELOPMENT. CRMLS
- $1,308,0004 bd2 ba1.4k sqft27002 El Retiro, Mission Viejo, CA 92692For SaleMLS ID #OC26161456, Ti Yeh, Latitude 33 Real Estate. CRMLS
- $1,299,9003 bd4 ba2k sqft30 Ocaso St, Mission Viejo, CA 92694For SaleMLS ID #OC26160739, Maryam Amiri, Redfin. CRMLS
- $1,175,0003 bd2 ba1.3k sqft21 Misty Creek Ln, Laguna Hills, CA 92653For SaleMLS ID #OC26172798, Tyler Bowman, Engel & Volkers Dana Point. CRMLS
- $1,049,9883 bd3 ba1.7k sqft21 Arlington St, Mission Viejo, CA 92694For SaleMLS ID #OC26166554, Jim Zakhar, Regency Real Estate Brokers. CRMLS
- $1,350,0004 bd3 ba2k sqft41 Apache Dr, Coto De Caza, CA 92679For SaleMLS ID #OC26170555, Kirstie Nystedt, Bullock Russell RE Services. CRMLS
- $1,375,0004 bd3 ba2.2k sqft26 Majeza Ct, Mission Viejo, CA 92694For SaleMLS ID #OC26126175, Heather Hill, HomeSmart, Evergreen Realty. CRMLS
- $1,449,9004 bd3 ba2k sqft27555 Chantada, Mission Viejo, CA 92692For SaleMLS ID #OC26163492, Lisa Emery, zRE Group. CRMLS
- $1,200,0003 bd3 ba1.8k sqft27616 Sweetbrier Ln, Mission Viejo, CA 92691For SaleMLS ID #OC26162592, Rachel Rilko, Bullock Russell RE Services. CRMLS
- $1,249,9004 bd3 ba1.7k sqft43 Oxbow Creek Ln, Laguna Hills, CA 92653For SaleMLS ID #CV26167853, Cesar Gomez, ALIGN HOMES. CRMLS
- $1,699,9994 bd3 ba2.4k sqft15 Langford Ln, Mission Viejo, CA 92694For SaleMLS ID #OC26130861, Amy Sims, Coldwell Banker Realty. CRMLS
- $1,268,0004 bd3 ba1.8k sqft25782 Brookmont, Lake Forest, CA 92630For SaleMLS ID #NP26172555, Sarah Lynch, Re/Max One. CRMLS
- $929,9003 bd3 ba1.9k sqft26692 Manzanares, Mission Viejo, CA 92691For SaleMLS ID #WS26166196, MICHELLE SHIMOHARA, Real Brokerage Technologies. CRMLS
- $1,475,0003 bd3 ba1.6k sqft28262 Via Alfonse, Laguna Niguel, CA 92677For SaleMLS ID #SW26156733, Goran Forss, Team Forss Realty Group. CRMLS
- $1,279,9003 bd3 ba1.6k sqft30 Moccasin Trl, Trabuco Canyon, CA 92679For SaleMLS ID #OC26147258, Beau Beardslee, First Team Real Estate. CRMLS
- $1,175,0003 bd3 ba1.6k sqft26002 McKenna Ct, Lake Forest, CA 92630For SaleMLS ID #OC26147955, Janna Mooney, Coldwell Banker Realty. CRMLS
Local buyer's agents are ready to help
