Welcome home to this beautifully remodeled 3 bedroom, 2.5-bath home featuring an open floor plan, on an amazingly private and tranquil lot that backs to a park, with no rear neighbors. This home is elegant from head to toe with gorgeous hardwood flooring throughout, Calcutta gold marble countertops, custom kitchen cabinets, a large kitchen island open to the family room with stainless steel appliances, plus a separate walk-in pantry with a wine fridge and storage. This home is a designer's dream, with upgraded lighting and windows for light and privacy. It is absolutely stunning and peaceful. The open floor plan is ideal for entertaining and open to the manicured backyard. There is a separate living space on the main floor that adds flexibility for an office, a library, or, just add a door for a private main-floor 4th bedroom. Upstairs, you'll find a spacious primary suite with a walk-in closet and a fully remodeled spa-style bath featuring marble counters, a separate vanity, a soaking tub, and a custom Carrara marble walk-in shower, plus two secondary bedrooms with a Carrara marble jack-and-jill bathroom, and a convenient upstairs laundry room. The backyard has been thoughtfully designed with mature landscaping, fruit trees, a built-in BBQ area with a sink, and a private retreat for quiet mornings or evenings under the string lights. You’ll also enjoy the private gated driveway with plenty of space for additional outdoor living. Additional upgrades include a whole-house repipe, a new A/C, a Tesla charger, a Ring system, a Rachio water landscape system, and an epoxy-finished garage with overhead storage. Located close to the end of a cul-de-sac and just a block from the Oak Knoll clubhouse with heated year-round pools, a splash park, and walking trails. Don't miss this one; it won't last long!
Pending
Listed by: Monarch Real Estate • CaLee McManus • Contact: 949-606-2135
Price cut: $30K (6/19)
$1,545,000
89 Dawnwood Msn, Mission Viejo, CA 92694
3beds
2,012sqft
Single Family Residence
Built in 2000
4,225 Square Feet Lot
$1,510,200 Zestimate®
$768/sqft
$241/mo HOA
What's special
Manicured backyardConvenient upstairs laundry roomCalcutta gold marble countertopsOpen floor planStainless steel appliancesGorgeous hardwood flooring throughoutCustom kitchen cabinets
- 86 days |
- 156 |
- 3 |
Likely to sell faster than
Zillow last checked:
Listing updated:
Listed by:
CaLee McManus DRE #01755978 949-606-2135,
Monarch Real Estate,
Edgar Torres-Ruiz DRE #01250260,
Monarch Real Estate
Source: CRMLS,MLS#: OC26095772 Originating MLS: California Regional MLS
Originating MLS: California Regional MLSFacts & features
Interior
Bedrooms & bathrooms
- Bedrooms: 3
- Bathrooms: 3
- Full bathrooms: 2
- 1/2 bathrooms: 1
- Main level bathrooms: 1
- Main level bedrooms: 1
Rooms
- Room types: Family Room
Bathroom
- Features: Bathtub, Dual Sinks, Remodeled, Separate Shower, Upgraded
Kitchen
- Features: Kitchen Island, Kitchen/Family Room Combo, Stone Counters, Remodeled, Updated Kitchen
Heating
- Central
Cooling
- Central Air
Appliances
- Included: Double Oven, Dishwasher, Gas Cooktop, Microwave
- Laundry: Laundry Chute
Features
- Built-in Features, Crown Molding, Open Floorplan, Pantry, Stone Counters, Recessed Lighting
- Flooring: Wood
- Has fireplace: Yes
- Fireplace features: Family Room
- Common walls with other units/homes: No Common Walls
Interior area
- Total interior livable area: 2,012 sqft
Video & virtual tour
Property
Parking
- Total spaces: 2
- Parking features: Driveway, Garage
- Attached garage spaces: 2
Features
- Levels: Two
- Stories: 2
- Entry location: 1
- Patio & porch: Covered
- Pool features: Community, Association
- Has spa: Yes
- Spa features: Association, Community
- Fencing: Block
- Has view: Yes
- View description: Park/Greenbelt, Neighborhood
Lot
- Size: 4,225 Square Feet
- Features: Close to Clubhouse, Greenbelt
Details
- Parcel number: 75923119
- Zoning: R1
- Special conditions: Standard
Construction
Type & style
- Home type: SingleFamily
- Architectural style: Spanish
- Property subtype: Single Family Residence
Materials
- Foundation: Slab
- Roof: Barrel,Spanish Tile
Condition
- Updated/Remodeled
- New construction: No
- Year built: 2000
Details
- Builder model: Honeycutt A
- Builder name: Shea Homes
Utilities & green energy
- Sewer: Public Sewer
- Water: Public
- Utilities for property: Cable Available, Electricity Available, Natural Gas Available, Sewer Available
Community & HOA
Community
- Features: Biking, Curbs, Dog Park, Hiking, Park, Street Lights, Sidewalks, Pool
- Subdivision: Whispering Creek (Whsc)
HOA
- Has HOA: Yes
- Amenities included: Clubhouse, Sport Court, Dog Park, Barbecue, Picnic Area, Paddle Tennis, Playground, Pickleball, Pool, Recreation Room, Spa/Hot Tub, Tennis Court(s), Trail(s), Cable TV
- HOA fee: $241 monthly
- HOA name: LARMAC
- HOA phone: 949-218-0900
- Second HOA phone: 949-448-6000
Location
- Region: Mission Viejo
Financial & listing details
- Price per square foot: $768/sqft
- Tax assessed value: $743,078
- Annual tax amount: $9,610
- Date on market: 5/5/2026
- Cumulative days on market: 87 days
- Listing terms: Cash to New Loan
- Exclusions: Dining room, Wine room, master bath and closet chandeliers not included; as well as the fountain in the backyard.
Estimated market value
$1,510,200
$1.43M - $1.59M
$5,300/mo
Price history
| Date | Event | Price |
|---|---|---|
| 7/31/2026 | Pending sale | $1,545,000$768/sqft |
Source:  CRMLS #OC26095772 Report a problem CRMLS #OC26095772 Report a problem | ||
| 7/17/2026 | Contingent | $1,545,000$768/sqft |
Source: CRMLS #OC26095772 Report a problem | ||
| 6/19/2026 | Price change | $1,545,000-1.9%$768/sqft |
Source: CRMLS #OC26095772 Report a problem | ||
| 5/25/2026 | Price change | $1,574,999-1.6%$783/sqft |
Source: CRMLS #OC26095772 Report a problem | ||
| 5/6/2026 | Listed for sale | $1,599,999+175.9%$795/sqft |
Source: CRMLS #OC26095772 Report a problem | ||
| 9/14/2010 | Sold | $580,000-3.3%$288/sqft |
Source: Public Record Report a problem | ||
| 7/14/2010 | Price change | $599,900-3.2%$298/sqft |
Source: Prudential California Realty #S622076 Report a problem | ||
| 6/23/2010 | Listed for sale | $619,900+34%$308/sqft |
Source: Prudential Calif Realty #S622076 Report a problem | ||
| 2/7/2003 | Sold | $462,500+38.7%$230/sqft |
Source: Public Record Report a problem | ||
| 8/15/2000 | Sold | $333,500$166/sqft |
Source: Public Record Report a problem | ||
Public tax history
| Year | Property taxes | Tax assessment |
|---|---|---|
| 2025 | $9,610 +1.9% | $743,078 +2% |
| 2024 | $9,430 +1.8% | $728,508 +2% |
| 2023 | $9,260 +1.9% | $714,224 +2% |
| 2022 | $9,089 +1.7% | $700,220 +2% |
| 2021 | $8,936 +1.4% | $686,491 +1% |
| 2020 | $8,816 | $679,452 +2% |
| 2019 | $8,816 -0.6% | $666,130 +2% |
| 2018 | $8,873 -0.1% | $653,069 +2% |
| 2017 | $8,879 | $640,264 +2% |
| 2016 | $8,879 +1.1% | $627,710 +1.5% |
| 2015 | $8,782 -0.3% | $618,282 +2% |
| 2014 | $8,807 | $606,171 +0.5% |
| 2013 | -- | $603,432 +2% |
| 2012 | -- | $591,600 +2% |
| 2011 | -- | $580,000 +11.8% |
| 2010 | -- | $518,935 -0.2% |
| 2009 | -- | $520,168 +2% |
| 2008 | -- | $509,969 +2% |
| 2007 | -- | $499,970 +2% |
| 2006 | -- | $490,167 +2% |
| 2005 | -- | $480,556 +2% |
| 2004 | -- | $471,134 +35.8% |
| 2003 | -- | $346,869 +2% |
| 2002 | -- | $340,068 +2% |
| 2001 | $5,907 +65.9% | $333,400 +231.2% |
| 2000 | $3,561 | $100,664 |
Find assessor info on the county website
Monthly payment
Est. payment
Payment breakdown
Explore the cost of this home by adjusting the details. Changes won't be saved.Climate risks
Neighborhood: Oak Knoll Village
Nearby schools
GreatSchools rating
- 9/10Chaparral Elementary SchoolGrades: K-5Distance: 0.6 mi
- 9/10Ladera Ranch Middle SchoolGrades: 6-8Distance: 1 mi
- 9/10Tesoro High SchoolGrades: 9-12Distance: 1.9 mi
Schools provided by the listing agent
- Elementary: Ladera Ranch
- Middle: Ladera Ranch
Source: CRMLS. This data may not be complete. We recommend contacting the local school district to confirm school assignments for this home.
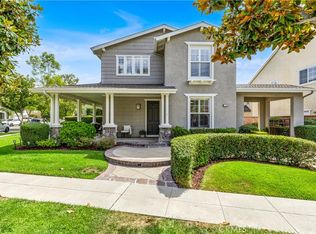
- $1,399,0003 bd3 ba1.9k sqft78 Dawnwood Msn, Mission Viejo, CA 92694Sold
- $1,306,5003 bd2 ba1.8k sqft45 Dawnwood Msn, Mission Viejo, CA 92694Off Market
- $1,504,9004 bd2 ba2.2k sqft48 Dawnwood Msn, Mission Viejo, CA 92694Off Market

- $1,249,0003 bd3 ba1.7k sqft43 Dawnwood Msn, Mission Viejo, CA 92694For Sale

- $1,395,6004 bd2 ba2.1k sqft46 Dawnwood Msn, Mission Viejo, CA 92694Off Market
- $1,451,6004 bd3 ba2.1k sqft46 Dawnwood, Ladera Ranch, CA 92694Off Market
- $1,351,4003 bd2 ba1.8k sqft52 Dawnwood Msn, Mission Viejo, CA 92694Off Market
- $1,440,7004 bd3 ba2.1k sqft51 Dawnwood Msn, Mission Viejo, CA 92694Off Market
A local agent can set up tours, give advice and negotiate with sellers.
Similar homes
- $1,525,0004 bd4 ba2.1k sqft41 Ocaso St, Mission Viejo, CA 92694For Sale
 MLS ID #OC26177116, Dave Archuletta, Avenor Real Estate. CRMLS
 - $1,749,9994 bd3 ba2.5k sqft2 Saint Giles Ct, Mission Viejo, CA 92694For Sale
 MLS ID #OC26147144, Emily White, Compass. CRMLS
 - $1,399,0004 bd3 ba1.8k sqft25842 Majorca Way, Mission Viejo, CA 92692For Sale
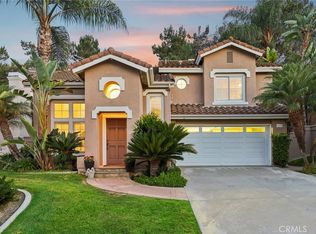 MLS ID #SB26174881, Edward Kaminsky, eXp Realty of California, Inc. CRMLS
 - $1,525,0004 bd3 ba2k sqft28517 Via Reggio, Laguna Niguel, CA 92677For Sale
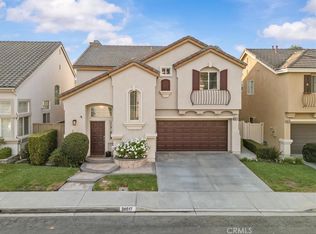 MLS ID #LG26176247, Margaret Minhas, Compass. CRMLS
 - $1,950,0005 bd3 ba3k sqft3 Tudor Way, Ladera Ranch, CA 92694For SaleMLS ID #OC26164027, Claire Baxter, First Team Real Estate. CRMLS
- $1,550,0003 bd3 ba1.7k sqft4 Andorra, Laguna Niguel, CA 92677For SaleMLS ID #OC26173054, Susan Chase, Compass. CRMLS
- $985,0003 bd3 ba1.7k sqft2 Sheridan Ln, Mission Viejo, CA 92694For SaleMLS ID #OC26170695, Gabriel Eric Schmidt, Redfin. CRMLS
- $1,589,0004 bd3 ba2.4k sqft28339 Via Del Mar, San Juan Capistrano, CA 92675For SaleMLS ID #OC26109217, Sher Sheldon, Luxre Realty, Inc.. CRMLS
- $1,475,0003 bd3 ba1.6k sqft28262 Via Alfonse, Laguna Niguel, CA 92677For SaleMLS ID #SW26156733, Goran Forss, Team Forss Realty Group. CRMLS
- $1,375,0004 bd3 ba2.2k sqft26 Majeza Ct, Mission Viejo, CA 92694For SaleMLS ID #OC26126175, Heather Hill, HomeSmart, Evergreen Realty. CRMLS
- $1,308,0004 bd2 ba1.4k sqft27002 El Retiro, Mission Viejo, CA 92692For SaleMLS ID #OC26161456, Ti Yeh, Latitude 33 Real Estate. CRMLS
- $1,588,8004 bd3 ba2.6k sqft26822 Sommerset Ln, Lake Forest, CA 92630For SaleMLS ID #OC26159799, Tim Morissette, Coldwell Banker Realty. CRMLS
- $1,598,0003 bd3 ba1.9k sqft14 Helmcrest, Aliso Viejo, CA 92656For SaleMLS ID #OC26136008, Debbie Crockett, First Team Real Estate. CRMLS
- $1,630,0004 bd3 ba2.1k sqft27441 Valderas, Mission Viejo, CA 92691For SaleMLS ID #OC26125084, Jennifer Jones, Luxre Realty, Inc.. CRMLS
- $2,049,0004 bd3 ba2.5k sqft26122 San Remo Pl, Mission Viejo, CA 92692For SaleMLS ID #OC26040336, Grace de Haas, Engel & Volkers Dana Point. CRMLS
- $1,399,0004 bd3 ba2.1k sqft10 Newton Ct, Laguna Niguel, CA 92677For SaleMLS ID #OC26144102, Annika Godfrey, Coldwell Banker Realty. CRMLS
- $1,579,0004 bd3 ba1.9k sqft31932 Old Hickory Rd, Trabuco Canyon, CA 92679For SaleMLS ID #OC26144156, Stacy Feltman, CENTURY 21 Affiliated. CRMLS
- $1,595,0004 bd3 ba2.2k sqft25856 Windsong, Lake Forest, CA 92630For SaleMLS ID #PW26166434, Chris Kwon, Real Broker. CRMLS
- $1,298,0002 bd2 ba1.4k sqft3 Cerrero Ct, Mission Viejo, CA 92694For SaleMLS ID #OC26156288, Christen Hoselton, HomeSmart, Evergreen Realty. CRMLS
- $1,749,0003 bd2 ba1.7k sqft28402 Rancho Cristiano, Laguna Niguel, CA 92677For SaleMLS ID #DW26105043, Nabil Abdelmalak, SoCal Coastal Properties. CRMLS
Local buyer's agents are ready to help
