Enjoy the Ladera Ranch lifestyle in this Traditional Craftsman home, located on a unique 6,500 sq. ft. lot in Oak Knoll Village - walking distance to some of the community’s most popular amenities. Exceptionally cared for, this residence features 3 bedrooms, 2.5 bathrooms, and a versatile 4th room: main-floor flex room - perfect as a home office, guest area, or additional family space. This 6,500 sq. ft. corner lot offers privacy, multiple outdoor spaces, and the potential for future additions, with plans outlining options to add just over 800 sq. ft. of living space. Exterior highlights include a welcoming wraparound porch - overlooking a front yard that extends around the side of the home, plus an extra-long driveway with a gated porte-cochere that doubles as secure additional outdoor space, and a low maintenance backyard featuring a built-in BBQ island, turf and privacy hedges. With three access points from the main living area, the indoor-outdoor flow is seamless. Interior finishes include wood floors, new carpet, fresh paint and premium window treatments including: Hunter Douglas Plantation Shutters and Honeycomb Shades. The kitchen provides generous cabinet space, a central island with seating, and under-cabinet lighting. All three bedrooms, along with a laundry room are situated upstairs. The primary suite features a walk-in closet with a custom California Closet system and a true master bathroom with dual vanities, a make-up station, private washroom, and separate tub and shower. The secondary bedrooms, also with built-in closet systems, share a beautifully remodeled Jack and Jill bathroom with quartz counters, a hexagon tile backsplash, new dual vanity, and a new tub with tiled shower. All bathroom fixtures, faucets and appliances are Kohler. Systems Updates include: whole house repipe (copper), tankless water heater, and all electrical outlets updated throughout the home. Best of all is how many amenities are within easy walking distance from this home including: Oak Knoll Clubhouse with 2 pools, a splashpad, and multiple outdoor entertaining areas (recently renovated), Dawnwood Park, Cox Sports Park, Scenic Trails, and the Community Farm (in development). With access to top-rated schools, unmatched amenities, and many annual community events you'll love life in Ladera Ranch. HOA Dues include high speed internet.
Sold for $1,399,000
Listed by: First Team Real Estate • Marina Macartney • Contact: 949-240-7979
Bought with: Coldwell Banker Realty
$1,399,000
78 Dawnwood Msn, Mission Viejo, CA 92694
3beds
1,900sqft
Single Family Residence
Built in 1999
6,500 Square Feet Lot
$1,415,800 Zestimate®
$736/sqft
$5,377 Estimated rent
Home value
$1,415,800
$1.30M - $1.54M
$5,377/mo
Zestimate® history
Owner options
List your home for rent
$5,377/mo
Rent Zestimate®
Find your next renter with Zillow Rental Manager. Plus, with online applications, you can quickly screen prospective tenants – for free.
$5,377/mo
Rent Zestimate®
Refinance and save
$8,983/mo
Est. payment
Refinancing to a lower rate could help reduce your monthly payments and save thousands over the life of the loan.
$8,983/mo
Est. payment
Explore your selling options
Work with a Zillow partner agent
Leverage their expertise and Zillow's premium Showcase listings to get your home seen by more buyers.
Get startedList with your own agent
Get your home in front of millions of buyers by listing it on Zillow.
Learn how to do itSell it yourself
Take full control of how buyers see your home on Zillow by listing For Sale by Owner (FSBO).
List your homeWhat's special
Premium window treatmentsCentral island with seatingMake-up stationFresh paintNew carpetHexagon tile backsplashCorner lot
Zillow last checked:
Listing updated:
Listed by:
Marina Macartney DRE #02100310 949-243-6455,
First Team Real Estate
Bought with:
Debbie Kany, DRE #01476808
Coldwell Banker Realty
Source: CRMLS,MLS#: OC25219209 Originating MLS: California Regional MLS
Originating MLS: California Regional MLSFacts & features
Interior
Bedrooms & bathrooms
- Bedrooms: 3
- Bathrooms: 3
- Full bathrooms: 2
- 1/2 bathrooms: 1
- Main level bathrooms: 1
Rooms
- Room types: Bedroom, Kitchen, Laundry, Living Room, Other, Dining Room
Bedroom
- Features: All Bedrooms Up
Bathroom
- Features: Bathtub, Dual Sinks, Enclosed Toilet, Soaking Tub, Separate Shower, Tub Shower
Kitchen
- Features: Kitchen Island, Kitchen/Family Room Combo, Stone Counters
Other
- Features: Walk-In Closet(s)
Heating
- Central, Fireplace(s)
Cooling
- Central Air
Appliances
- Included: Dishwasher, Gas Cooktop, Gas Oven, Microwave, Tankless Water Heater
- Laundry: Gas Dryer Hookup, Laundry Room, Upper Level
Features
- Breakfast Bar, Built-in Features, Ceiling Fan(s), Crown Molding, Separate/Formal Dining Room, Granite Counters, Open Floorplan, Recessed Lighting, All Bedrooms Up, Walk-In Closet(s)
- Flooring: Carpet, Tile, Wood
- Windows: Blinds, Double Pane Windows, Plantation Shutters
- Has fireplace: Yes
- Fireplace features: Gas, Living Room
- Common walls with other units/homes: No Common Walls
Interior area
- Total interior livable area: 1,900 sqft
Property
Parking
- Total spaces: 2
- Parking features: Concrete, Direct Access, Driveway, Garage Faces Front, Garage
- Attached garage spaces: 2
Features
- Levels: Two
- Stories: 2
- Entry location: 1
- Patio & porch: Covered, See Remarks, Wrap Around
- Exterior features: Rain Gutters
- Pool features: Association
- Has spa: Yes
- Spa features: Association
- Fencing: Block,Wood
- Has view: Yes
- View description: Neighborhood
Lot
- Size: 6,500 Square Feet
- Dimensions: 6500
- Features: 0-1 Unit/Acre, Close to Clubhouse, Corner Lot, Cul-De-Sac, Front Yard, Sprinklers In Rear, Sprinklers In Front
Details
- Parcel number: 75923153
- Special conditions: Standard
Construction
Type & style
- Home type: SingleFamily
- Architectural style: Craftsman
- Property subtype: Single Family Residence
Materials
- Drywall, Concrete, Stucco, Wood Siding
- Foundation: Slab
Condition
- Updated/Remodeled,Turnkey
- New construction: No
- Year built: 1999
Details
- Builder model: A
- Builder name: Shea Homes
Utilities & green energy
- Electric: 220 Volts in Laundry
- Sewer: Public Sewer
- Water: Public
- Utilities for property: Cable Available, Electricity Connected, Natural Gas Connected, Sewer Connected, Water Connected
Community & HOA
Community
- Features: Biking, Hiking, Park, Storm Drain(s), Street Lights
- Security: Carbon Monoxide Detector(s), Smoke Detector(s)
- Subdivision: Whispering Creek (Whsc)
HOA
- Has HOA: Yes
- Amenities included: Clubhouse, Sport Court, Dog Park, Barbecue, Other, Picnic Area, Playground, Pickleball, Pool, Spa/Hot Tub, Tennis Court(s), Trail(s)
- HOA fee: $231 monthly
- HOA name: LARMAC
- HOA phone: 949-448-6000
Location
- Region: Mission Viejo
Financial & listing details
- Price per square foot: $736/sqft
- Tax assessed value: $989,672
- Annual tax amount: $12,092
- Date on market: 9/22/2025
- Cumulative days on market: 9 days
- Listing terms: Cash,Conventional,FHA,Fannie Mae,VA Loan
- Road surface type: Paved
Price history
| Date | Event | Price |
|---|---|---|
| 10/21/2025 | Sold | $1,399,000$736/sqft |
Source:  CRMLS #OC25219209 Report a problem CRMLS #OC25219209 Report a problem | ||
| 10/17/2025 | Pending sale | $1,399,000$736/sqft |
Source: CRMLS #OC25219209 Report a problem | ||
| 10/3/2025 | Contingent | $1,399,000$736/sqft |
Source: CRMLS #OC25219209 Report a problem | ||
| 9/22/2025 | Listed for sale | $1,399,000+97%$736/sqft |
Source: CRMLS #OC25219209 Report a problem | ||
| 11/19/2004 | Sold | $710,000+102%$374/sqft |
Source: Public Record Report a problem | ||
| 4/25/2000 | Sold | $351,500$185/sqft |
Source: Public Record Report a problem | ||
Public tax history
| Year | Property taxes | Tax assessment |
|---|---|---|
| 2025 | $12,092 +1.9% | $989,672 +2% |
| 2024 | $11,866 +15.5% | $970,267 +18.7% |
| 2023 | $10,277 +1.9% | $817,754 +2% |
| 2022 | $10,088 +1.7% | $801,720 +2% |
| 2021 | $9,918 +0.4% | $786,000 |
| 2020 | $9,874 | $786,000 |
| 2019 | $9,874 -2.6% | $786,000 +6.4% |
| 2018 | $10,141 +3.7% | $738,480 +2% |
| 2017 | $9,784 | $724,000 +5.9% |
| 2016 | $9,784 +4.4% | $683,650 |
| 2015 | $9,374 -2.8% | $683,650 |
| 2014 | $9,644 | $683,650 +21% |
| 2013 | -- | $565,000 |
| 2012 | -- | $565,000 |
| 2011 | -- | $565,000 |
| 2010 | -- | $565,000 |
| 2009 | -- | $565,000 -12.3% |
| 2008 | -- | $644,000 -12.8% |
| 2007 | -- | $738,684 +2% |
| 2006 | -- | $724,200 +2% |
| 2005 | -- | $710,000 +87% |
| 2004 | -- | $379,761 +1.9% |
| 2003 | -- | $372,801 +2% |
| 2002 | -- | $365,492 +2% |
| 2001 | $6,156 +43.6% | $358,326 +107.6% |
| 2000 | $4,288 | $172,567 |
Find assessor info on the county website
Neighborhood: Oak Knoll Village
Nearby homes
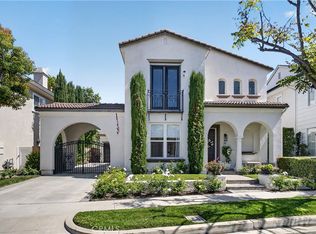
- $1,545,0003 bd3 ba2k sqft89 Dawnwood Msn, Mission Viejo, CA 92694Pending
- $1,300,5003 bd2 ba1.8k sqft45 Dawnwood Msn, Mission Viejo, CA 92694Off Market
- $1,504,9004 bd2 ba2.2k sqft48 Dawnwood Msn, Mission Viejo, CA 92694Off Market

- $1,249,0003 bd3 ba1.7k sqft43 Dawnwood Msn, Mission Viejo, CA 92694For Sale

- $1,395,6004 bd2 ba2.1k sqft46 Dawnwood Msn, Mission Viejo, CA 92694Off Market
- $1,451,6004 bd3 ba2.1k sqft46 Dawnwood, Ladera Ranch, CA 92694Off Market
- $1,356,4003 bd2 ba1.8k sqft52 Dawnwood Msn, Mission Viejo, CA 92694Off Market
- $1,446,4004 bd3 ba2.1k sqft51 Dawnwood Msn, Mission Viejo, CA 92694Off Market
Nearby schools
GreatSchools rating
- 9/10Chaparral Elementary SchoolGrades: K-5Distance: 0.6 mi
- 9/10Ladera Ranch Middle SchoolGrades: 6-8Distance: 1 mi
- 9/10Tesoro High SchoolGrades: 9-12Distance: 1.9 mi
Schools provided by the listing agent
- Elementary: Chapparal
- Middle: Ladera Ranch
- High: Tesoro
Source: CRMLS. This data may not be complete. We recommend contacting the local school district to confirm school assignments for this home.
Get a cash offer in 3 minutes
Find out how much your home could sell for in as little as 3 minutes with a no-obligation cash offer.
Estimated market value
$1,415,800
Get a cash offer in 3 minutes
Find out how much your home could sell for in as little as 3 minutes with a no-obligation cash offer.
Estimated market value
$1,415,800
- California
- Orange County
- Ladera Ranch
- 92694
- Oak Knoll Village
- 78 Dawnwood Msn
Nearby cities
Nearby neighborhoods
Nearby zip codes
Other Ladera Ranch Topics
