Perched on a spectacular panoramic view lot, this beautifully appointed four-bedroom residence blends timeless Spanish-inspired architecture with thoughtfully curated modern upgrades. From the charming exterior with its graceful arched window to the meticulously designed backyard retreat, every detail has been carefully selected to create an exceptional living experience. Step inside to discover an inviting interior enhanced by luxury vinyl plank flooring that flows seamlessly throughout the entire home, creating warmth and continuity. The stunning kitchen serves as the heart of the home, featuring crisp white shaker cabinetry, charcoal gray sueded quartz countertops, an oversized center island, a porcelain farmhouse sink, and a striking black-and-white designer tile backsplash. Expansive windows frame picturesque views from nearly every angle, allowing natural light to fill the home while showcasing the breathtaking scenery beyond. The flexible floor plan includes a highly desirable first-floor bedroom and full bathroom, ideal for visiting guests, a private home office, or a comfortable retreat for teens. The garage on this level includes cabinetry, epoxy floors and overhead storage racks. Continue upstairs to the primary suite, offering a peaceful sanctuary with sweeping views and exceptional privacy. The luxurious ensuite bath features a relaxing soaking tub, a beautifully tiled walk-in shower, dual limestone-topped vanities, framed mirrors, and thoughtfully designed finishes that create a spa-like atmosphere. Two secondary bedrooms of similar size, one with wood bead chandelier and the second with a beautiful ceiling light, share a secondary bath with quartz counter and tiled backsplash. Generous storage and laundry room with sink complete this 2nd floor. The professionally landscaped backyard is truly extraordinary. Created by a landscape architect, the outdoor space showcases an oversized built-in BBQ island, a large square firepit with seating potential for up to twelve guests, curated plantings and decorative pots, and custom illuminated architectural panels that create a sophisticated ambiance after sunset. Whether hosting gatherings or enjoying a quiet evening overlooking the panoramic vistas, this remarkable outdoor retreat offers a rare combination of beauty, privacy, and functionality. This home is defined by exceptional design, stunning views, and unforgettable indoor-outdoor living within the exceptional resort community of RMV.
For sale
Listed by: HomeSmart, Evergreen Realty • Heather Hill • Contact: 9493222660
Price cut: $24K (7/21)
$1,375,000
26 Majeza Ct, Mission Viejo, CA 92694
4beds
2,264sqft
:
Get pre-qualified$8,979/mo
Single Family Residence
Built in 2016
3,328 Square Feet Lot
$1,361,700 Zestimate®
$607/sqft
$375/mo HOA
What's special
- 52 days |
- 1,010 |
- 59 |
Likely to sell faster than
Zillow last checked:
Listing updated:
Listed by:
Heather Hill DRE #01874459 9493222660,
HomeSmart, Evergreen Realty
Source: CRMLS,MLS#: OC26126175 Originating MLS: California Regional MLS
Originating MLS: California Regional MLSFacts & features
Interior
Bedrooms & bathrooms
- Bedrooms: 4
- Bathrooms: 3
- Full bathrooms: 3
- Main level bathrooms: 1
- Main level bedrooms: 1
Rooms
- Room types: Bedroom, Entry/Foyer, Family Room, Great Room, Kitchen, Laundry, Primary Bathroom, Primary Bedroom, Other
Primary bedroom
- Features: Primary Suite
Bedroom
- Features: Bedroom on Main Level
Bathroom
- Features: Bathroom Exhaust Fan, Bathtub, Closet, Dual Sinks, Enclosed Toilet, Full Bath on Main Level, Low Flow Plumbing Fixtures, Linen Closet, Quartz Counters, Separate Shower
Kitchen
- Features: Built-in Trash/Recycling, Kitchen Island, Kitchen/Family Room Combo, Quartz Counters
Other
- Features: Walk-In Closet(s)
Heating
- Central, ENERGY STAR Qualified Equipment, High Efficiency
Cooling
- Central Air, ENERGY STAR Qualified Equipment, High Efficiency
Appliances
- Included: Convection Oven, Dishwasher, ENERGY STAR Qualified Appliances, ENERGY STAR Qualified Water Heater, Electric Oven, Gas Cooktop, Disposal, High Efficiency Water Heater, Microwave, Refrigerator, Range Hood, Tankless Water Heater, Vented Exhaust Fan, Water To Refrigerator, Water Heater
- Laundry: Washer Hookup, Gas Dryer Hookup, Laundry Room, Upper Level
Features
- Breakfast Bar, Tray Ceiling(s), Ceiling Fan(s), High Ceilings, Open Floorplan, Quartz Counters, Stone Counters, Recessed Lighting, Unfurnished, Wired for Data, Bedroom on Main Level, Primary Suite, Walk-In Closet(s)
- Flooring: Tile, Vinyl
- Doors: ENERGY STAR Qualified Doors, Mirrored Closet Door(s), Panel Doors, Sliding Doors
- Windows: Double Pane Windows, ENERGY STAR Qualified Windows, Low-Emissivity Windows, Screens
- Has fireplace: Yes
- Common walls with other units/homes: No Common Walls
Interior area
- Total interior livable area: 2,264 sqft
Property
Parking
- Total spaces: 2
- Parking features: Door-Multi, Direct Access, Garage, Garage Faces Rear
- Attached garage spaces: 2
Accessibility
- Accessibility features: Safe Emergency Egress from Home, Accessible Doors
Features
- Levels: Two
- Stories: 2
- Entry location: 1
- Patio & porch: Concrete
- Exterior features: Barbecue, Lighting, Rain Gutters, Fire Pit
- Pool features: Community, Association
- Has spa: Yes
- Spa features: Association, Community
- Fencing: Block,Excellent Condition,Glass
- Has view: Yes
- View description: Canyon, Hills, Panoramic
Lot
- Size: 3,328 Square Feet
- Dimensions: 3328
- Features: 16-20 Units/Acre, 11-15 Units/Acre, Back Yard, Close to Clubhouse, Corner Lot, Cul-De-Sac, Drip Irrigation/Bubblers, Level, Near Park, Sprinklers Timer, Street Level
Details
- Parcel number: 75557210
- Special conditions: Standard
Construction
Type & style
- Home type: SingleFamily
- Architectural style: Mediterranean
- Property subtype: Single Family Residence
Materials
- Drywall, Frame, Glass, Stucco
- Foundation: Slab
- Roof: Concrete
Condition
- Turnkey
- New construction: No
- Year built: 2016
Details
- Builder model: plan 3
- Builder name: Cal Atlantic
Utilities & green energy
- Electric: Standard
- Sewer: Public Sewer
- Water: Public
- Utilities for property: Cable Available, Electricity Available, Electricity Connected, Natural Gas Available, Natural Gas Connected, Phone Available, Sewer Available, Sewer Connected, Underground Utilities, Water Available, Water Connected
Green energy
- Energy efficient items: Appliances, Water Heater
Community & HOA
Community
- Features: Biking, Curbs, Dog Park, Gutter(s), Hiking, Near National Forest, Storm Drain(s), Street Lights, Suburban, Sidewalks, Park, Pool
- Security: Carbon Monoxide Detector(s), Fire Rated Drywall, Fire Sprinkler System, Smoke Detector(s)
- Subdivision: Citron (Escitrr)
HOA
- Has HOA: Yes
- Amenities included: Bocce Court, Clubhouse, Sport Court, Dog Park, Fitness Center, Fire Pit, Maintenance Grounds, Meeting Room, Meeting/Banquet/Party Room, Maintenance Front Yard, Outdoor Cooking Area, Other Courts, Barbecue, Picnic Area, Playground, Pickleball, Pool, Pets Allowed, Recreation Room, Spa/Hot Tub, Tennis Court(s)
- HOA fee: $375 monthly
- HOA name: Rancho MMC
- HOA phone: 949-625-6500
Location
- Region: Mission Viejo
Financial & listing details
- Price per square foot: $607/sqft
- Tax assessed value: $902,514
- Annual tax amount: $15,560
- Date on market: 6/10/2026
- Cumulative days on market: 53 days
- Listing terms: Cash,Conventional,VA Loan
- Road surface type: Paved
Estimated market value
$1,361,700
$1.29M - $1.43M
$6,104/mo
Price history
| Date | Event | Price |
|---|---|---|
| 7/21/2026 | Price change | $1,375,000-1.7%$607/sqft |
Source:  CRMLS #OC26126175 Report a problem CRMLS #OC26126175 Report a problem | ||
| 6/11/2026 | Listed for sale | $1,399,000+79.8%$618/sqft |
Source: CRMLS #OC26126175 Report a problem | ||
| 12/30/2016 | Sold | $778,000$344/sqft |
Source: Public Record Report a problem | ||
Public tax history
| Year | Property taxes | Tax assessment |
|---|---|---|
| 2025 | $15,560 +1% | $902,514 +2% |
| 2024 | $15,410 +0.3% | $884,818 +2% |
| 2023 | $15,371 +1.8% | $867,469 +2% |
| 2022 | $15,102 +1.3% | $850,460 +2% |
| 2021 | $14,908 +2.2% | $833,785 +1% |
| 2020 | $14,594 | $825,236 +2% |
| 2019 | $14,594 -4.6% | $809,055 +2% |
| 2018 | $15,304 +0.8% | $793,192 +2% |
| 2017 | $15,181 | $777,640 |
Find assessor info on the county website
Monthly payment
Est. payment
Payment breakdown
Explore the cost of this home by adjusting the details. Changes won't be saved.Climate risks
Neighborhood: 92694
Nearby schools
GreatSchools rating
- 10/10Esencia TK-8Grades: K-5Distance: 0.5 mi
- 10/10Esencia MiddleGrades: 6-8Distance: 0.5 mi
- 9/10Tesoro High SchoolGrades: 9-12Distance: 3 mi
Schools provided by the listing agent
- High: Tesoro
Source: CRMLS. This data may not be complete. We recommend contacting the local school district to confirm school assignments for this home.
- $1,292,3003 bd2 ba1.9k sqft28 Majeza Ct, Mission Viejo, CA 92694Off Market

- $1,446,2004 bd3 ba2.2k sqft24 Majeza Ct, Mission Viejo, CA 92694Off Market
- $1,100,0003 bd3 ba1.9k sqft22 Majeza Ct, Ladera Ranch, CA 92694Sold
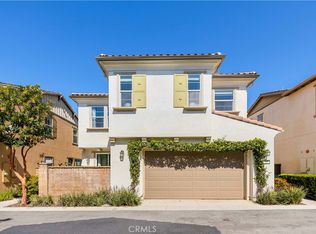
- $1,100,0003 bd2 ba1.7k sqft22 Majeza Ct, Mission Viejo, CA 92694Sold
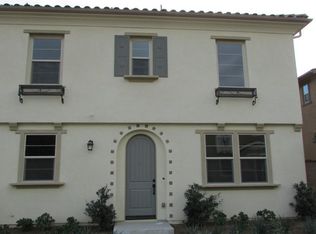
- $1,324,5003 bd2 ba1.7k sqft22 Majeza Ct, Rancho Mission Viejo, CA 92694Off Market
- $1,239,3003 bd2 ba2k sqft30 Majeza Ct, Mission Viejo, CA 92694Off Market
- $1,242,5003 bd3 ba1.9k sqft30 Majeza Ct, Rancho Mission Viejo, CA 92694Off Market
- $1,228,7003 bd3 ba2k sqft20 Majeza Ct, Mission Viejo, CA 92694Off Market
A local agent can set up tours, give advice and negotiate with sellers.
Similar homes
- $1,450,0004 bd3 ba2.4k sqft19 Jarano St, Mission Viejo, CA 92694For Sale
 MLS ID #OC26145069, Deneka Waddell, Compass. CRMLS
 - $1,498,0003 bd3 ba2.4k sqft1 Intriga Ct, Mission Viejo, CA 92694For Sale
 MLS ID #OC26150442, Lilly Chen, Alink Realty Group. CRMLS
 - $1,375,0003 bd3 ba1.6k sqft35 Kyle Ct, Mission Viejo, CA 92694For Sale
 MLS ID #OC26165979, Loretta Pierce, Keller Williams Realty. CRMLS
 - $1,299,9003 bd4 ba2k sqft30 Ocaso St, Mission Viejo, CA 92694For Sale
 MLS ID #OC26160739, Maryam Amiri, Redfin. CRMLS
 - $1,079,0003 bd3 ba1.8k sqft1 Palta St, Mission Viejo, CA 92694For SaleMLS ID #PW26058412, Michael Sheehan, Greentree Realty Group. CRMLS
- $1,075,0003 bd3 ba1.8k sqft43 Fosco St, Mission Viejo, CA 92694For SaleMLS ID #OC26139201, Dave Archuletta, Avenor Real Estate. CRMLS
- $1,139,9003 bd3 ba1.7k sqft123 Garcilla Dr, Mission Viejo, CA 92694For SaleMLS ID #OC26099456, Heather Hill, HomeSmart, Evergreen Realty. CRMLS
- $1,595,0003 bd3 ba2.1k sqft36 Cerrero Ct, Mission Viejo, CA 92694For SaleMLS ID #OC26093285, Heather Hill, HomeSmart, Evergreen Realty. CRMLS
- $1,135,0003 bd3 ba1.7k sqft61 Garcilla Dr, Mission Viejo, CA 92694For SaleMLS ID #OC26103436, Heather Hill, HomeSmart, Evergreen Realty. CRMLS
- $1,298,0002 bd2 ba1.4k sqft3 Cerrero Ct, Mission Viejo, CA 92694For SaleMLS ID #OC26156288, Christen Hoselton, HomeSmart, Evergreen Realty. CRMLS
- $1,799,0004 bd4 ba2.6k sqft155 Medano St, Rancho Mission Viejo, CA 92694For SaleMLS ID #OC26130869, Dave Archuletta, Avenor Real Estate. CRMLS
- $1,149,0003 bd3 ba1.7k sqft177 Patria Rancho, Mission Viejo, CA 92694For SaleMLS ID #NP26147727, Susan Krueger, Arbor Real Estate. CRMLS
- $1,125,0003 bd3 ba1.6k sqft175 Patria, Mission Viejo, CA 92694For SaleMLS ID #OC26140203, Dave Archuletta, Avenor Real Estate. CRMLS
- $1,150,0002 bd2 ba1.4k sqft109 Cerrero Ct, Mission Viejo, CA 92694For SaleMLS ID #OC26109426, Heather Hill, HomeSmart, Evergreen Realty. CRMLS
- $1,899,9994 bd5 ba3.2k sqft18 Baliza Rd, Mission Viejo, CA 92694For SaleMLS ID #PW26105854, Patricia Ramchandani, Calterra Realty. CRMLS
- $1,678,0004 bd3 ba2.5k sqft240 Autumn Way, Ladera Ranch, CA 92694For SaleMLS ID #OC26129734, Lilly Chen, Alink Realty Group. CRMLS
- $1,689,0004 bd3 ba2.6k sqft63 Tuberose St, Mission Viejo, CA 92694For SaleMLS ID #OC26112404, Tim Wolter, Ladera Realty. CRMLS
- $1,499,0005 bd3 ba2k sqft26101 Cordillera Dr, Mission Viejo, CA 92691For SaleMLS ID #OC26162122, Michelle Hill, LPT Realty, Inc. CRMLS
- $1,950,0005 bd3 ba3k sqft3 Tudor Way, Ladera Ranch, CA 92694For SaleMLS ID #OC26164027, Claire Baxter, First Team Real Estate. CRMLS
- $1,298,0004 bd2 ba1.4k sqft27002 El Retiro, Mission Viejo, CA 92692For SaleMLS ID #OC26161456, Ti Yeh, Latitude 33 Real Estate. CRMLS
Local buyer's agents are ready to help
