$30,000 SELLER CREDIT — rate buydown, closing costs, or upgrades. No lender requirement, no strings.
The largest Cirrus plan Meritage built in Esencia — 3,211 sq ft, four en-suite bedrooms, 4.5 baths, formal dining/flex room, and a rare 3-car garage on a quiet interior street.
Outdoor living already finished: Tuscany travertine, built-in fire pit, mature landscaping, and an oversized side yard with room for a putting green or dog run. Not a post-close project.
Nobody shares a bathroom. The downstairs guest suite has a full bath and private exterior entrance — multigenerational living already built. Upstairs: dedicated office, expansive loft, primary suite with private balcony, spa bath, dual walk-in closets.
Open great room, kitchen with oversized quartz island, professional appliances, white cabinetry. New HVAC, premium exterior paint, plantation shutters throughout.
Fully owned 9.45 kW solar, 28 panels — not leased, no PPA, no transfer approval. Grandfathered NEM 2.0 at full retail export credit, unavailable on any system installed today including new construction. SDG&E true-up for the year ending October 2025: $231.89 — for the entire year, while charging an EV at home. Wired for 240V Level 2 charger in the garage.
Walk to Esencia K-8. Steps to RMV pools, fitness centers, sports park, farmers market, and Canyon Coffee House.
Move-in ready. Fast, flexible close available.
For sale
Listed by: Calterra Realty • Patricia Ramchandani • Contact: 949-702-3488
Price cut: $100K (7/17)
$1,899,999
18 Baliza Rd, Mission Viejo, CA 92694
4beds
3,211sqft
Single Family Residence
Built in 2015
5,066 Square Feet Lot
$1,878,200 Zestimate®
$592/sqft
$299/mo HOA
What's special
- 122 days
- 915
- 41
Zillow last checked:
Listing updated:
Listed by:
Patricia Ramchandani DRE #02014220 949-702-3488,
Calterra Realty,
Bisham Ramchandani DRE #01424951 949-292-9677,
Calterra Realty
Source: CRMLS,MLS#: PW26105854 Originating MLS: California Regional MLS
Originating MLS: California Regional MLSFacts & features
Interior
Bedrooms & bathrooms
- Bedrooms: 4
- Bathrooms: 5
- Full bathrooms: 4
- 1/2 bathrooms: 1
- Main level bathrooms: 1
- Main level bedrooms: 1
Rooms
- Room types: Bonus Room, Bedroom, Den, Entry/Foyer, Family Room, Laundry, Primary Bedroom, Office
Primary bedroom
- Features: Main Level Primary
Bedroom
- Features: Bedroom on Main Level
Heating
- Central
Cooling
- Central Air
Appliances
- Included: 6 Burner Stove, Convection Oven, Double Oven, Dishwasher, Gas Cooktop, Gas Range, Microwave, Refrigerator, Range Hood, Tankless Water Heater, Water To Refrigerator
- Laundry: Inside, Laundry Room, Upper Level
Features
- Bedroom on Main Level, Main Level Primary
- Has fireplace: Yes
- Fireplace features: Living Room
- Common walls with other units/homes: No Common Walls
Interior area
- Total interior livable area: 3,211 sqft
Property
Parking
- Total spaces: 3
- Parking features: Garage - Attached
- Attached garage spaces: 3
Features
- Levels: Two
- Stories: 2
- Entry location: Front Door
- Pool features: Community, Association
Lot
- Size: 5,066 Square Feet
- Features: Back Yard, Front Yard, Street Level
Details
- Parcel number: 75534108
- Special conditions: Standard
Construction
Type & style
- Home type: SingleFamily
- Property subtype: Single Family Residence
Condition
- New construction: No
- Year built: 2015
Details
- Builder model: Plan 3
- Builder name: Meritage
Utilities & green energy
- Sewer: Public Sewer
- Water: Public
Community & HOA
Community
- Features: Biking, Curbs, Dog Park, Hiking, Park, Street Lights, Suburban, Sidewalks, Pool
- Subdivision: Cirrus (Escirr)
HOA
- Has HOA: Yes
- Amenities included: Clubhouse, Dog Park, Fitness Center, Fire Pit, Meeting Room, Meeting/Banquet/Party Room, Outdoor Cooking Area, Barbecue, Picnic Area, Playground, Pickleball, Pool, Recreation Room, Spa/Hot Tub, Tennis Court(s), Trail(s)
- HOA fee: $299 monthly
- HOA name: Rancho MMC
- HOA phone: 949-625-6500
Location
- Region: Mission Viejo
Financial & listing details
- Price per square foot: $592/sqft
- Tax assessed value: $1,207,455
- Date on market: 5/26/2026
- Cumulative days on market: 123 days
- Listing terms: Cash,Cash to New Loan,Conventional,VA Loan
Estimated market value
$1,878,200
$1.78M - $1.97M
$7,156/mo
Price history
| Date | Event | Price |
|---|---|---|
| 7/17/2026 | Price change | $1,899,999-5%$592/sqft |
Source:  CRMLS #PW26105854 Report a problem CRMLS #PW26105854 Report a problem | ||
| 6/19/2026 | Price change | $1,999,999-7%$623/sqft |
Source: CRMLS #PW26105854 Report a problem | ||
| 5/26/2026 | Listed for sale | $2,150,000+115%$670/sqft |
Source: CRMLS #PW26105854 Report a problem | ||
| 4/29/2016 | Sold | $1,000,000$311/sqft |
Source: Public Record Report a problem | ||
Public tax history
| Year | Property taxes | Tax assessment |
|---|---|---|
| 2026 | -- | $1,207,455 +2% |
| 2025 | $20,666 +1.7% | $1,183,780 +2% |
| 2024 | $20,324 +1.5% | $1,160,569 +2% |
| 2023 | $20,027 +1.7% | $1,137,813 +2% |
| 2022 | $19,683 +1.6% | $1,115,503 +2% |
| 2021 | $19,375 +0.6% | $1,093,631 +1% |
| 2020 | $19,253 | $1,082,418 +2% |
| 2019 | $19,253 -1.1% | $1,061,195 +2% |
| 2018 | $19,468 -0.3% | $1,040,388 +2% |
| 2017 | $19,518 | $1,019,989 +17.5% |
| 2016 | $19,518 | $867,969 |
Find assessor info on the county website
Monthly payment
Est. payment
Payment breakdown
Explore the cost of this home by adjusting the details. Changes won't be saved.Climate risks
Neighborhood: 92694
Nearby schools
Schools provided by the listing agent
- High: Tesoro
Source: CRMLS. This data may not be complete. We recommend contacting the local school district to confirm school assignments for this home.
Similar homes
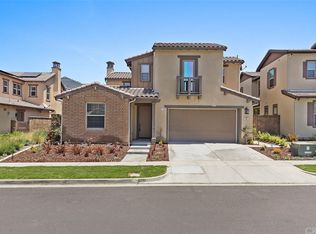
- $1,875,0004 bd3 ba2.6k sqft655 Leonard Dr, Rancho Mission Viejo, CA 92694For Sale
 MLS ID #OC26201141, Tim Wolter, Ladera Realty. CRMLS
 - $1,565,0003 bd3 ba2.1k sqft62 Cerrero Ct, Mission Viejo, CA 92694For Sale
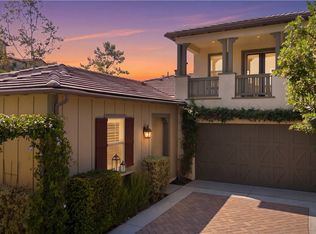 MLS ID #OC26176145, Dave Archuletta, Avenor Real Estate. CRMLS
 - $1,460,0003 bd3 ba2.4k sqft4 Cerro Ct, Mission Viejo, CA 92694For Sale
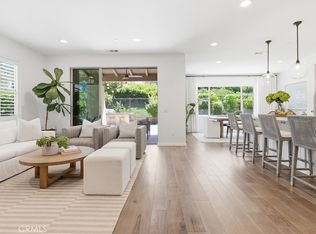 MLS ID #OC26170750, Adrian Soumeeh, Avenor Real Estate. CRMLS
 - $1,395,0004 bd4 ba2.5k sqft58 Vasto St, Mission Viejo, CA 92694For Sale
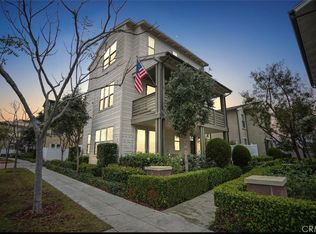 MLS ID #NP26189563, Alena Steichen, Plus Real Estate. CRMLS
