Welcome to Talega neighborhood of San Clemente! This stunning 4-bedroom, 3.5-bathroom home combines luxury, comfort,
and modern elegance to create an unparalleled living experience. This property offers access to a resort-style amenities, including pools, parks, and scenic trails, all
while maintaining a serene atmosphere in the picturesque hills. Built in 2001 and meticulously renovated. With a generous 3,140 square feet of beautifully
designed living space, this home features a welcoming foyer that leads to an inviting living room, complete with a custom fireplace panel and floating shelves,
serving as the perfect backdrop for cozy evenings, while the separate dining room sets the stage for memorable gatherings. The heart of the home is undoubtedly the
expansive kitchen, equipped with a large island, stainless steel appliances, and ample cabinetry, that makes cooking and entertaining a joyous experience. Retreat
to your grand primary bedroom, where tranquility meets opulence. The en-suite bathroom offers a spa-like experience with a massage tub, a wide walk-in shower,
dual sinks, and a walk-in closet with shelving that ensures all your belongings are well organized. For those who work from home, an office work area
provides a quiet space to focus and be productive, and when it’s time to unwind, step outside into your beautifully landscaped backyard oasis, where a spa and
firepit await, offering the perfect setting for entertaining under the stars. Living in Talega means enjoying a family-friendly environment with a wealth of
community amenities and easy access to the stunning San Clemente beaches. While this home is set in the hills, you’re just a short drive away from the sun-soaked
sands, golf, delicious dining options, and boutique shopping that makes San Clemente a sought-after coastal destination. This gem is A MUST SEE!
SELLER OFFERS CONCESSION TOWARDS BUYER CLOSING COSTS.
For sale
Listed by: eXp Realty of California Inc • Jose Arce • Contact: 714-390-9301
Price cut: $90K (8/20)
$1,899,000
100 Via Monte Picayo, San Clemente, CA 92673
4beds
3,140sqft
Single Family Residence
Built in 2001
6,584 Square Feet Lot
$1,873,500 Zestimate®
$605/sqft
$267/mo HOA
What's special
- 129 days
- 1,247
- 98
Zillow last checked:
Listing updated:
Listed by:
Jose Arce DRE #01412481 714-390-9301,
eXp Realty of California Inc
Source: CRMLS,MLS#: PW26120239 Originating MLS: California Regional MLS
Originating MLS: California Regional MLSFacts & features
Interior
Bedrooms & bathrooms
- Bedrooms: 4
- Bathrooms: 4
- Full bathrooms: 3
- 1/2 bathrooms: 1
- Main level bathrooms: 2
- Main level bedrooms: 1
Rooms
- Room types: Bedroom, Family Room, Laundry, Living Room, Primary Bathroom, Primary Bedroom, Other, Pantry, Dining Room
Bedroom
- Features: Bedroom on Main Level
Bathroom
- Features: Bathroom Exhaust Fan, Bathtub, Dual Sinks, Remodeled, Separate Shower, Tub Shower, Upgraded, Walk-In Shower
Kitchen
- Features: Granite Counters, Kitchen Island, Kitchen/Family Room Combo, Walk-In Pantry
Other
- Features: Walk-In Closet(s)
Pantry
- Features: Walk-In Pantry
Heating
- Central
Cooling
- Central Air
Appliances
- Included: Built-In Range, Dishwasher, Disposal, Microwave, Range Hood
- Laundry: Inside, Laundry Room, Upper Level
Features
- Breakfast Bar, Breakfast Area, Ceiling Fan(s), Separate/Formal Dining Room, Eat-in Kitchen, Granite Counters, Pantry, Recessed Lighting, Bedroom on Main Level, Walk-In Pantry, Walk-In Closet(s)
- Flooring: Tile, Vinyl
- Has fireplace: Yes
- Fireplace features: Family Room, Living Room
- Common walls with other units/homes: No Common Walls
Interior area
- Total interior livable area: 3,140 sqft
Video & virtual tour
Property
Parking
- Total spaces: 3
- Parking features: Driveway, Garage
- Attached garage spaces: 3
Features
- Levels: Two
- Stories: 2
- Entry location: 1
- Pool features: None, Association
- Has spa: Yes
- Spa features: Above Ground
Lot
- Size: 6,584 Square Feet
- Features: 0-1 Unit/Acre
Details
- Parcel number: 70107117
- Special conditions: Standard,Trust
Construction
Type & style
- Home type: SingleFamily
- Property subtype: Single Family Residence
Condition
- New construction: No
- Year built: 2001
Utilities & green energy
- Sewer: Public Sewer
- Water: Public
Green energy
- Energy generation: Solar
Community & HOA
Community
- Features: Curbs, Golf, Hiking, Street Lights, Sidewalks
- Subdivision: San Rafael (Sanr)
HOA
- Has HOA: Yes
- Amenities included: Clubhouse, Sport Court, Pool, Tennis Court(s)
- HOA fee: $267 monthly
- HOA name: Talega Maintenance
- HOA phone: 949-498-6000
Location
- Region: San Clemente
Financial & listing details
- Price per square foot: $605/sqft
- Tax assessed value: $1,923,480
- Date on market: 6/4/2026
- Cumulative days on market: 129 days
- Listing terms: Cash,Cash to New Loan,Submit
Estimated market value
$1,873,500
$1.78M - $1.97M
$7,770/mo
Price history
| Date | Event | Price |
|---|---|---|
| 8/20/2026 | Price change | $1,899,000-4.5%$605/sqft |
Source:  CRMLS #PW26120239 Report a problem CRMLS #PW26120239 Report a problem | ||
| 8/7/2026 | Price change | $1,989,000-1.4%$633/sqft |
Source: CRMLS #PW26120239 Report a problem | ||
| 6/5/2026 | Listed for sale | $2,018,000-2.5%$643/sqft |
Source: CRMLS #PW26120239 Report a problem | ||
| 5/1/2026 | Listing removed | $2,069,000$659/sqft |
Source: eXp Realty #PW25188203 Report a problem | ||
| 12/18/2025 | Listed for sale | $2,069,000+16.4%$659/sqft |
Source: eXp Realty #PW25188203 Report a problem | ||
| 4/19/2022 | Sold | $1,777,000+0.1%$566/sqft |
Source: Public Record Report a problem | ||
| 3/20/2022 | Pending sale | $1,775,000$565/sqft |
Source: CRMLS #OC22043173 Report a problem | ||
| 3/4/2022 | Listed for sale | $1,775,000+67%$565/sqft |
Source: CRMLS #OC22043173 Report a problem | ||
| 10/15/2004 | Sold | $1,063,000+68.7%$339/sqft |
Source: Public Record Report a problem | ||
| 9/7/2001 | Sold | $630,000$201/sqft |
Source: Public Record Report a problem | ||
Public tax history
| Year | Property taxes | Tax assessment |
|---|---|---|
| 2026 | -- | $1,923,480 +2% |
| 2025 | $22,296 +2% | $1,885,765 +2% |
| 2024 | $21,858 +2.4% | $1,848,790 +2% |
| 2023 | $21,352 -2.2% | $1,812,540 +46.7% |
| 2022 | $21,827 +44.4% | $1,235,220 +2% |
| 2021 | $15,114 +6.9% | $1,211,000 +8.1% |
| 2020 | $14,144 | $1,119,960 +2% |
| 2019 | $14,144 +2.3% | $1,098,000 |
| 2018 | $13,823 +5.1% | $1,098,000 +5.3% |
| 2017 | $13,148 | $1,043,000 +10.1% |
| 2016 | $13,148 +5.1% | $947,228 +1.5% |
| 2015 | $12,510 +5.2% | $933,000 +7% |
| 2014 | $11,892 | $872,361 +21% |
| 2013 | -- | $720,960 |
| 2012 | -- | $720,960 -4% |
| 2011 | -- | $751,000 |
| 2010 | -- | $751,000 -9.6% |
| 2009 | -- | $831,000 -11.1% |
| 2008 | -- | $935,000 -15.5% |
| 2007 | -- | $1,105,945 +2% |
| 2006 | -- | $1,084,260 +2% |
| 2005 | -- | $1,063,000 +57.6% |
| 2004 | -- | $674,400 +1.9% |
| 2003 | -- | $662,040 +5.1% |
| 2002 | -- | $630,000 +359.5% |
| 2001 | $4,611 +188% | $137,091 +5.4% |
| 2000 | $1,601 | $130,091 |
Find assessor info on the county website
Monthly payment
Est. payment
Payment breakdown
Explore the cost of this home by adjusting the details. Changes won't be saved.Climate risks
Neighborhood: 92673
Nearby schools
Schools provided by the listing agent
- Elementary: Vista Del Mar
- Middle: Vista Del Mar
- High: San Clemente
Source: CRMLS. This data may not be complete. We recommend contacting the local school district to confirm school assignments for this home.
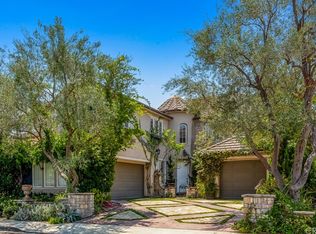
- $2,352,0005 bd4 ba3.4k sqft102 Via Monte Picayo, San Clemente, CA 92673Off Market
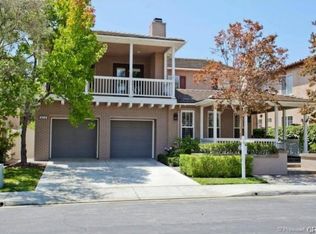
- $2,178,8006 bd5 ba3.8k sqft104 Via Monte Picayo, San Clemente, CA 92673Off Market
- $2,456,1005 bd4 ba3.5k sqft203 Via Marfino, San Clemente, CA 92673Off Market
- $2,343,0005 bd5 ba3.5k sqft201 Via Marfino, San Clemente, CA 92673Off Market
Similar homes
- $1,875,0003 bd3 ba2.4k sqft5606 Costa Maritima, San Clemente, CA 92673For Sale
 MLS ID #OC26184478, DJ Yeilding, CENTURY 21 Affiliated. CRMLS
 - $1,889,9995 bd4 ba2.7k sqft805 Futura, San Clemente, CA 92672For Sale
 MLS ID #OC26158277, Michelle Wilson, First Team Real Estate. CRMLS
 - $2,188,0005 bd4 ba3.3k sqft39 Via Armilla, San Clemente, CA 92673For Sale
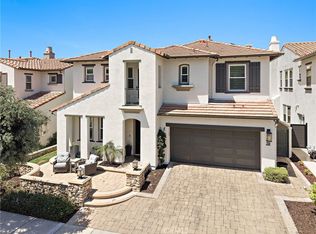 MLS ID #OC26188061, Rob Weiss, Coldwell Banker Realty. CRMLS
 - $1,950,0004 bd3 ba2.3k sqft29831 Imperial Dr, San Juan Capistrano, CA 92675For Sale
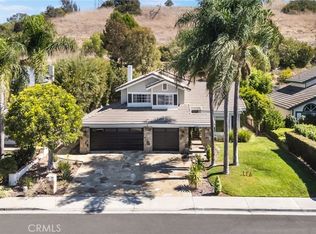 MLS ID #OC26207772, Iain Phillips, Anvil Real Estate. CRMLS
