Welcome to The Masters—a beautifully remodeled, detached single-level home in the prestigious gated community of San Juan Hills. This exceptional 3-bedroom, 2-bathroom residence offers an open and airy layout, enhanced by high voluminous ceilings that create a sense of space and elegance throughout. The home’s prime location backs to the 13th tee of the San Juan Hills Golf Course, offering serene golf course views and a spacious backyard perfect for relaxation or entertaining. The stylish, modern upgrades elevate every corner of the home, ensuring a move-in-ready experience. From the high end fixtures and finishes to the luxurious bathrooms, this home has it all! Check out the kitchen with the amazing Wolf 8 burner stove & double oven and a pot filler! Built in subzero refrigerator, walk in pantry, extra large stainless sink and Microwave/convection oven. Separate wine/beverage refrigerator and touchless kitchen faucet. Don't miss the Italian porcelain flooring and Italian porcelain countertops! They are stunning! The primary bath also features a clawfoot tub and Toto bidet. Enjoy the best of San Juan Capistrano living—just minutes from charming restaurants, shopping, and historic landmarks. Plus, with Dana Point Harbor only 5 miles away, coastal adventures are always within reach. Experience luxury, convenience, and the beauty of golf course living in this exceptional home!
For sale
Listed by: Lantern Bay Realty • Mike Lovullo • Contact: 949-279-5549
$1,579,900
27842 Camino Del Rio, San Juan Capistrano, CA 92675
3beds
1,680sqft
Single Family Residence
Built in 1996
4,000 Square Feet Lot
$1,538,700 Zestimate®
$940/sqft
$379/mo HOA
What's special
- 24 days
- 764
- 62
Zillow last checked:
Listing updated:
Listed by:
Mike Lovullo DRE #00840789 949-279-5549,
Lantern Bay Realty
Source: CRMLS,MLS#: OC26212303 Originating MLS: California Regional MLS
Originating MLS: California Regional MLSFacts & features
Interior
Bedrooms & bathrooms
- Bedrooms: 3
- Bathrooms: 2
- Full bathrooms: 2
- Main level bathrooms: 2
- Main level bedrooms: 3
Rooms
- Room types: Bedroom, Primary Bathroom, Primary Bedroom, Other, Pantry, Dining Room
Primary bedroom
- Features: Main Level Primary
Primary bedroom
- Features: Primary Suite
Bedroom
- Features: All Bedrooms Down
Bedroom
- Features: Bedroom on Main Level
Kitchen
- Features: Kitchen/Family Room Combo, Stone Counters, Remodeled, Updated Kitchen, Walk-In Pantry
Other
- Features: Walk-In Closet(s)
Pantry
- Features: Walk-In Pantry
Heating
- Central, Forced Air
Cooling
- Central Air
Appliances
- Included: Double Oven, Dishwasher, Freezer, Gas Cooktop, Disposal, Gas Range, Ice Maker, Microwave, Refrigerator, Range Hood, Water To Refrigerator, Water Heater
- Laundry: Inside
Features
- Breakfast Bar, Ceiling Fan(s), Cathedral Ceiling(s), Separate/Formal Dining Room, High Ceilings, Open Floorplan, Pantry, Quartz Counters, Recessed Lighting, All Bedrooms Down, Bedroom on Main Level, Main Level Primary, Primary Suite, Walk-In Pantry, Walk-In Closet(s)
- Flooring: Tile
- Windows: French/Mullioned
- Has fireplace: Yes
- Fireplace features: Gas, Living Room
- Common walls with other units/homes: No Common Walls
Interior area
- Total interior livable area: 1,680 sqft
Property
Parking
- Total spaces: 2
- Parking features: Direct Access, Door-Single, Driveway, Driveway Up Slope From Street, Garage Faces Front, Garage
- Attached garage spaces: 2
Accessibility
- Accessibility features: Customized Wheelchair Accessible, No Stairs, Accessible Doors, Accessible Hallway(s)
Features
- Levels: One
- Stories: 1
- Entry location: 1
- Patio & porch: Concrete
- Pool features: Community, Association
- Has spa: Yes
- Spa features: Association, Community
- Fencing: Stucco Wall,Wrought Iron
- Has view: Yes
- View description: Golf Course, Hills, Trees/Woods
Lot
- Size: 4,000 Square Feet
- Features: Level, Yard
Details
- Parcel number: 93453550
- Special conditions: Standard
Construction
Type & style
- Home type: SingleFamily
- Architectural style: Mediterranean
- Property subtype: Single Family Residence
Materials
- Foundation: Slab
- Roof: Spanish Tile
Condition
- New construction: No
- Year built: 1996
Utilities & green energy
- Sewer: Public Sewer
- Water: Public
- Utilities for property: Cable Connected, Electricity Connected, Natural Gas Connected, Sewer Connected, Water Connected
Community & HOA
Community
- Features: Storm Drain(s), Street Lights, Sidewalks, Gated, Pool
- Security: Security System, Carbon Monoxide Detector(s), Gated Community, Key Card Entry
- Subdivision: Masters (Mast)
HOA
- Has HOA: Yes
- Amenities included: Fitness Center, Pool, Spa/Hot Tub
- HOA fee: $379 monthly
- HOA name: The Masters
- HOA phone: 949-367-9430
Location
- Region: San Juan Capistrano
Financial & listing details
- Price per square foot: $940/sqft
- Tax assessed value: $627,730
- Date on market: 9/29/2026
- Cumulative days on market: 24 days
- Listing terms: Cash,Cash to New Loan,Conventional
- Road surface type: Paved
Estimated market value
$1,538,700
$1.46M - $1.62M
$5,286/mo
Price history
| Date | Event | Price |
|---|---|---|
| 9/29/2026 | Listed for sale | $1,579,900+110.7%$940/sqft |
Source:  CRMLS #OC26212303 Report a problem CRMLS #OC26212303 Report a problem | ||
| 8/18/2022 | Sold | $750,000+246.4%$446/sqft |
Source: Public Record Report a problem | ||
| 6/17/1997 | Sold | $216,500$129/sqft |
Source: Public Record Report a problem | ||
Public tax history
| Year | Property taxes | Tax assessment |
|---|---|---|
| 2026 | -- | $627,730 +2% |
| 2025 | $4,834 +0.3% | $615,422 +2% |
| 2024 | $4,818 -21.8% | $603,355 +2% |
| 2023 | $6,160 +80.8% | $591,525 +75.9% |
| 2022 | $3,406 +1.9% | $336,324 +2% |
| 2021 | $3,342 +0.9% | $329,730 +1% |
| 2020 | $3,312 | $326,350 +2% |
| 2019 | $3,312 +1.9% | $319,951 +2% |
| 2018 | $3,250 +2.9% | $313,678 +2% |
| 2017 | $3,159 | $307,528 +2% |
| 2016 | $3,159 +1.9% | $301,499 +1.5% |
| 2015 | $3,100 +3.5% | $296,971 +2% |
| 2014 | $2,996 | $291,154 +0.5% |
| 2013 | -- | $289,839 +2% |
| 2012 | -- | $284,156 +2% |
| 2011 | -- | $278,585 +0.8% |
| 2010 | -- | $276,503 -0.2% |
| 2009 | -- | $277,160 +2% |
| 2008 | -- | $271,726 +2% |
| 2007 | -- | $266,399 +2% |
| 2006 | -- | $261,176 +2% |
| 2005 | -- | $256,055 +2% |
| 2004 | -- | $251,035 +1.9% |
| 2003 | -- | $246,435 +2% |
| 2002 | -- | $241,603 +2% |
| 2001 | $2,447 +1.3% | $236,866 +2% |
| 2000 | $2,416 | $232,222 |
Find assessor info on the county website
Monthly payment
Est. payment
Payment breakdown
Explore the cost of this home by adjusting the details. Changes won't be saved.Climate risks
Neighborhood: 92675
- $1,236,9004 bd3 ba2.2k sqft27912 Camino Del Rio, San Juan Capistrano, CA 92675Off Market

- $1,191,3003 bd2 ba1.6k sqft27871 Via De Costa, San Juan Capistrano, CA 92675Off Market

- $1,513,8004 bd3 ba2.2k sqft27881 Via De Costa, San Juan Capistrano, CA 92675Off Market
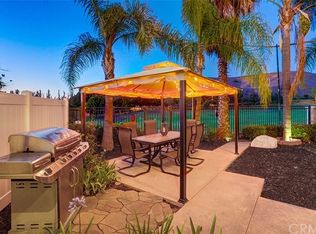
- $1,418,5003 bd3 ba2k sqft27891 Via De Costa, San Juan Capistrano, CA 92675Off Market

Similar homes
- $1,589,0004 bd3 ba2.2k sqft27971 Via De Costa, San Juan Capistrano, CA 92675For Sale
 MLS ID #OC26226477, Anthony Cosenza, Casa Bella Realty Group. CRMLS
 - $1,425,0003 bd3 ba2.1k sqft28242 Camino Del Rio, San Juan Capistrano, CA 92675For Sale
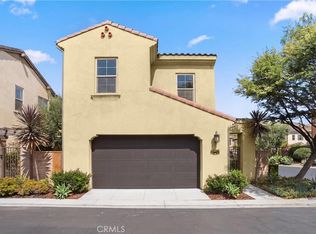 MLS ID #OC26216898, Audra Lambert, Capistrano Realty. CRMLS
 - $1,700,0004 bd2 ba2k sqft33851 Calle De Bonanza, San Juan Capistrano, CA 92675For Sale
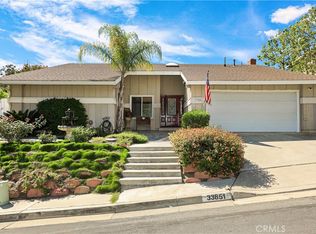 MLS ID #OC26209359, Sumer Celaya, Re/Max Coastal Homes. CRMLS
 - $1,150,0002 bd3 ba1.6k sqft27831 Paseo Del Sol, San Juan Capistrano, CA 92675For Sale
 MLS ID #OC26108639, Dawn Leibovitz, Compass. CRMLS
