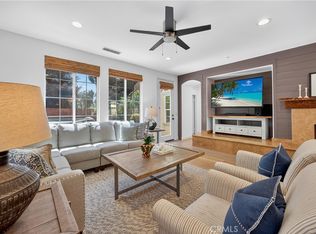
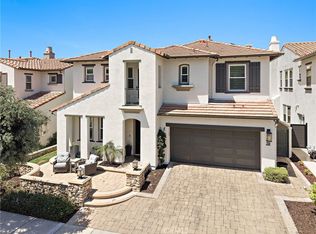
Renovated Ridgemore stunner! Positioned against a natural hillside, this 3-bedroom, 2.5-bath home combines exceptional privacy and a tranquil setting with one of the community’s most desirable floor plans. A discerning designer’s eye is evident throughout, with each material, fixture and finish carefully selected and executed with exceptional taste and attention to detail. Rich hardwood flooring, upgraded baseboards and door casings, designer lighting, plantation shutters and custom window treatments create a refined and cohesive living environment that feels both elevated and welcoming. The remodeled kitchen serves as the centerpiece, featuring custom cabinetry, quartz countertops, a handcrafted island and a striking shiplap range hood. Shiplap accents continue into the seating nook and family room, where a custom fireplace mantel and hearth add warmth and character. The dining area is enhanced by a built-in wine refrigerator and statement chandelier. A main-level powder room features hand-selected tile and thoughtfully coordinated finishes. Upstairs, the primary suite offers hillside views, a private balcony, blackout curtains and a completely remodeled bathroom with a new shower, soaking tub, vanities, fixtures and finishes. The versatile upstairs family room was thoughtfully designed for easy conversion into a fourth bedroom, home office or private guest space. Additional improvements include updated fixtures and toilets throughout, custom laundry-room cabinetry and extensive garage organization with Gladiator wall panels. The same attention to detail continues outdoors with a built-in fire pit, BBQ island featuring a premium Lynx grill and Blaze refrigerator, a replaced perimeter cedar fence and an updated Rain Bird irrigation controller. The garage door opener and operating mechanism have also been replaced. Located in a highly sought-after, community-oriented neighborhood, the home is within walking distance of the community pool. Residents enjoy resort-style HOA amenities, including pools, spas, a clubhouse, parks and tennis courts, along with convenient access to nearby award-winning schools. This is a truly turnkey home renovated with exceptional care, craftsmanship and intention.
For sale
Listed by: CENTURY 21 Affiliated • DJ Yeilding • Contact: 9493700382
Price cut: $75K (9/8)
$1,875,000
5606 Costa Maritima, San Clemente, CA 92673
3beds
2,407sqft
Single Family Residence
Built in 2001
4,797 Square Feet Lot
$1,836,700 Zestimate®
$779/sqft
$325/mo HOA
What's special
- 56 days
- 1,612
- 127
Likely to sell faster than
Zillow last checked:
Listing updated:
Listed by:
DJ Yeilding DRE #01384625 9493700382,
CENTURY 21 Affiliated
Source: CRMLS,MLS#: OC26184478 Originating MLS: California Regional MLS
Originating MLS: California Regional MLSFacts & features
Interior
Bedrooms & bathrooms
- Bedrooms: 3
- Bathrooms: 3
- Full bathrooms: 2
- 1/2 bathrooms: 1
- Main level bathrooms: 1
Rooms
- Room types: Bonus Room, Bedroom, Kitchen, Laundry, Living Room, Primary Bedroom, Other
Primary bedroom
- Features: Primary Suite
Bedroom
- Features: All Bedrooms Up
Bathroom
- Features: Bathtub, Dual Sinks, Separate Shower
Other
- Features: Walk-In Closet(s)
Heating
- Forced Air, Fireplace(s)
Cooling
- Central Air
Appliances
- Included: Barbecue, Gas Oven, Gas Range, Microwave
- Laundry: Laundry Room
Features
- Wet Bar, Built-in Features, Balcony, High Ceilings, Quartz Counters, All Bedrooms Up, Primary Suite, Walk-In Closet(s)
- Has fireplace: Yes
- Fireplace features: Living Room
- Common walls with other units/homes: No Common Walls
Interior area
- Total interior livable area: 2,407 sqft
Video & virtual tour
Property
Parking
- Total spaces: 2
- Parking features: Garage - Attached
- Attached garage spaces: 2
Accessibility
- Accessibility features: None
Features
- Levels: Two
- Stories: 2
- Entry location: 1
- Pool features: Association
- Has view: Yes
- View description: Hills
Lot
- Size: 4,797 Square Feet
- Features: Yard
Details
- Parcel number: 67812141
- Special conditions: Standard
Construction
Type & style
- Home type: SingleFamily
- Property subtype: Single Family Residence
Condition
- New construction: No
- Year built: 2001
Utilities & green energy
- Sewer: Public Sewer
- Water: Public
Community & HOA
Community
- Features: Biking, Curbs, Hiking, Park, Storm Drain(s)
- Subdivision: Ridgemore (Ridg)
HOA
- Has HOA: Yes
- Amenities included: Picnic Area, Playground, Pool, Spa/Hot Tub
- HOA fee: $325 monthly
- HOA name: Ridgemore
- HOA phone: 949-535-4506
Location
- Region: San Clemente
Financial & listing details
- Price per square foot: $779/sqft
- Tax assessed value: $1,051,726
- Date on market: 8/22/2026
- Cumulative days on market: 56 days
- Listing terms: Cash to Existing Loan,Cash to New Loan
- Inclusions: Piano and outdoor furniture set
- Exclusions: Primary Bath Mirrors, washer and dryer
Estimated market value
$1,836,700
$1.74M - $1.93M
$6,476/mo
Price history
| Date | Event | Price |
|---|---|---|
| 9/8/2026 | Price change | $1,875,000-3.8%$779/sqft |
Source:  CRMLS #OC26184478 Report a problem CRMLS #OC26184478 Report a problem | ||
| 8/22/2026 | Listed for sale | $1,950,000+148.4%$810/sqft |
Source: CRMLS #OC26184478 Report a problem | ||
| 2/22/2008 | Sold | $785,000+85.6%$326/sqft |
Source: Public Record Report a problem | ||
| 5/11/2001 | Sold | $423,000$176/sqft |
Source: Public Record Report a problem | ||
Public tax history
| Year | Property taxes | Tax assessment |
|---|---|---|
| 2026 | -- | $1,051,726 +2% |
| 2025 | $11,064 +1.6% | $1,031,104 +2% |
| 2024 | $10,894 +2% | $1,010,887 +2% |
| 2023 | $10,678 +1.8% | $991,066 +2% |
| 2022 | $10,485 +1.8% | $971,634 +2% |
| 2021 | $10,297 +1.7% | $952,583 +1.8% |
| 2020 | $10,126 | $935,340 +2% |
| 2019 | $10,126 +1.9% | $917,000 +9.8% |
| 2018 | $9,940 +9% | $835,000 |
| 2017 | $9,117 | $835,000 +8.1% |
| 2016 | $9,117 +7.4% | $772,605 +1.5% |
| 2015 | $8,488 +4.9% | $761,000 +5.8% |
| 2014 | $8,092 | $719,030 +21% |
| 2013 | -- | $594,240 |
| 2012 | -- | $594,240 -4% |
| 2011 | -- | $619,000 -15.6% |
| 2010 | -- | $733,000 +8.8% |
| 2009 | -- | $674,000 +35.7% |
| 2008 | -- | $496,630 +2% |
| 2007 | -- | $486,893 +2% |
| 2006 | -- | $477,347 +2% |
| 2005 | -- | $467,988 +2% |
| 2004 | -- | $458,812 +1.9% |
| 2003 | -- | $450,403 +2% |
| 2002 | -- | $441,572 +80.5% |
| 2001 | $3,325 | $244,695 |
Find assessor info on the county website
Monthly payment
Est. payment
Payment breakdown
Explore the cost of this home by adjusting the details. Changes won't be saved.Climate risks
Neighborhood: 92673
- $1,527,5005 bd3 ba2.3k sqft5604 Costa Maritima, San Clemente, CA 92673Off Market
- $1,545,7005 bd3 ba2.3k sqft5608 Costa Maritima, San Clemente, CA 92673Off Market
- $1,703,5003 bd2 ba2.5k sqft5602 Costa Maritima, San Clemente, CA 92673Off Market
- $1,513,7003 bd2 ba2.4k sqft5605 Costa Maritima, San Clemente, CA 92673Off Market
Similar homes
- $1,899,0004 bd4 ba3.1k sqft100 Via Monte Picayo, San Clemente, CA 92673For Sale
 MLS ID #PW26120239, Jose Arce, eXp Realty of California Inc. CRMLS
 - $1,889,9995 bd4 ba2.7k sqft805 Futura, San Clemente, CA 92672For Sale
 MLS ID #OC26158277, Michelle Wilson, First Team Real Estate. CRMLS
 - $2,188,0005 bd4 ba3.3k sqft39 Via Armilla, San Clemente, CA 92673For Sale
 MLS ID #OC26188061, Rob Weiss, Coldwell Banker Realty. CRMLS
 - $1,875,0004 bd3 ba2.6k sqft655 Leonard Dr, Rancho Mission Viejo, CA 92694For Sale
 MLS ID #OC26201141, Tim Wolter, Ladera Realty. CRMLS
